This exceptional 74 acre working farm offers the perfect blend of productivity, beauty, and endless potential. Rolling fenced pastures stretch across the property, providing ample space for livestock, horses, or agricultural pursuits, with breathtaking views that create a picturesque backdrop in every season. At the heart of the farm stands a functional wood barn rich in character. An additional metal barn provides abundant storage for equipment, hay, livestock, or workshop space, making this farm well-equipped for a variety of farming operations. This property also features an updated 4 BR/3 Bath home and a ranch style building that offers tremendous opportunity for transformation into a charming guest house, farm stay rental, farm stand, or a caretaker's residence. This is a rare opportunity to own a turnkey farm with room to grow, dream, and create your own legacy!
For sale
Price cut: $25.5K (9/5)
$569,500
2924 Sinclair Rd, Moatsville, WV 26405
4beds
3,012sqft
Farm
Built in 1999
74 Acres Lot
$538,400 Zestimate®
$189/sqft
$-- HOA
What's special
Rolling fenced pasturesBreathtaking viewsRanch style building
- 108 days
- 2,050
- 203
Zillow last checked:
Listing updated:
Listed by:
MILLISSA HARTSELL 304-698-8877,
MOUNTAINPATH PROPERTIES, LLC
Source: NCWV REIN,MLS#: 10165444
Facts & features
Interior
Bedrooms & bathrooms
- Bedrooms: 4
- Bathrooms: 4
- Full bathrooms: 3
- 1/2 bathrooms: 1
Primary bedroom
- Level: First
- Area: 215.43
- Dimensions: 12.9 x 16.7
Bedroom 2
- Level: Second
- Area: 157.47
- Dimensions: 8.7 x 18.1
Bedroom 3
- Features: Ceiling Fan(s)
- Level: Second
- Area: 218.5
- Dimensions: 19 x 11.5
Bedroom 4
- Features: Ceiling Fan(s)
- Level: Second
- Area: 499.5
- Dimensions: 18.5 x 27
Dining room
- Features: Laminate Flooring
- Level: First
- Area: 132
- Dimensions: 11 x 12
Family room
- Level: Second
- Area: 451.5
- Dimensions: 21 x 21.5
Kitchen
- Features: Laminate Flooring
- Level: First
- Area: 273
- Dimensions: 13 x 21
Living room
- Features: Fireplace, Laminate Flooring
- Level: First
- Area: 163.8
- Dimensions: 13 x 12.6
Basement
- Level: Basement
Heating
- Propane
Cooling
- Central Air, Ceiling Fan(s)
Appliances
- Included: Range, Microwave, Dishwasher, Refrigerator, Gas Stove Connection
- Laundry: Washer Hookup
Features
- Garden Tub
- Flooring: Laminate
- Windows: Some Window Treatments
- Basement: Crawl Space
- Attic: Other
- Fireplace features: None
Interior area
- Total structure area: 3,012
- Total interior livable area: 3,012 sqft
- Finished area above ground: 3,012
- Finished area below ground: 0
Video & virtual tour
Property
Parking
- Total spaces: 3
- Parking features: Garage Door Opener, Off Street, 3+ Cars
- Attached garage spaces: 2
Features
- Levels: 2
- Stories: 2
- Patio & porch: Patio
- Exterior features: Private Yard
- Fencing: Partial,Electric
- Has view: Yes
- View description: Other
- Waterfront features: None
Lot
- Size: 74 Acres
- Dimensions: 74
- Features: Wooded, Waterfront, Rural, Rolling Slope
Details
- Additional structures: Storage Shed/Outbuilding, Barn(s)
- Parcel number: 39043000070000
- Other equipment: Generator
- Horses can be raised: Yes
- Horse amenities: Horse Property
Construction
Type & style
- Home type: SingleFamily
- Architectural style: Cape Cod
- Property subtype: Farm
Materials
- Modular, Vinyl Siding
- Foundation: Block
- Roof: Shingle
Condition
- Year built: 1999
Utilities & green energy
- Electric: 200 Amps
- Sewer: Septic Tank
- Water: Well
Community & HOA
Community
- Features: Other
HOA
- Has HOA: No
Location
- Region: Moatsville
Financial & listing details
- Price per square foot: $189/sqft
- Tax assessed value: $1,000
- Annual tax amount: $641
- Date on market: 6/21/2026
- Electric utility on property: Yes
Estimated market value
$538,400
$511,000 - $565,000
Not available
Price history
| Date | Event | Price |
|---|---|---|
| 9/5/2026 | Listed for sale | $569,500-4.3%$189/sqft |
Source:  NCWV REIN #10165444 Report a problem NCWV REIN #10165444 Report a problem | ||
| 8/25/2026 | Contingent | $595,000$198/sqft |
Source: NCWV REIN #10165444 Report a problem | ||
| 7/9/2026 | Listed for sale | $595,000$198/sqft |
Source: NCWV REIN #10165444 Report a problem | ||
| 6/30/2026 | Contingent | $595,000$198/sqft |
Source: NCWV REIN #10165444 Report a problem | ||
| 6/21/2026 | Listed for sale | $595,000$198/sqft |
Source: NCWV REIN #10165444 Report a problem | ||
Public tax history
| Year | Property taxes | Tax assessment |
|---|---|---|
| 2024 | $5 -11.8% | $600 +11.1% |
| 2023 | $6 -1.7% | $540 |
| 2022 | $6 | $540 |
| 2021 | -- | $540 |
| 2020 | -- | $540 -81.6% |
| 2019 | $32 +659% | $2,940 +512.5% |
| 2018 | $4 +2.9% | $480 |
| 2017 | $4 +14% | $480 +14.3% |
| 2016 | $4 -1.1% | $420 |
| 2015 | $4 -1.1% | $420 |
| 2014 | $4 -92.5% | $420 -87% |
| 2009 | $49 +1.1% | $3,240 |
| 2008 | $49 -0.5% | $3,240 |
| 2007 | $49 +21.7% | $3,240 +10.2% |
| 2006 | $40 +3% | $2,940 +4.3% |
| 2005 | $39 | $2,820 |
| 2004 | -- | $2,820 |
| 2003 | -- | $2,820 +4.4% |
| 2002 | -- | $2,700 +4.7% |
| 2001 | -- | $2,580 |
Find assessor info on the county website
Monthly payment
Est. payment
Payment breakdown
Explore the cost of this home by adjusting the details. Changes won't be saved.Climate risks
Neighborhood: 26405
Nearby schools
Schools provided by the listing agent
- Elementary: South Preston School
- Middle: South Preston School
- High: Preston High
- District: Preston
Source: NCWV REIN. This data may not be complete. We recommend contacting the local school district to confirm school assignments for this home.
Similar homes
- $499,9996 bd2 ba3.3k sqft4243 Independence Rd, Independence, WV 26374For Sale
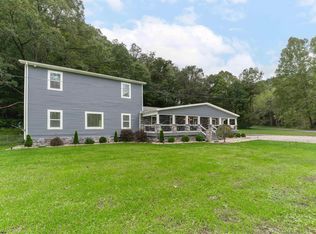 MLS ID #10167198, ANGELA MAYFIELD. NCWV REIN
 - $499,5004 bd4 ba3.3k sqft74 Ken Snyder Rd, Tunnelton, WV 26444For Sale
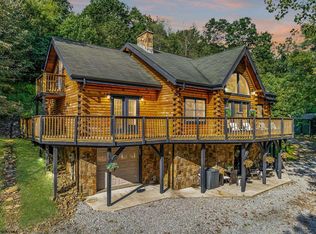 MLS ID #10161268, DESTINY SYLVESTER. NCWV REIN
 - $540,0003 bd4 ba4k sqft102 Country Club Ct, Terra Alta, WV 26764For Sale
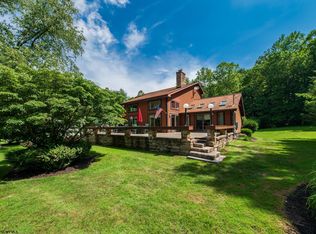 MLS ID #10164870, JESSICA LIPSCOMB. NCWV REIN
 - $420,0004 bd3 ba2.8k sqft2239 Herring Rd, Kingwood, WV 26537For Sale By Owner

