Welcome home! This beautifully updated three-bedroom, two-full-bath home offers the perfect combination of comfort, space, and modern updates. Recently renovated with fresh interior and exterior paint and new flooring throughout in 2026. The roof, furnace, water heater, patio, and driveway are all approximately seven years old. Step outside and enjoy the huge backyard—perfect for birthday parties, barbecues, family gatherings, and all your summer entertainment. Complete with a spacious two-car garage, this home is turnkey and ready for its new owners. Schedule your showing today! BATVAI
For sale
$369,900
29255 Utley Rd, Farmington Hills, MI 48334
3beds
1,624sqft
Single Family Residence
Built in 1978
0.69 Acres Lot
$362,900 Zestimate®
$228/sqft
$8/mo HOA
What's special
- 63 days
- 641
- 61
Zillow last checked:
Listing updated:
Listed by:
Marvin Nafsu 586-565-2255,
Showtime Realty 586-262-4775,
Martin Aggoubi 586-262-4775,
Showtime Realty
Source: Realcomp II,MLS#: 20261067605
Facts & features
Interior
Bedrooms & bathrooms
- Bedrooms: 3
- Bathrooms: 2
- Full bathrooms: 2
Bedroom
- Level: Second
- Area: 208
- Dimensions: 16 X 13
Bedroom
- Level: Second
- Area: 90
- Dimensions: 10 X 9
Bedroom
- Level: Second
- Area: 117
- Dimensions: 13 X 9
Other
- Level: Lower
- Area: 40
- Dimensions: 10 X 4
Other
- Level: Second
- Area: 65
- Dimensions: 13 X 5
Family room
- Level: Lower
- Area: 200
- Dimensions: 10 X 20
Kitchen
- Level: Entry
- Area: 220
- Dimensions: 20 X 11
Laundry
- Level: Lower
- Area: 112
- Dimensions: 16 X 7
Living room
- Level: Entry
- Area: 297
- Dimensions: 27 X 11
Heating
- Forced Air, Hot Water, Natural Gas
Cooling
- Central Air
Appliances
- Included: Disposal, Dryer, Free Standing Gas Oven, Microwave, Stainless Steel Appliances, Washer
Features
- Has basement: No
- Has fireplace: No
Interior area
- Total interior livable area: 1,624 sqft
- Finished area above ground: 1,624
Property
Parking
- Total spaces: 2
- Parking features: Two Car Garage, Attached
- Attached garage spaces: 2
Features
- Levels: Tri Level
- Entry location: GroundLevel
- Pool features: None
Lot
- Size: 0.69 Acres
- Dimensions: 120 x 250
Details
- Parcel number: 2312303001
- Special conditions: Short Sale No,Standard
Construction
Type & style
- Home type: SingleFamily
- Architectural style: Split Level
- Property subtype: Single Family Residence
Materials
- Brick
- Foundation: Crawl Space, Poured, Slab, Sump Pump
- Roof: Asphalt
Condition
- New construction: No
- Year built: 1978
- Major remodel year: 2026
Utilities & green energy
- Sewer: Public Sewer
- Water: Public
Community & HOA
Community
- Subdivision: SUPRVRS OF WOOD CREEK FARMS 1
HOA
- Has HOA: Yes
- HOA fee: $100 annually
Location
- Region: Farmington Hills
Financial & listing details
- Price per square foot: $228/sqft
- Tax assessed value: $102,330
- Annual tax amount: $4,385
- Date on market: 8/24/2026
- Cumulative days on market: 63 days
- Listing agreement: Exclusive Right To Sell
- Listing terms: Cash,Conventional,FHA
Estimated market value
$362,900
$345,000 - $381,000
$2,601/mo
Price history
| Date | Event | Price |
|---|---|---|
| 8/25/2026 | Listed for sale | $369,900+146.6%$228/sqft |
Source:  Realcomp II #20261067605 Report a problem Realcomp II #20261067605 Report a problem | ||
| 12/12/2013 | Listing removed | $150,000$92/sqft |
Source: RE/MAX Property Source #213079451 Report a problem | ||
| 12/6/2013 | Listed for sale | $150,000$92/sqft |
Source: RE/MAX Property Source #213079451 Report a problem | ||
| 8/18/2013 | Listing removed | $150,000$92/sqft |
Source: RE/MAX PROPERTY SOURCE #213079451 Report a problem | ||
| 8/7/2013 | Listed for sale | $150,000+8.7%$92/sqft |
Source: RE/MAX Property Source #213079451 Report a problem | ||
| 4/17/2001 | Sold | $138,000-10.1%$85/sqft |
Source: Public Record Report a problem | ||
| 7/16/1998 | Sold | $153,500+6.6%$95/sqft |
Source: Public Record Report a problem | ||
| 8/7/1997 | Sold | $144,000$89/sqft |
Source: Public Record Report a problem | ||
Public tax history
| Year | Property taxes | Tax assessment |
|---|---|---|
| 2025 | -- | $145,170 |
| 2024 | -- | $145,170 +20.1% |
| 2023 | -- | $120,870 +10.3% |
| 2022 | -- | $109,610 +3.8% |
| 2021 | -- | $105,640 +14.6% |
| 2020 | -- | $92,210 +9.3% |
| 2019 | -- | $84,350 +6.2% |
| 2018 | -- | $79,400 -2.8% |
| 2015 | -- | $81,670 +7.4% |
| 2014 | -- | $76,060 +7.3% |
| 2011 | -- | $70,870 -25.2% |
| 2010 | -- | $94,750 |
| 2009 | -- | $94,750 |
| 2003 | -- | -- |
| 2002 | -- | $92,520 +14.3% |
| 2001 | $3,258 +5.7% | $80,950 +3.2% |
| 2000 | $3,082 | $78,440 |
Find assessor info on the county website
Monthly payment
Est. payment
Payment breakdown
Explore the cost of this home by adjusting the details. Changes won't be saved.Climate risks
Neighborhood: 48334
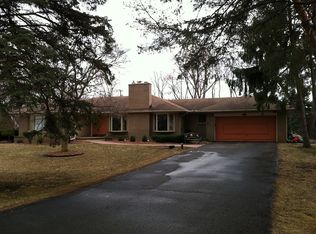
- $326,2003 bd2 ba1.7k sqft29229 Utley Rd, Farmington Hills, MI 48334Off Market

- $840,4004 bd4 ba4.1k sqft29256 Chateau Ct, Farmington Hills, MI 48334Off Market
- $644,4004 bd4 ba3.1k sqft29203 Utley Rd, Farmington Hills, MI 48334Off Market
- $--4 bd5 ba4.1k sqft29256 N Chateau Ct, Farmington, MI 48334Off Market
Similar homes
- $375,0003 bd3 ba2k sqft6639 Tamerlane Dr, West Bloomfield, MI 48322For Sale
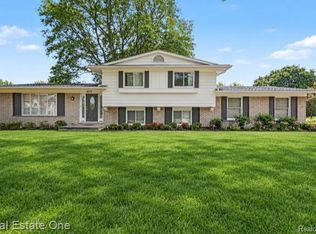
 MLS ID #20261085953, Lynn L Stange, Real Estate One-Troy. Realcomp II
 - $399,0004 bd3 ba2.1k sqft35868 Smithfield Ct, Farmington, MI 48335For Sale
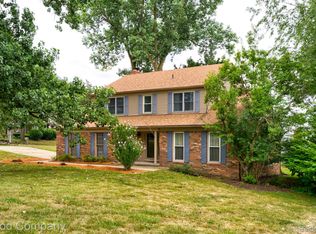 MLS ID #20261084161, Jim Shaffer, Good Company. Realcomp II
 - $349,9993 bd2 ba1.8k sqft17657 Avilla Blvd, Lathrup Village, MI 48076For Sale
 MLS ID #20261066947, Jordan Goodman, @properties Christie's Int'l R.E. Birmingham. Realcomp II
 - $369,9003 bd2 ba1.6k sqft42459 Postiff Ave, Plymouth, MI 48170For Sale
 MLS ID #20261084673, Alia J Belbeisi, Max Broock Realtors. Realcomp II
 - $349,4003 bd2 ba1.5k sqft4881 Greer Rd, West Bloomfield, MI 48324For SaleMLS ID #20261054348, Andrew Hanagan, @properties Christie's Int'l R.E. Birmingham. Realcomp II
- $339,0003 bd2 ba1.8k sqft17090 New Jersey St, Southfield, MI 48075For SaleMLS ID #20261075006, Gene Kelley II, Real Estate One-Southfield. Realcomp II
- $439,9003 bd3 ba1.9k sqft30107 Mason St, Livonia, MI 48154For SaleMLS ID #20261086528, Ali T Charara, Century 21 Curran & Oberski. Realcomp II
- $399,0003 bd3 ba2.2k sqft3323 Gardner Ave, Berkley, MI 48072For SaleMLS ID #20261084980, Charles N Tamou, Top Agent Realty. Realcomp II
- $299,9003 bd2 ba1.4k sqft1808 W Twelve Mile Rd, Royal Oak, MI 48073For SaleMLS ID #20261086153, Michael Hasso, Epique Realty. Realcomp II
- $299,9003 bd2 ba1.8k sqft28115 Six Mile Rd, Livonia, MI 48152For SaleMLS ID #20261057468, Nykole Pfaff, The Brokerage Real Estate Enthusiasts. Realcomp II
- $349,9903 bd2 ba2.1k sqft241 S Manitou Ave, Clawson, MI 48017For SaleMLS ID #20261083913, Sunam Yaldoo, National Realty Centers, Inc. Realcomp II
- $344,0003 bd2 ba1.6k sqft705 Millard Ave, Royal Oak, MI 48073For SaleMLS ID #20261061524, Christopher J Lynn, Good Company. Realcomp II
- $344,9004 bd3 ba1.8k sqft3026 Linwood Ct, Royal Oak, MI 48073For SaleMLS ID #20261068620, Cole Bremer, Good Company. Realcomp II
- $350,0003 bd3 ba1.5k sqft1457 Cambria Dr, Troy, MI 48085For SaleMLS ID #20261069106, Laura A Bowes, Real Estate One-Rochester. Realcomp II
- $349,9993 bd2 ba2.3k sqft2383 E Maple Rd, Troy, MI 48083For SaleMLS ID #20261080010, Paru Tolia, Keller Williams HomeTowne. Realcomp II
- $349,5003 bd3 ba2k sqft923 Sarena Ave, Waterford, MI 48327For SaleMLS ID #20261066846, Diana L Grober, KW Showcase Realty. Realcomp II
- $350,0003 bd3 ba1.3k sqft261 N Mill St, Plymouth, MI 48170For SaleMLS ID #20261085454, John K Goodman, Century 21 Curran & Oberski. Realcomp II
- $369,0005 bd2 ba1.6k sqft1567 Leroy St, Ferndale, MI 48220For SaleMLS ID #20261079361, Xiangang Zhang, Bluesky Realty Experts. Realcomp II
- $274,9003 bd1 ba1.4k sqft2374 Lakena Rd, West Bloomfield, MI 48324For SaleMLS ID #20261085820, Jeremy Goodman, Century 21 Curran & Oberski. Realcomp II
- $415,0003 bd2 ba1.7k sqft12821 Ten Mile Rd, South Lyon, MI 48178For SaleMLS ID #20261071604, Scott Craver, Opul Realty. Realcomp II
