Just East of Beaverdale sits a Ranch with possible 5 BRs with 2 BAs and a 1/2 BA the in Main BR. This home has 1100 SF up with beautiful wood flooring throughout. Kitchen is very functional, with all SS appliances, and an eat-in area. LR is open for the family to mingle with the cook. The basement has 1100 SF with 840 SF of finish with 1 non conforming BR and 1 office. Full bath and a 2nd kitchen with additional Stove and Refrigerator and LVP flooring. Makes for a great family room convenient for snacks and drinks watching your entertainment. The walk out basement is convenient for an additional entrance, if your desire is to turn this to a MIL apartment with her own access. The rear has a deck accessible from outside, and a large 2C garage. Just off 30th St, close to VA hospital, Convenience stores and Merle Hay Mall
For sale
$282,000
2926 Garden Rdg, Des Moines, IA 50310
5beds
1,104sqft
Single Family Residence
Built in 1956
8,407 Square Feet Lot
$-- Zestimate®
$255/sqft
$-- HOA
What's special
Beautiful wood flooring throughoutEat-in area
- 138 days
- 235
- 17
Zillow last checked:
Listing updated:
Listed by:
Rick Herron (515)490-5706,
Realty ONE Group Impact
Source: DMMLS,MLS#: 741907 Originating MLS: Des Moines Area Association of REALTORS
Originating MLS: Des Moines Area Association of REALTORSFacts & features
Interior
Bedrooms & bathrooms
- Bedrooms: 5
- Bathrooms: 3
- Full bathrooms: 1
- 3/4 bathrooms: 1
- 1/2 bathrooms: 1
- Main level bedrooms: 3
Heating
- Forced Air, Gas, Natural Gas
Cooling
- Central Air
Appliances
- Included: Dishwasher, Microwave, Refrigerator, See Remarks, Stove, Washer
Features
- Dining Area
- Flooring: Hardwood, Tile
- Basement: Partially Finished,Walk-Out Access
Interior area
- Total structure area: 1,104
- Total interior livable area: 1,104 sqft
- Finished area below ground: 840
Property
Parking
- Total spaces: 2
- Parking features: Detached, Garage, Two Car Garage
- Garage spaces: 2
Features
- Stories: 1
- Patio & porch: Deck
- Exterior features: Deck
Lot
- Size: 8,407 Square Feet
- Dimensions: 75 x 112
- Features: Corner Lot
Details
- Parcel number: 08003998000000
- Zoning: N3A
Construction
Type & style
- Home type: SingleFamily
- Architectural style: Ranch
- Property subtype: Single Family Residence
Materials
- Vinyl Siding
- Foundation: Block
- Roof: Asphalt,Shingle
Condition
- Year built: 1956
Utilities & green energy
- Sewer: Public Sewer
- Water: Public
Community & HOA
Community
- Security: Smoke Detector(s)
HOA
- Has HOA: No
Location
- Region: Des Moines
Financial & listing details
- Price per square foot: $255/sqft
- Tax assessed value: $187,000
- Annual tax amount: $3,524
- Date on market: 5/29/2026
- Cumulative days on market: 139 days
- Listing terms: Cash,Conventional,FHA,VA Loan
- Road surface type: Concrete
Estimated market value
Not available
Estimated sales range
Not available
Not available
Price history
| Date | Event | Price |
|---|---|---|
| 7/15/2026 | Price change | $282,000-5.1%$255/sqft |
Source:  DMMLS #741907 Report a problem DMMLS #741907 Report a problem | ||
| 5/29/2026 | Listed for sale | $297,000+98%$269/sqft |
Source: DMMLS #741907 Report a problem | ||
| 6/2/2025 | Sold | $150,000-25%$136/sqft |
Source: DMMLS #708249 Report a problem | ||
| 5/16/2025 | Pending sale | $199,900$181/sqft |
Source: DMMLS #708249 Report a problem | ||
| 2/7/2025 | Price change | $199,900-20%$181/sqft |
Source: DMMLS #708249 Report a problem | ||
| 11/22/2024 | Listed for sale | $250,000$226/sqft |
Source: DMMLS #708249 Report a problem | ||
Public tax history
| Year | Property taxes | Tax assessment |
|---|---|---|
| 2025 | $3,452 -1.7% | $187,000 -4.5% |
| 2024 | $3,510 -2.2% | $195,900 |
| 2023 | $3,590 +0.8% | $195,900 +21.5% |
| 2022 | $3,560 -1% | $161,200 |
| 2021 | $3,596 -3.6% | $161,200 +5.6% |
| 2020 | $3,730 +10.4% | $152,700 |
| 2019 | $3,378 +1.2% | $152,700 +13.8% |
| 2018 | $3,338 | $134,200 |
| 2017 | $3,338 +9.5% | $134,200 +7.9% |
| 2016 | $3,048 | $124,400 |
| 2015 | $3,048 +9.6% | $124,400 +5.9% |
| 2014 | $2,780 | $117,500 |
| 2013 | -- | $117,500 -0.3% |
| 2012 | -- | $117,900 |
| 2011 | -- | $117,900 -8.9% |
| 2010 | -- | $129,400 |
| 2009 | -- | $129,400 +1.9% |
| 2008 | -- | $127,000 |
| 2007 | -- | $127,000 +11% |
| 2006 | -- | $114,400 |
| 2005 | -- | $114,400 -0.1% |
| 2003 | -- | $114,520 +16.1% |
| 2002 | -- | $98,630 |
| 2001 | -- | $98,630 |
Find assessor info on the county website
Monthly payment
Est. payment
Payment breakdown
Explore the cost of this home by adjusting the details. Changes won't be saved.Climate risks
Neighborhood: Lower Beaver
Nearby schools
Schools provided by the listing agent
- District: Des Moines Independent
Source: DMMLS. This data may not be complete. We recommend contacting the local school district to confirm school assignments for this home.
Similar homes
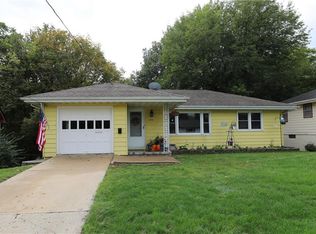
- $259,0003 bd2 ba1.1k sqft2609 30th St, Des Moines, IA 50310For Sale
 MLS ID #742150, Anna Thomas, LPT Realty, LLC. DMMLS
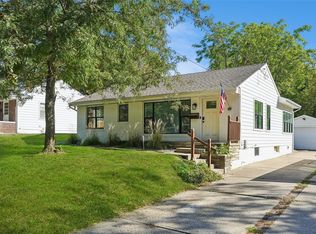
 - $269,9903 bd2 ba1.4k sqft4080 NW 46th Pl, Des Moines, IA 50310For Sale
 MLS ID #741694, Kenny Kauzlarich, RE/MAX Precision. DMMLS
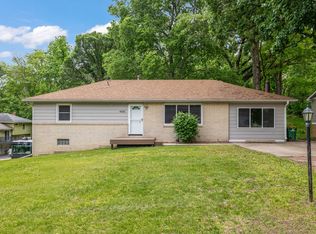
 - $265,0003 bd2 ba1.4k sqft3921 41st St, Des Moines, IA 50310For Sale
 MLS ID #748714, Roshni Ryan, Keller Williams Realty GDM. DMMLS
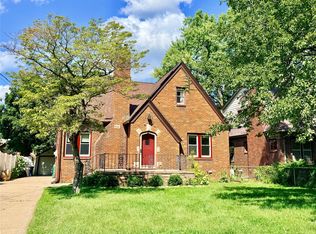
 - $335,0003 bd3 ba1.6k sqft4221 Sheridan Ave, Des Moines, IA 50310For Sale
 MLS ID #747569, Cecilia Cadd, NextHome Your Way. DMMLS
 - $290,0002 bd2 ba1.1k sqft3012 64th St, Urbandale, IA 50322For Sale
 MLS ID #70858, Amanda Nichols, iHome Realty. CIBR
 - $295,0002 bd2 ba1.5k sqft2250 70th St, Windsor Heights, IA 50324For SaleMLS ID #70494, Kevin Holmes, Weichert, Realtors®-Miller & Clark Agency. CIBR
