Nestled in Des Moines’ highly desirable Lower Beaver neighborhood, this charming Beaverdale brick home blends classic architectural character with invaluable peace-of-mind updates! Featuring 3 bedrooms and 2 full baths, the layout offers great flexibility for daily living and guests. Beautiful new LVP flooring runs throughout the main level, leading down to a partially finished lower level that adds versatile secondary living space for a rec room or home office. Enjoy outdoor living at its best in the large, fully fenced-in backyard, complete with a 30ft deep 2-car garage on its separate electrical box. Best of all, major system upgrades mean worry-free homeownership: A/C replaced in 2018, roof in 2020, gutters and siding 2024,nNew carpet installed in upstairs loft 10/26, and sewer line in 2021. Perfectly located in 50310 near shops, parks, and neighborhood hot spots, this property is the complete package!
For sale
Price cut: $5K (10/7)
$265,000
3921 41st St, Des Moines, IA 50310
3beds
1,418sqft
Single Family Residence
Built in 1950
8,668 Square Feet Lot
$259,700 Zestimate®
$187/sqft
$-- HOA
What's special
Charming beaverdale brick homePartially finished lower levelLarge fully fenced-in backyard
- 52 days
- 1,259
- 79
Likely to sell faster than
Zillow last checked:
Listing updated:
Listed by:
Roshni Ryan (515)943-3621,
Keller Williams Realty GDM
Source: DMMLS,MLS#: 748714 Originating MLS: Des Moines Area Association of REALTORS
Originating MLS: Des Moines Area Association of REALTORSFacts & features
Interior
Bedrooms & bathrooms
- Bedrooms: 3
- Bathrooms: 2
- Full bathrooms: 2
- Main level bedrooms: 2
Heating
- Forced Air, Gas, Natural Gas
Cooling
- Central Air, Window Unit(s)
Appliances
- Included: Microwave, Refrigerator, Stove
Features
- Dining Area
- Basement: Partially Finished
Interior area
- Total structure area: 1,418
- Total interior livable area: 1,418 sqft
- Finished area below ground: 400
Property
Parking
- Total spaces: 2
- Parking features: Detached, Garage, Two Car Garage
- Garage spaces: 2
Features
- Levels: One and One Half
- Stories: 1.5
Lot
- Size: 8,668 Square Feet
- Dimensions: 50 x 173
- Features: Rectangular Lot
Details
- Parcel number: 100/05193000000
- Zoning: N3B
Construction
Type & style
- Home type: SingleFamily
- Architectural style: One and One Half Story
- Property subtype: Single Family Residence
Materials
- Brick
- Foundation: Block
- Roof: Asphalt,Shingle
Condition
- Resale
- New construction: No
- Year built: 1950
Utilities & green energy
- Sewer: Public Sewer
- Water: Public
Community & HOA
HOA
- Has HOA: No
Location
- Region: Des Moines
Financial & listing details
- Price per square foot: $187/sqft
- Tax assessed value: $271,100
- Annual tax amount: $5,109
- Date on market: 9/4/2026
- Cumulative days on market: 51 days
- Listing terms: Cash,Conventional,FHA,VA Loan
- Road surface type: Concrete
Estimated market value
$259,700
$247,000 - $273,000
$1,875/mo
Price history
| Date | Event | Price |
|---|---|---|
| 10/7/2026 | Price change | $265,000-1.9%$187/sqft |
Source:  DMMLS #748714 Report a problem DMMLS #748714 Report a problem | ||
| 9/4/2026 | Listed for sale | $270,000+114.3%$190/sqft |
Source: DMMLS #748714 Report a problem | ||
| 11/2/2009 | Sold | $126,000-3%$89/sqft |
Source: Public Record Report a problem | ||
| 8/5/2009 | Price change | $129,900-7.1%$92/sqft |
Source: Iowa Realty Co., Inc. #346189 Report a problem | ||
| 5/31/2009 | Price change | $139,900-6.7%$99/sqft |
Source: Iowa Realty Co., Inc. #346189 Report a problem | ||
| 5/13/2009 | Listed for sale | $149,900$106/sqft |
Source: Iowa Realty Co., Inc. #346189 Report a problem | ||
Public tax history
| Year | Property taxes | Tax assessment |
|---|---|---|
| 2025 | $4,720 +2.2% | $271,100 +10.5% |
| 2024 | $4,620 +12.1% | $245,300 |
| 2023 | $4,120 +0.8% | $245,300 +26.3% |
| 2022 | $4,088 -1.6% | $194,200 |
| 2021 | $4,156 -3.6% | $194,200 +4.6% |
| 2020 | $4,312 +7.8% | $185,600 |
| 2019 | $4,000 +1.2% | $185,600 +10.6% |
| 2018 | $3,954 | $167,800 |
| 2017 | $3,954 +16% | $167,800 +13.5% |
| 2016 | $3,408 | $147,900 |
| 2015 | $3,408 +3.6% | $147,900 |
| 2014 | $3,290 | $147,900 |
| 2013 | -- | $147,900 +6.6% |
| 2012 | -- | $138,800 |
| 2011 | -- | $138,800 -1.4% |
| 2010 | -- | $140,700 |
| 2009 | -- | $140,700 -3% |
| 2008 | -- | $145,000 |
| 2007 | -- | $145,000 +24.8% |
| 2006 | -- | $116,200 |
| 2005 | -- | $116,200 +8.1% |
| 2003 | -- | $107,460 +11.6% |
| 2002 | -- | $96,330 |
| 2001 | -- | $96,330 |
Find assessor info on the county website
Monthly payment
Est. payment
Payment breakdown
Explore the cost of this home by adjusting the details. Changes won't be saved.Climate risks
Neighborhood: Lower Beaver
Nearby schools
Schools provided by the listing agent
- District: Des Moines Independent
Source: DMMLS. This data may not be complete. We recommend contacting the local school district to confirm school assignments for this home.
Similar homes

- $250,0004 bd2 ba1.3k sqft2620 Arnold Rd, Des Moines, IA 50310For Sale
 MLS ID #751776, Adam Bugbee, Real Broker, LLC. DMMLS
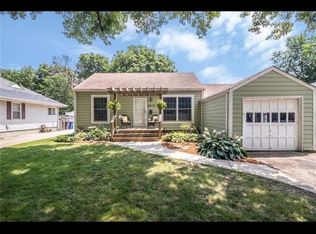
 - $255,0003 bd2 ba1.1k sqft4032 Manor Ln, Des Moines, IA 50310For Sale
 MLS ID #744786, Aubrie Doyle, RE/MAX Results. DMMLS
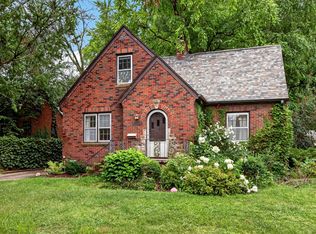
 - $265,0003 bd3 ba1.6k sqft4406 Beaver Crest Dr, Des Moines, IA 50310For Sale
 MLS ID #746842, Ryan Lynch, Keller Williams Realty GDM. DMMLS
 - $289,9994 bd2 ba1.5k sqft3612 38th St, Des Moines, IA 50310For Sale
 MLS ID #748082, Chandra Irish, RE/MAX Revolution. DMMLS
