Put Down the Paintbrush-You're Done! Forget the renovation list and the endless weekends of projects. This home is ready for you to move in, make it your own, and enjoy.**Every. Single. Thing. has been redone.** This beautifully remodeled tri-level offers 3 bedrooms, 2.1 baths, a 2.5-car garage and an open, modern floor plan that is ready for its next owner to simply move in and enjoy. The spacious living room features **vaulted ceilings** and flows right into the stunning kitchen, creating the kind of open space where everyone somehow ends up hanging out-even when you specifically told them to stay out of the kitchen. The completely remodeled kitchen features **custom cabinetry, quartz countertops, stainless steel appliances, and sliders leading to a brick-paver patio** overlooking the large backyard. The primary bedroom offers ample closet space and a **private, fully remodeled bath**. Two additional generously sized bedrooms provide plenty of room for family, guests, an office, or that room you swear will be an office but somehow becomes the place where everyone dumps their stuff. The lower level adds even more living space with a **family room and laundry room**, giving you room to spread out without sacrificing the main-level open floor plan. And yes...the list of updates keeps going: **new flooring, fresh paint, completely remodeled bathrooms, updated finishes and so much more.** Outside, enjoy the brick-paver patio, large backyard and **2.5-car garage** This one is truly **move-in ready from top to bottom**. No projects. No "we'll get to that someday." No weekends spent arguing over paint colors. **Just move in, unpack, and enjoy!**
Active
$650,000
2929 Central Rd, Glenview, IL 60025
3beds
--sqft
Single Family Residence
Built in 1958
0.27 Acres Lot
$-- Zestimate®
$--/sqft
$-- HOA
What's special
- --
- 1,027
- views
- 104
- saves
Zillow last checked:
Listing updated:
Listed by:
Barb Noote (224)280-9025,
Compass
Source: MRED as distributed by MLS GRID,MLS#: 12770936
Facts & features
Interior
Bedrooms & bathrooms
- Bedrooms: 3
- Bathrooms: 3
- Full bathrooms: 2
- 1/2 bathrooms: 1
Rooms
- Room types: Utility Room-Lower Level, Recreation Room
Primary bedroom
- Features: Bathroom (Full)
- Area: 182 Square Feet
- Dimensions: 14X13
Bedroom 2
- Area: 182 Square Feet
- Dimensions: 14X13
Bedroom 3
- Area: 100 Square Feet
- Dimensions: 10X10
Dining room
- Area: 80 Square Feet
- Dimensions: 10X8
Kitchen
- Area: 132 Square Feet
- Dimensions: 12X11
Living room
- Area: 323 Square Feet
- Dimensions: 19X17
Recreation room
- Area: 420 Square Feet
- Dimensions: 21X20
Other
- Area: 112 Square Feet
- Dimensions: 16X7
Heating
- Forced Air
Cooling
- Central Air
Appliances
- Included: Range, Microwave, Dishwasher, Refrigerator, Stainless Steel Appliance(s)
- Laundry: In Unit
Features
- Vaulted Ceiling(s), Replacement Windows
- Windows: Replacement Windows, Screens
- Basement: Finished,Partial Exposure,Rec/Family Area,Storage Space,Partial,Daylight
Interior area
- Total structure area: 0
Property
Parking
- Total spaces: 2
- Parking features: Garage Door Opener, Yes, Garage Owned, Detached, Garage
- Garage spaces: 2
- Has uncovered spaces: Yes
Accessibility
- Accessibility features: No Disability Access
Features
- Levels: Tri-Level
- Patio & porch: Patio
Lot
- Size: 0.27 Acres
- Dimensions: 68x170x68x170
Details
- Parcel number: 09112020080000
- Special conditions: None
Construction
Type & style
- Home type: SingleFamily
- Property subtype: Single Family Residence
Materials
- Vinyl Siding, Brick
Condition
- New construction: No
- Year built: 1958
- Major remodel year: 2026
Utilities & green energy
- Sewer: Public Sewer
- Water: Public
Community & HOA
HOA
- Services included: None
Location
- Region: Glenview
Financial & listing details
- Tax assessed value: $390,000
- Annual tax amount: $8,927
- Date on market: 9/28/2026
- Ownership: Fee Simple
Estimated market value
Not available
Estimated sales range
Not available
Not available
Price history
| Date | Event | Price |
|---|---|---|
| 9/28/2026 | Listing removed | $715,000 |
Source:  MRED as distributed by MLS GRID #12761570 Report a problem | ||
| 9/24/2026 | Listed for sale | $715,000+63.6% |
Source: MRED as distributed by MLS GRID #12761570 Report a problem | ||
| 7/8/2026 | Sold | $437,000 |
Source: Public Record Report a problem | ||
Public tax history
| Year | Property taxes | Tax assessment |
|---|---|---|
| 2024 | $9,162 +3.9% | $39,000 |
| 2023 | $8,818 +3.7% | $39,000 |
| 2022 | $8,500 +42.7% | $39,000 +60.9% |
| 2021 | $5,958 +1.8% | $24,244 |
| 2020 | $5,851 -12.1% | $24,244 -21% |
| 2019 | $6,656 -7.9% | $30,689 +1.6% |
| 2018 | $7,225 +2.1% | $30,206 |
| 2017 | $7,074 -5.4% | $30,206 |
| 2016 | $7,478 +21.2% | $30,206 +11.3% |
| 2015 | $6,169 +2.5% | $27,145 |
| 2014 | $6,016 +128.8% | $27,145 |
| 2013 | $2,630 -66.2% | $27,145 -20.8% |
| 2012 | $7,771 +268.2% | $34,259 |
| 2011 | $2,111 +12.6% | $34,259 |
| 2010 | $1,875 +10.9% | $34,259 -11.4% |
| 2009 | $1,690 -0.4% | $38,683 -12% |
| 2008 | $1,698 -62% | $43,959 |
| 2007 | $4,466 +116.8% | $43,959 +22.9% |
| 2006 | $2,060 -0.3% | $35,759 |
| 2005 | $2,066 -3.3% | $35,759 |
| 2004 | $2,137 -50.1% | $35,759 +34.7% |
| 2003 | $4,283 -1.2% | $26,541 |
| 2002 | $4,336 +18.8% | $26,541 |
| 2001 | $3,650 +1.3% | $26,541 +20.2% |
| 2000 | $3,602 +1.6% | $22,087 |
| 1999 | $3,547 | $22,087 |
Find assessor info on the county website
Monthly payment
Est. payment
Payment breakdown
Explore the cost of this home by adjusting the details. Changes won't be saved.Climate risks
Neighborhood: 60025
Nearby schools
Schools provided by the listing agent
- District: 63
Source: MRED as distributed by MLS GRID. This data may not be complete. We recommend contacting the local school district to confirm school assignments for this home.
Similar homes
- $650,0004 bd2 ba1.8k sqft135 Julie Dr, Glenview, IL 60025Active
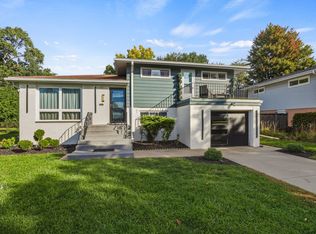 MLS ID #12782899, Silviu Strain, Coldwell Banker Realty. MRED as distributed by MLS GRID
- $729,0004 bd3 ba2k sqft607 Rosedale Rd, Glenview, IL 60025Active
 MLS ID #12791854, Terry Anderson, ABR,GRI,SRES, Baird & Warner. MRED as distributed by MLS GRID
- $654,0004 bd3 ba2.3k sqft119 Elm St, Glenview, IL 60025Active
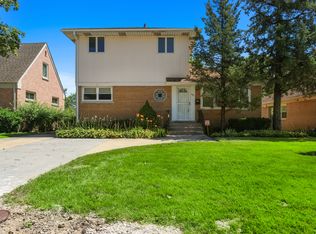 MLS ID #12718907, Aleksandr Katsman, ABR,SFR,SRS, Barr Agency, Inc. MRED as distributed by MLS GRID
- $--3 bd2 ba1.4k sqft1521 Maple St, Glenview, IL 60025Auction
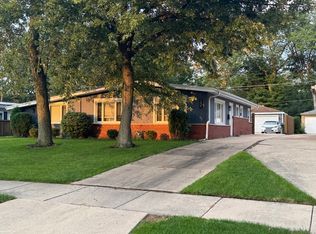 ServiceLink Auction
