Endless waterfront views and effortless coastal living await in this immaculate 4 bedroom, 3-bath home offering 2,472 square feet of beautifully maintained space in the picturesque village of Fleeton, located in Reedville. Designed to capture sweeping views of the Chesapeake Bay, the waterside kitchen and main living areas are filled with natural light and showcase the ever-changing waterfront backdrop. The spacious eat-in kitchen offers abundant cabinetry and flows seamlessly into the main living spaces, making it ideal for both everyday living and entertaining. The first-floor primary suite provides convenience and privacy, while three additional bedrooms and baths offer comfortable accommodations for family and guests. Hardwood and tile flooring throughout add warmth and durability. Outdoor living is equally impressive with a wonderful screened porch—perfect for relaxing evenings, morning coffee, and taking in the expansive water views. A large laundry room, generous storage throughout, concrete driveway, and low-maintenance exterior complete the package. Maintenance-free and move-in ready, this exceptional waterfront home delivers comfort, quality, and breathtaking bay views in one of the Northern Neck’s most charming coastal communities.
For sale
$599,999
2929 Fleeton Rd, Reedville, VA 22539
4beds
2,472sqft
Single Family Residence
Built in 1980
-- sqft lot
$580,800 Zestimate®
$243/sqft
$-- HOA
What's special
Endless waterfront viewsWonderful screened porchLow-maintenance exteriorWaterside kitchenSpacious eat-in kitchenLarge laundry roomGenerous storage throughout
- 54 days
- 524
- 17
Zillow last checked:
Listing updated:
Listed by:
Becky Haynie 804-436-2968,
Long & Foster Real Estate 804-435-2673
Source: Chesapeake Bay & Rivers AOR,MLS#: 202601345Originating MLS: Chesapeake Bay Area MLS
Facts & features
Interior
Bedrooms & bathrooms
- Bedrooms: 4
- Bathrooms: 3
- Full bathrooms: 3
Heating
- Electric, Heat Pump
Cooling
- Central Air, Heat Pump
Appliances
- Included: Electric Water Heater
Features
- Flooring: Ceramic Tile, Partially Carpeted, Vinyl
- Has basement: No
- Attic: Pull Down Stairs
Interior area
- Total interior livable area: 2,472 sqft
- Finished area above ground: 2,472
- Finished area below ground: 0
Property
Parking
- Total spaces: 2
- Parking features: Attached, Garage, Two Spaces
- Attached garage spaces: 2
Features
- Levels: Two
- Stories: 2
- Patio & porch: Deck, Front Porch
- Pool features: None
- On waterfront: Yes
- Waterfront features: Water Access
Details
- Parcel number: 45B1136
Construction
Type & style
- Home type: SingleFamily
- Architectural style: Contemporary,Two Story
- Property subtype: Single Family Residence
Materials
- Drywall, Frame, Vinyl Siding
- Roof: Composition
Condition
- Resale
- New construction: No
- Year built: 1980
Utilities & green energy
- Sewer: Community/Coop Sewer
- Water: Community/Coop, Shared Well
Community & HOA
Community
- Subdivision: None
Location
- Region: Reedville
Financial & listing details
- Price per square foot: $243/sqft
- Tax assessed value: $300,700
- Annual tax amount: $2,225
- Date on market: 8/2/2026
- Ownership: Individuals
- Ownership type: Sole Proprietor
Estimated market value
$580,800
$552,000 - $610,000
$2,635/mo
Price history
| Date | Event | Price |
|---|---|---|
| 6/4/2026 | Price change | $599,999-3.2%$243/sqft |
Source: Northern Neck AOR #119957 Report a problem | ||
| 2/18/2026 | Listed for sale | $620,000$251/sqft |
Source: Northern Neck AOR #119957 Report a problem | ||
Public tax history
| Year | Property taxes | Tax assessment |
|---|---|---|
| 2025 | $2,225 +12.1% | $300,700 |
| 2024 | $1,985 +8.2% | $300,700 |
| 2023 | $1,834 | $300,700 |
| 2022 | $1,834 | $300,700 |
| 2021 | $1,834 +3.4% | $300,700 |
| 2020 | $1,774 -11% | $300,700 -11% |
| 2019 | $1,993 | $337,800 |
| 2018 | -- | $337,800 |
| 2017 | -- | $337,800 |
| 2016 | -- | $337,800 |
| 2015 | -- | $337,800 |
| 2014 | -- | $337,800 -30.9% |
| 2013 | -- | $488,900 |
| 2012 | -- | $488,900 |
| 2011 | -- | $488,900 |
| 2010 | -- | $488,900 |
Find assessor info on the county website
Monthly payment
Est. payment
Payment breakdown
Explore the cost of this home by adjusting the details. Changes won't be saved.Climate risks
Neighborhood: 22539
Nearby schools
Schools provided by the listing agent
- Elementary: Northumberland
- Middle: Northumberland
- High: Northumberland
Source: Chesapeake Bay & Rivers AOR. This data may not be complete. We recommend contacting the local school district to confirm school assignments for this home.
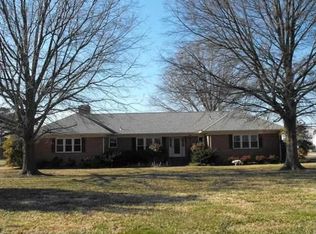
Similar homes
- $799,0003 bd4 ba2.1k sqft13 Leming Ave, Reedville, VA 22539For Sale
 MLS ID #121039, April Caldwell. Northern Neck AOR
 - $799,0004 bd3 ba1.8k sqft255 Bayberry Ln, Reedville, VA 22539For Sale
 MLS ID #202601348, Becky Haynie, Long & Foster Real Estate. Chesapeake Bay & Rivers AOR
 - $609,9903 bd3 ba1.7k sqft597 Harbor Dr, Reedville, VA 22539For Sale
 MLS ID #2621005, Melissa Yeary, Central Virginia Realty Inc. CVRMLS
 - $515,0004 bd2 ba2.5k sqft306 Liberty Rd, Reedville, VA 22539For Sale
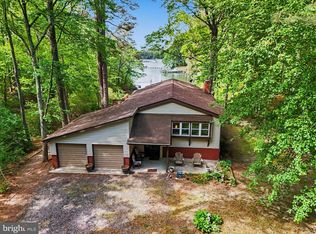
 MLS ID #VANV2001998, Debbie Jett, Real Broker, LLC. Bright MLS
 - $635,0003 bd3 ba2.7k sqft137 Pine Dr, Reedville, VA 22539For SaleMLS ID #VANV2002018, alice riviere, Cobblestone Realty Inc.. Bright MLS
- $539,0003 bd2 ba2k sqft2082 Fairport Rd, Reedville, VA 22539For SaleMLS ID #VANV2002226, Erin Rice, Middle Bay Realty. Bright MLS
- $699,0003 bd2 ba2.1k sqft578 Twin Harbor Rd, Reedville, VA 22539For SaleMLS ID #VANV2002268, Susan Titus, Cobblestone Realty Inc.. Bright MLS
- $475,0004 bd3 ba2.6k sqft279 Harbor Dr, Reedville, VA 22539For SaleMLS ID #VANV2002170, Yolanda Kehn, Coldwell Banker Elite. Bright MLS
- $699,0003 bd3 ba2.4k sqft621 Harbor Dr, Reedville, VA 22539For SaleMLS ID #VANV2002112, Lisa Shultz, Long & Foster Real Estate, Inc.. Bright MLS
- $539,5003 bd2 ba2.2k sqft57 Swann Ct, Reedville, VA 22539For SaleMLS ID #VANV2001910, alice riviere, Cobblestone Realty Inc.. Bright MLS
- $595,0003 bd3 ba3k sqft183 Carlson Rd, Heathsville, VA 22473For SaleMLS ID #VANV2002236, Bo Bragg, Bragg & Company Real Estate, LLC.. Bright MLS
