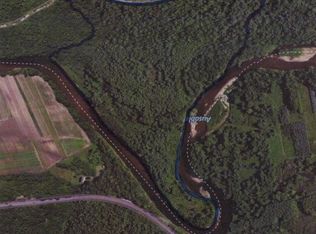
Charming farmhouse with Scenic Country Setting. Step back in time with this charming farmhouse nestled on a picturesque property filled with character and natural beauty. The property features outbuildings offering excellent storage, workshop, hobby, or agricultural possibilities. Enjoy your own private orchards which offers 11 variety of apples, established blueberry bushes and plum trees, pear trees, prefect for seasonal harvests and outdoor enjoyment. A peaceful stream runs through the back side of the property. With plenty of room to explore, garden, or simply enjoy the rural living, this property offers a unique opportunity to restore and create your own country retreat. New septic 2013, New well 2006, new well pump 2018, Roof 2007. Heating system is hydronic boiler with baseboard heat and add-on wood boiler.
For sale
$397,000
624 Dugway Rd, Keeseville, NY 12944
5beds
2,160sqft
Single Family Residence
Built in 1950
19.1 Acres Lot
$382,000 Zestimate®
$184/sqft
$-- HOA
What's special
- 16 days
- 609
- 55
Likely to sell faster than
Zillow last checked:
Listing updated:
Listed by:
Real Broker NY, LLC 855-450-0442,
Kenna Felio
Source: ACVMLS,MLS#: 208340
Facts & features
Interior
Bedrooms & bathrooms
- Bedrooms: 5
- Bathrooms: 2
- Full bathrooms: 2
Primary bedroom
- Features: Carpet
- Level: Second
- Area: 294.12 Square Feet
- Dimensions: 17.1 x 17.2
Bedroom 1
- Features: Carpet
- Level: First
- Area: 146.53 Square Feet
- Dimensions: 12.11 x 12.1
Bedroom 2
- Features: Carpet
- Level: Second
- Area: 124.8 Square Feet
- Dimensions: 9.6 x 13
Bedroom 3
- Features: Carpet
- Level: Second
- Area: 120 Square Feet
- Dimensions: 10 x 12
Bedroom 4
- Features: Carpet
- Level: Second
- Area: 95.2 Square Feet
- Dimensions: 8 x 11.9
Bathroom 1
- Level: First
- Area: 48.35 Square Feet
- Dimensions: 6.8 x 7.11
Bathroom 2
- Features: Linoleum
- Level: Second
- Area: 90 Square Feet
- Dimensions: 9 x 10
Kitchen
- Features: Linoleum
- Level: First
- Area: 216.72 Square Feet
- Dimensions: 16.8 x 12.9
Laundry
- Level: First
- Area: 65 Square Feet
- Dimensions: 13 x 5
Living room
- Features: Carpet
- Level: First
- Area: 273 Square Feet
- Dimensions: 13 x 21
Heating
- Hot Water, See Remarks
Cooling
- None
Appliances
- Included: Dishwasher, Gas Oven, Gas Range, Refrigerator, Washer/Dryer
- Laundry: Laundry Room
Features
- Eat-in Kitchen
- Flooring: Carpet, Linoleum
- Windows: Vinyl Clad Windows
- Basement: Partial,Unfinished
Interior area
- Total structure area: 2,160
- Total interior livable area: 2,160 sqft
- Finished area above ground: 1,441
- Finished area below ground: 719
Property
Features
- Levels: Two
- Patio & porch: Deck, Enclosed, Patio, Side Porch
- Exterior features: Garden
- Has view: Yes
- View description: Meadow, Orchard, River, Trees/Woods
- Has water view: Yes
- Water view: River
Lot
- Size: 19.1 Acres
- Features: Farm, Many Trees, Orchard(s), Views
Details
- Additional structures: Outbuilding, Workshop
- Parcel number: 3.311.100
Construction
Type & style
- Home type: SingleFamily
- Architectural style: Farmhouse
- Property subtype: Single Family Residence
Materials
- Vinyl Siding
- Roof: Metal
Condition
- Year built: 1950
Utilities & green energy
- Sewer: Septic Tank
- Water: Well
- Utilities for property: Electricity Connected
Community & HOA
Location
- Region: Keeseville
Financial & listing details
- Price per square foot: $184/sqft
- Tax assessed value: $154,100
- Annual tax amount: $741
- Date on market: 9/7/2026
- Listing agreement: Exclusive Right To Sell
- Listing terms: Cash,Conventional
- Lease term: Short Term Lease
- Electric utility on property: Yes
Estimated market value
$382,000
$363,000 - $401,000
$2,710/mo
Price history
| Date | Event | Price |
|---|---|---|
| 9/7/2026 | Listed for sale | $397,000$184/sqft |
Source:  ACVMLS #208340 Report a problem ACVMLS #208340 Report a problem | ||
Public tax history
| Year | Property taxes | Tax assessment |
|---|---|---|
| 2025 | -- | $154,100 +6.2% |
| 2024 | -- | $145,100 |
| 2023 | -- | $145,100 |
| 2022 | -- | $145,100 +18.5% |
| 2021 | -- | $122,400 +26.6% |
| 2020 | -- | $96,700 |
| 2019 | -- | $96,700 |
| 2018 | -- | $96,700 |
| 2017 | $1,755 | $96,700 |
| 2016 | -- | $96,700 |
| 2015 | -- | $96,700 |
Find assessor info on the county website
Monthly payment
Climate risks
Neighborhood: 12944
Similar homes
- $405,0006 bd3 ba3.1k sqft281 Hallock Hill Rd, Keeseville, NY 12944For Sale
 MLS ID #208198, Lindsay Boulerice, Listing by: LB House To Home Realty. ACVMLS
 - $394,0003 bd2 ba2.3k sqft32 Cinnamon Rdg, Keeseville, NY 12944For Sale
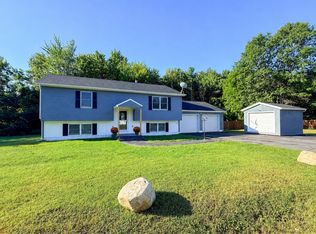 MLS ID #208313, Kimberly Llewellyn, Listing by: Coldwell Banker Whitbeck Assoc. Plattsburgh. ACVMLS
 - $360,0004 bd2 ba2.6k sqft209 Hill St, Keeseville, NY 12944For Sale
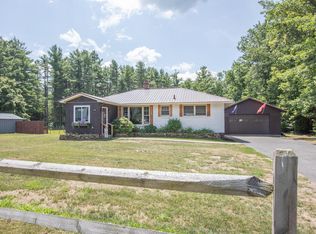 MLS ID #207833, Kira Witherwax, Listing by: REMAX North Country. ACVMLS
 - $455,0005 bd2 ba2.1k sqft364 Port Douglas Rd, Keeseville, NY 12944For Sale
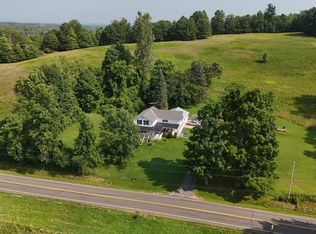 MLS ID #202576, James Lavalley, Listing by: Coldwell Banker Whitbeck Assoc Tupper Lake. ACVMLS
