Set against a wooded hillside at the end of its row, this 2016 end-unit townhome draws light from three exposures, with trees filling nearly every window, minutes from South Salem and a short drive from downtown New Canaan. Hardwood carries the main level from a bay-windowed living room, where a gas fireplace rests beneath a white mantel, past the dining area and into a kitchen of white shaker cabinetry, granite counters and a center island seating two. Off the foyer, a distinguished office spans the full depth of the residence and opens to the patio through its own glass slider, with room for a full desk and a sitting area. The primary suite above offers a walk-in closet and a spa-inspired bath with jetted tub, glass shower and double vanity, while a second bedroom with its own walk-in, a full hall bath and upper-level laundry complete the floor. A two-car attached garage and generous storage occupy the level below. Monthly HOA of $577 Assoc Fee Includes: Air Conditioning; Common Area Maintenance, Snow Removal, Trash, Assoc Amenities: Basketball Court, Clubhouse, Tennis Court(s) Community Features: Clubhouse, Pool.
For sale
$1,075,000
293 Boulder Ridge Road, South Salem, NY 10590
2beds
1,960sqft
Condominium, Residential
Built in 2016
-- sqft lot
$-- Zestimate®
$548/sqft
$577/mo HOA
What's special
Two-car attached garageFull hall bathUpper-level laundryCenter island seating twoDining areaGranite counters
- 4 days
- 157
- 12
Zillow last checked:
Listing updated:
Listed by:
Real Broker NY LLC 855-450-0442,
Elizabeth Poggiogalle 914-294-7563,
Anthony Cecere 855-450-0442,
Real Broker NY LLC
Source: OneKey® MLS as distributed by MLS GRID,MLS#: 1074097
Facts & features
Interior
Bedrooms & bathrooms
- Bedrooms: 2
- Bathrooms: 3
- Full bathrooms: 2
- 1/2 bathrooms: 1
Heating
- Forced Air, Natural Gas
Cooling
- Central Air
Appliances
- Included: Dishwasher, Gas Oven, Microwave, Refrigerator, Stainless Steel Appliance(s)
Features
- Soaking Tub, Storage
- Basement: Full,Storage Space
- Attic: Full
- Has fireplace: Yes
- Common walls with other units/homes: 1 Common Wall,End Unit
Interior area
- Total structure area: 1,960
- Total interior livable area: 1,960 sqft
Property
Parking
- Total spaces: 2
- Parking features: Attached, Garage, Garage Door Opener
- Garage spaces: 2
Features
- Levels: Two
- Patio & porch: Patio
- Pool features: Community
Lot
- Size: 723 Square Feet
Details
- Parcel number: 300004900L098300000293
- Special conditions: None
Construction
Type & style
- Home type: Condo
- Property subtype: Condominium, Residential
- Attached to another structure: Yes
Materials
- Frame, Vinyl Siding
Condition
- Year built: 2016
Utilities & green energy
- Sewer: Public Sewer
- Water: Public
- Utilities for property: Trash Collection Private
Community & HOA
Community
- Subdivision: Laurel Ridge
HOA
- Has HOA: Yes
- Services included: Air Conditioning, Common Area Maintenance, Snow Removal, Trash
- HOA fee: $577 monthly
Location
- Region: South Salem
Financial & listing details
- Price per square foot: $548/sqft
- Tax assessed value: $20,800
- Annual tax amount: $8,673
- Date on market: 11/17/2026
- Cumulative days on market: 4 days
- Listing agreement: Exclusive Right To Sell
Estimated market value
Not available
Estimated sales range
Not available
Not available
Price history
| Date | Event | Price |
|---|---|---|
| 11/17/2026 | Listed for sale | $1,075,000+10.3%$548/sqft |
Source:  OneKey® MLS as distributed by MLS GRID #1074097 Report a problem | ||
| 8/14/2026 | Listing removed | -- |
Source: Owner Report a problem | ||
| 8/6/2026 | Listed for sale | $975,000+77.3%$497/sqft |
Source: Owner Report a problem | ||
| 10/18/2016 | Sold | $550,000$281/sqft |
Source: Public Record Report a problem | ||
Public tax history
| Year | Property taxes | Tax assessment |
|---|---|---|
| 2025 | -- | $20,800 |
| 2024 | -- | $20,800 |
| 2023 | -- | $20,800 |
| 2022 | -- | $20,800 |
| 2021 | -- | $20,800 |
| 2020 | -- | $20,800 |
| 2019 | -- | $20,800 |
| 2018 | -- | $20,800 |
| 2017 | -- | $20,800 |
| 2016 | -- | $20,800 +42.5% |
| 2015 | -- | $14,600 |
Find assessor info on the county website
Monthly payment
Climate risks
Neighborhood: 10590
Nearby schools
Schools provided by the listing agent
- Elementary: Meadow Pond Elementary School
- Middle: John Jay Middle School
- High: John Jay High School
Source: OneKey® MLS as distributed by MLS GRID. This data may not be complete. We recommend contacting the local school district to confirm school assignments for this home.
- $655,5002 bd3 ba1.5k sqft292 Boulder Ridge Rd, South Salem, NY 10590Off Market

- $699,1002 bd-- ba-- sqft294 Boulder Ridge Rd, South Salem, NY 10590Off Market
- $439,700-- bd-- ba-- sqft291 Boulder Ridge Rd, South Salem, NY 10590Off Market
- $452,100-- bd-- ba-- sqft290 Boulder Ridge Rd, South Salem, NY 10590Off Market
Similar homes
- $899,0003 bd3 ba2.1k sqft6 Howe Street, South Salem, NY 10590For Sale
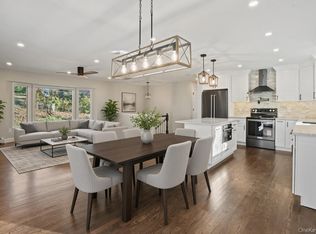
 MLS ID #1059861, Justin Pieragostini, Listing by: Coldwell Banker Realty. OneKey® MLS as distributed by MLS GRID
- $597,0002 bd2 ba1.4k sqft230 Lakeside Drive, South Salem, NY 10590For Sale
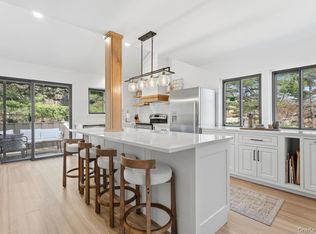 MLS ID #1032550, Patricia Maiolo-Hinkley, Listing by: Coldwell Banker Realty. OneKey® MLS as distributed by MLS GRID
- $894,9994 bd2 ba2.5k sqft9 Laurel Road, South Salem, NY 10590For Sale
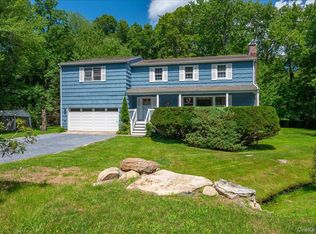 MLS ID #1036838, Blaise Nastasio, Listing by: Manhattan Network Inc. OneKey® MLS as distributed by MLS GRID
- $1,090,0003 bd3 ba2.6k sqft29 Hoyt Street, South Salem, NY 10590For Sale
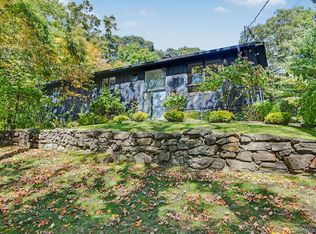 MLS ID #1059751, Sonya O'Donnell, Listing by: Houlihan Lawrence Inc.. OneKey® MLS as distributed by MLS GRID
- $965,0004 bd3 ba2.4k sqft1 Sabbathday Hill Road, South Salem, NY 10590For SaleMLS ID #1026664, Karen S. Savir, Listing by: Coldwell Banker Realty. OneKey® MLS as distributed by MLS GRID
- $699,0003 bd2 ba1k sqft17 & 19 Lakeview Road, South Salem, NY 10590For SaleMLS ID #1073379, Michael Labriola IV, Listing by: Giner Real Estate Inc.. OneKey® MLS as distributed by MLS GRID
- $1,195,0004 bd3 ba2.8k sqft11 Light Horse Lane, Pound Ridge, NY 10576For SaleMLS ID #1070328, Frank Geiger, Listing by: Ginnel Real Estate. OneKey® MLS as distributed by MLS GRID
- $1,100,0003 bd2 ba1.4k sqft42 Gilbert Street, South Salem, NY 10590For SaleMLS ID #978344, Barbara Tremain, Listing by: Houlihan Lawrence Inc.. OneKey® MLS as distributed by MLS GRID
- $899,0003 bd3 ba1.8k sqft753 Den Road, Stamford, CT 06903For Sale
 MLS ID #24222413, EMMANNUEL Pina, eXp Realty. Smart MLS
- $899,0004 bd3 ba2k sqft30 Main Street, South Salem, NY 10590For SaleMLS ID #1037013, Jessica Cunningham, Listing by: Houlihan Lawrence Inc.. OneKey® MLS as distributed by MLS GRID
- $1,049,0003 bd3 ba2.3k sqft82 Old Mill Road, Wilton, CT 06897For SaleMLS ID #24216404, Maureen DeBoisbriand, Compass Connecticut, LLC. Smart MLS
- $845,0004 bd3 ba2k sqft44 Boulder Brook Road, Wilton, CT 06897For SaleMLS ID #24220742, Dianne dewitt, Berkshire Hathaway NE Prop.. Smart MLS
- $1,075,0004 bd3 ba2.2k sqft113 Dogwood Lane, Stamford, CT 06903For SaleMLS ID #24210502, Alyssa Bernstein, Berkshire Hathaway NE Prop.. Smart MLS
- $1,150,0004 bd3 ba2.2k sqft23 Tannery Hill Road, Ridgefield, CT 06877For SaleMLS ID #24215833, Karla Murtaugh, Compass Connecticut, LLC. Smart MLS
- $750,0003 bd2 ba1.3k sqft111 Ramapoo Road, Ridgefield, CT 06877For SaleMLS ID #24222251, Robert Neumann, Houlihan Lawrence. Smart MLS
- $949,0004 bd3 ba2.7k sqft151 Sun Dance Road, Stamford, CT 06905For SaleMLS ID #24222030, Omar Arce, Marr Caruso Realty Group. Smart MLS
- $1,399,0004 bd4 ba2.8k sqft941 Ridgefield Road, Wilton, CT 06897For SaleMLS ID #24219834, Tara Chlupsa, Coldwell Banker Realty. Smart MLS
- $829,0003 bd3 ba2.4k sqft26 White Birch Road, Pound Ridge, NY 10576For SaleMLS ID #959897, Susan Stillman, Listing by: Houlihan Lawrence Inc.. OneKey® MLS as distributed by MLS GRID
- $975,0003 bd2 ba2.7k sqft77 Old Sib Road, Ridgefield, CT 06877For SaleMLS ID #24213013, Stephen Mele, Houlihan Lawrence. Smart MLS
- $900,0003 bd2 ba1.5k sqft559 Danbury Road, Wilton, CT 06897For SaleMLS ID #24215202, Marc Tessitore, Coldwell Banker Realty. Smart MLS
