Nestled on two private, wooded acres in Pound Ridge, this three-bedroom home offers a flexible, clean, contemporary-lined layout for today's lifestyle. A gabled, tree-shaded porch welcomes you to the light-filled, two-story entry with soaring ceilings and a striking slate tile floor. Just a few steps up, the open living/dining room features a gas fireplace with wood paneling, wood floors, an exposed beam ceiling, and sliders opening to a wraparound deck that showcases an airy modern flow. The adjacent eat-in kitchen connects directly to the dining room, foyer, and outdoor deck. Down the hall, the primary suite offers a private bath and deck, alongside two additional bedrooms and a full hall bath. The lower garden level includes a spacious family room with sliders to the backyard, an art studio/office, a full bath, laundry room, storage, and a two-car garage. Conveniences include central A/C, an attic fan, and an automatic generator, with recent updates to the septic system, which includes new fields and a new tank, furnace, water heater, fresh and recently painted interior, with newly stained siding and decks. It's a quiet retreat with small-town charm — close to the Pound Ridge hamlet of Scott’s Corners and the Zofnass Preserve/Westchester Wilderness Walk trailhead, yet just minutes from the urban conveniences of Stamford.
For sale
$829,000
26 White Birch Road, Pound Ridge, NY 10576
3beds
2,452sqft
Single Family Residence, Residential
Built in 1980
2.02 Acres Lot
$-- Zestimate®
$338/sqft
$-- HOA
What's special
Wraparound deckGabled tree-shaded porchLaundry roomSoaring ceilingsAiry modern flowLight-filled two-story entryExposed beam ceiling
- 4 days
- 1,808
- 202
Likely to sell faster than
Zillow last checked:
Listing updated:
Listed by:
Houlihan Lawrence Inc. 914-234-9099,
Susan Stillman
Source: OneKey® MLS as distributed by MLS GRID,MLS#: 959897
Facts & features
Interior
Bedrooms & bathrooms
- Bedrooms: 3
- Bathrooms: 3
- Full bathrooms: 3
Primary bedroom
- Description: Primary bedroom with glass sliding doors to private balcony.
- Level: First
Bedroom 2
- Level: First
Bedroom 3
- Level: First
Primary bathroom
- Description: Newly tiled shower in primary bath.
- Level: First
Bathroom 2
- Description: Hall bathroom with tub/shower.
- Level: First
Bathroom 3
- Level: Lower
Other
- Description: Unfinished storage room with door leading to 2-car garage.
- Level: Lower
Other
- Description: Mechanical room
- Level: Lower
Bonus room
- Description: Flexible space that could be an office, studio or exercise room.
- Level: Lower
Dining room
- Description: Open to living room with sliding glass doors to wraparound deck.
- Level: First
Family room
- Description: Sliding glass doors to backyard lawn, built-in shelving.
- Level: Lower
Kitchen
- Description: Kitchen with door leading outside to wraparound deck.
- Level: First
Laundry
- Level: Lower
Living room
- Description: Gas fireplace, sliding glass doors to wraparound deck.
- Level: First
Heating
- Oil
Cooling
- Central Air
Appliances
- Included: Cooktop, Dishwasher, Dryer, Electric Range, Refrigerator, Washer
- Laundry: Washer/Dryer Hookup
Features
- Beamed Ceilings, Built-in Features, Cathedral Ceiling(s), Eat-in Kitchen, Entrance Foyer, High Ceilings, Open Floorplan, Primary Bathroom
- Basement: See Remarks
- Attic: Unfinished
Interior area
- Total structure area: 3,028
- Total interior livable area: 2,452 sqft
Property
Parking
- Total spaces: 2
- Parking features: Attached, Driveway, Garage, Garage Door Opener
- Garage spaces: 2
- Has uncovered spaces: Yes
Features
- Levels: Two
Lot
- Size: 2.02 Acres
Details
- Parcel number: 460000000009031024
- Special conditions: None
Construction
Type & style
- Home type: SingleFamily
- Architectural style: Raised Ranch
- Property subtype: Single Family Residence, Residential
Materials
- Wood Siding
Condition
- Year built: 1980
- Major remodel year: 1980
Utilities & green energy
- Sewer: Septic Tank
- Water: Well
- Utilities for property: Cable Connected, Electricity Connected, Propane, Trash Collection Private
Community & HOA
HOA
- Has HOA: No
Location
- Region: Pound Ridge
Financial & listing details
- Price per square foot: $338/sqft
- Tax assessed value: $95,000
- Annual tax amount: $19,775
- Date on market: 11/12/2026
- Cumulative days on market: 5 days
- Listing agreement: Exclusive Right To Sell
- Electric utility on property: Yes
Estimated market value
Not available
Estimated sales range
Not available
Not available
Price history
| Date | Event | Price |
|---|---|---|
| 11/12/2026 | Listed for sale | $829,000$338/sqft |
Source:  OneKey® MLS as distributed by MLS GRID #959897 Report a problem | ||
Public tax history
| Year | Property taxes | Tax assessment |
|---|---|---|
| 2025 | -- | $95,000 |
| 2024 | -- | $95,000 |
| 2023 | -- | $95,000 |
| 2022 | -- | $95,000 |
| 2021 | -- | $95,000 |
| 2020 | -- | $95,000 |
| 2019 | -- | $95,000 |
| 2018 | -- | $95,000 |
| 2017 | -- | $95,000 |
| 2016 | -- | $95,000 |
| 2015 | -- | $95,000 |
| 2014 | -- | $95,000 |
| 2013 | -- | $95,000 |
| 2012 | -- | $95,000 |
| 2011 | -- | $95,000 |
| 2010 | -- | $95,000 |
| 2009 | -- | $95,000 |
| 2008 | -- | $95,000 |
| 2007 | -- | $95,000 |
| 2006 | -- | $95,000 |
| 2005 | -- | $95,000 |
| 2004 | -- | $95,000 |
| 2003 | -- | $95,000 |
| 2002 | -- | $95,000 |
| 2001 | -- | $95,000 |
| 2000 | -- | $95,000 |
| 1999 | -- | $95,000 |
Find assessor info on the county website
Monthly payment
Climate risks
Neighborhood: 10576
Nearby schools
Schools provided by the listing agent
- Elementary: Pound Ridge Elementary School
- Middle: Fox Lane Middle School
- High: Fox Lane High School
Source: OneKey® MLS as distributed by MLS GRID. This data may not be complete. We recommend contacting the local school district to confirm school assignments for this home.
- $1,050,0004 bd2 ba1.8k sqft30 White Birch Rd, Pound Ridge, NY 10576For Sale By Owner
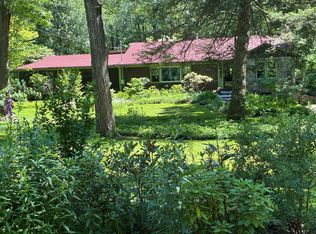
- $1,093,9005 bd2 ba2.4k sqft20 White Birch Rd, Pound Ridge, NY 10576Off Market
- $1,043,0003 bd2 ba2.9k sqft23 White Birch Rd S, Pound Ridge, NY 10576Off Market
- $1,389,5004 bd3 ba4.1k sqft5 White Birch Rd S, Pound Ridge, NY 10576Off Market
Similar homes
- $1,050,0004 bd2 ba1.8k sqft30 White Birch Rd, Pound Ridge, NY 10576For Sale By Owner
- $1,195,0004 bd3 ba2.8k sqft11 Light Horse Lane, Pound Ridge, NY 10576For Sale
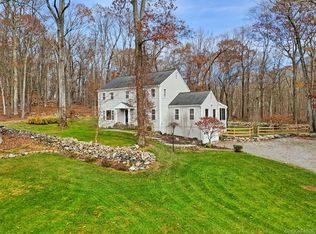
 MLS ID #1070328, Frank Geiger, Listing by: Ginnel Real Estate. OneKey® MLS as distributed by MLS GRID
- $849,0003 bd3 ba2.2k sqft168 Pound Ridge Road, Bedford, NY 10506For Sale
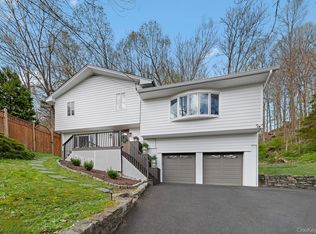 MLS ID #1062362, Mark Boyland, Listing by: Keller Williams Realty Partner. OneKey® MLS as distributed by MLS GRID
- $825,0004 bd2 ba2.2k sqft401 Woodbine Road, Stamford, CT 06903For Sale
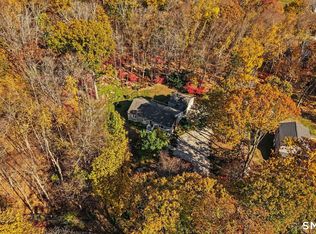
 MLS ID #24218559, Omar Arce, Marr Caruso Realty Group. Smart MLS
- $899,9003 bd2 ba2.7k sqft16 Big Oak Circle, Stamford, CT 06903For SaleMLS ID #24214750, Gail Stone, William Pitt Sotheby's Int'l. Smart MLS
- $950,0003 bd2 ba1.5k sqft1018 North St, Greenwich, CT 06831For Sale
 MLS ID #126261, Geraldine Nusbaum, Brown Harris Stevens Connecticut, LLC. Greenwich MLS, Inc.
- $895,0003 bd2 ba3k sqft22 Elizabeth Place, Armonk, NY 10504For SaleMLS ID #1065214, David L. White, Listing by: Owner Entry.com. OneKey® MLS as distributed by MLS GRID
- $755,0004 bd2 ba2.2k sqft62 Weed Hill Avenue, Stamford, CT 06907For SaleMLS ID #24221492, Mei Ling Cheung, BHGRE Shore & Country. Smart MLS
- $899,0005 bd3 ba3.3k sqft56 Holmes Lane, Bedford, NY 10506For SaleMLS ID #1015457, Mark Boyland, Listing by: Keller Williams Realty Partner. OneKey® MLS as distributed by MLS GRID
- $899,9004 bd3 ba2.3k sqft26 Campbell Drive, Stamford, CT 06903For SaleMLS ID #24203337, Peter Raider, Real Broker CT, LLC. Smart MLS
- $799,0003 bd1 ba1.4k sqft225 Succabone Road, Bedford Corners, NY 10549For SaleMLS ID #1039166, Patricia Maiolo-Hinkley, Listing by: Coldwell Banker Realty. OneKey® MLS as distributed by MLS GRID
- $849,0004 bd3 ba2.4k sqft81 Woodway Road, Stamford, CT 06907For SaleMLS ID #24219570, Jackie Zoeller, Coldwell Banker Realty. Smart MLS
- $1,100,0004 bd3 ba3.2k sqft36 Coventry Road, Stamford, CT 06903For SaleMLS ID #24218813, Tatiana Ulyanov, Coldwell Banker Realty. Smart MLS
- $850,0003 bd3 ba1.8k sqft130 Harris Road, Katonah, NY 10536For SaleMLS ID #1059795, Justin Pieragostini, Listing by: Coldwell Banker Realty. OneKey® MLS as distributed by MLS GRID
- $759,0003 bd3 ba1.6k sqft15 Cross River Road, Cross River, NY 10518For SaleMLS ID #1040228, Spencer A. Matthews, Listing by: Houlihan Lawrence Inc.. OneKey® MLS as distributed by MLS GRID
- $1,159,0005 bd4 ba3.6k sqft1148 Rock Rimmon Road, Stamford, CT 06903For SaleMLS ID #24208450, Tammy Guevara, Tamar Real Estate Services. Smart MLS
- $894,9994 bd2 ba2.5k sqft9 Laurel Road, South Salem, NY 10590For SaleMLS ID #1036838, Blaise Nastasio, Listing by: Manhattan Network Inc. OneKey® MLS as distributed by MLS GRID
- $829,0003 bd2 ba2k sqft39 Crane Road, Stamford, CT 06902For SaleMLS ID #24209975, Seamus Costigan, Marr Caruso Realty Group. Smart MLS
- $749,0003 bd1 ba1.6k sqft113 Turner Road, Stamford, CT 06905For SaleMLS ID #24219597, Keiko Martelli, William Pitt Sotheby's Int'l. Smart MLS
