Welcome to this exceptional residence, expertly designed for true in-law living with privacy, space, and functionality at its core. Offering 5 oversized bedrooms and 3 full bathrooms, this expansive home effortlessly accommodates dual-living arrangements. The main level welcomes you with impressive proportions throughout. A vast living room flows seamlessly into a formal dining room, setting the stage for easy entertaining. The spacious eat-in kitchen features direct access to the backyard. Down the hall, you will find a full guest bathroom and three generous bedrooms, including a primary suite complete with an en-suite full bath and two deep double closets. The ground floor serves as a complete, independent living space. It boasts an expansive family room equipped with a cozy gas fireplace and custom bar, alongside a full secondary kitchen and full bathroom. Two additional bedrooms reside on this level one featuring its own private exterior front entrance, making it ideal for guests, or a home office setup, while the other opens into a bright den. Glass sliding doors off the den open to a deep, beautifully maintained backyard featuring a custom stone patio and a built-in BBQ station perfect for outdoor dining and summer gatherings. There is also a large heated garage with a workshop. Whether you are looking for dedicated dual living spaces, guest quarters, or simply room to grow, this home offers unmatched versatility and comfort.
Active
$850,000
41 Mohawk Dr, Springfield Twp., NJ 07081
5beds
2,805sqft
Single Family Residence
Built in 1962
0.3 Acres Lot
$-- Zestimate®
$303/sqft
$-- HOA
What's special
Cozy gas fireplaceSpacious eat-in kitchenBright denTwo deep double closetsFull secondary kitchenDeep beautifully maintained backyardFormal dining room
- 9 hours
- 141
- 9
Zillow last checked:
Listing updated:
Listed by:
Roman Drukarov 973-454-3218,
Bhhs Fox & Roach
Source: GSMLS,MLS#: 4060678
Facts & features
Interior
Bedrooms & bathrooms
- Bedrooms: 5
- Bathrooms: 3
- Full bathrooms: 3
Primary bedroom
- Description: 1st Floor, Full Bath
Bedroom 1
- Level: First
- Area: 221
- Dimensions: 13 x 17
Bedroom 2
- Level: First
- Area: 154
- Dimensions: 11 x 14
Bedroom 3
- Level: First
- Area: 120
- Dimensions: 10 x 12
Bedroom 4
- Level: Ground
- Area: 170
- Dimensions: 10 x 17
Bedroom 5
- Area: 30
- Dimensions: 6 x 5
Primary bathroom
- Features: Stall Shower
Dining room
- Features: Formal Dining Room
- Level: First
- Area: 168
- Dimensions: 12 x 14
Family room
- Level: Ground
- Area: 322
- Dimensions: 23 x 14
Kitchen
- Features: Eat-in Kitchen
- Level: First
- Area: 169
- Dimensions: 13 x 13
Living room
- Level: First
- Area: 260
- Dimensions: 13 x 20
Heating
- Forced Air, Natural Gas
Cooling
- Central Air
Appliances
- Included: Dishwasher, Dryer, Generator-Built-In, Kitchen Exhaust Fan, Range/Oven-Gas, Refrigerator, Wall Oven(s) - Gas, Washer, Gas Water Heater
Features
- Bedroom, Bathroom, In-Law Floorplan, Den, Kitchen, Walkout
- Flooring: Wood
- Basement: None,Full,Walk-Out Access
- Number of fireplaces: 1
- Fireplace features: Family Room, Gas
Interior area
- Total structure area: 2,805
- Total interior livable area: 2,805 sqft
Property
Parking
- Total spaces: 6
- Parking features: 2 Car Width, Attached Garage
- Attached garage spaces: 1
- Uncovered spaces: 6
Features
- Levels: Bi-Level
- Patio & porch: Patio
- Exterior features: Underground Lawn Sprinkler
Lot
- Size: 0.3 Acres
- Dimensions: 0.301AC
- Features: Level
Details
- Parcel number: 2917021010000000260000
- Other equipment: Generator-Built-In
Construction
Type & style
- Home type: SingleFamily
- Property subtype: Single Family Residence
Materials
- Vinyl Siding
- Foundation: Slab
- Roof: Asphalt Shingle
Condition
- Year built: 1962
Utilities & green energy
- Gas: Gas-Natural
- Sewer: Public Sewer
- Water: Public
- Utilities for property: Natural Gas Connected
Community & HOA
Location
- Region: Springfield
Financial & listing details
- Price per square foot: $303/sqft
- Tax assessed value: $680,800
- Annual tax amount: $16,414
- Date on market: 10/22/2026
- Ownership type: Fee Simple
Estimated market value
Not available
Estimated sales range
Not available
Not available
Price history
| Date | Event | Price |
|---|---|---|
| 10/22/2026 | Listed for sale | $850,000$303/sqft |
Source:  GSMLS #4060678 Report a problem | ||
Public tax history
| Year | Property taxes | Tax assessment |
|---|---|---|
| 2025 | $16,169 | $680,800 |
| 2024 | $16,169 +1.7% | $680,800 |
| 2023 | $15,903 +7.7% | $680,800 |
| 2022 | $14,767 -0.1% | $680,800 +243% |
| 2021 | $14,778 +3% | $198,500 |
| 2020 | $14,352 +1.8% | $198,500 |
| 2019 | $14,094 +2.8% | $198,500 |
| 2018 | $13,706 +2% | $198,500 |
| 2017 | $13,440 +1.2% | $198,500 |
| 2016 | $13,284 +1.9% | $198,500 |
| 2015 | $13,034 +3.1% | $198,500 |
| 2014 | $12,646 +1.6% | $198,500 |
| 2013 | $12,452 +2.6% | $198,500 |
| 2012 | $12,136 +5.9% | $198,500 |
| 2011 | $11,455 +2.7% | $198,500 |
| 2010 | $11,150 +2.3% | $198,500 |
| 2009 | $10,898 | $198,500 |
| 2008 | -- | $198,500 |
| 2007 | $10,394 | $198,500 |
| 2006 | -- | $198,500 |
| 2005 | -- | $198,500 |
| 2004 | -- | $198,500 |
| 2003 | -- | $198,500 |
| 2002 | -- | $198,500 |
| 2001 | -- | $198,500 |
Find assessor info on the county website
Monthly payment
Est. payment
Payment breakdown
Explore the cost of this home by adjusting the details. Changes won't be saved.Climate risks
Neighborhood: 07081


Similar homes
- $749,0004 bd2 ba1.9k sqft389 Meisel Ave, Springfield Twp., NJ 07081For Sale
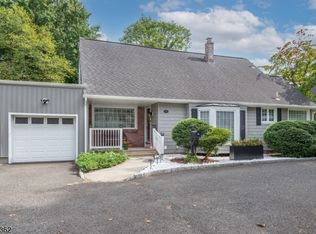 MLS ID #4051621, Robert B Oquist, Re/Max Achievers. GSMLS
- $749,0005 bd3 ba3k sqft213 Keats Ave, Elizabeth City, NJ 07208For Sale
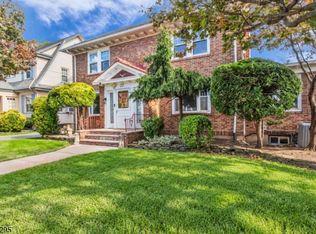 MLS ID #4059783, Janice M. Martin, Century 21 Action Plus Realty. GSMLS
- $999,9994 bd3 ba2.8k sqft811 Cranford Ave, Westfield Town, NJ 07090For Sale
 MLS ID #4060340, Shannon Della Fortuna, Weichert Realtors. GSMLS
- $679,9994 bd3 ba3k sqft832 Creslyn Ct, Union Twp., NJ 07083For Sale
 MLS ID #4060148, Gee Kay Cheung, Realty One Group Lifestyle Homes. GSMLS
- $749,0005 bd3 ba3k sqft213-217 Keats Avenue, Elizabeth, NJ 07208For Sale
 MLS ID #22632781, Janice M Martin, C21/ Action Plus Realty. MoreMLS
- $650,0005 bd3 ba2.1k sqft713 Roessner Dr, Union, NJ 07083For Sale
 MLS ID #2704580R, DEBRA MARSHALL. All Jersey MLS
