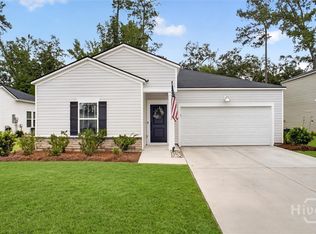
Welcome to this stunning 5 bed, 2.5 bath home tucked away on a quiet cul-de-sac in Rincon! With a gorgeous open floor plan, this home is built for both comfort and entertaining. The kitchen features granite countertops, a gas stove, and plenty of space to gather around. The primary suite is on the main floor, complete with double vanities and a large walk-in closet for ultimate convenience. Upstairs, you’ll find four additional bedrooms, a full bathroom, and a versatile loft space perfect for a playroom, office, or second living area. This home blends function, space, and charm in all the right ways—schedule your showing today!
For sale
$355,000
315 Lillian Street, Rincon, GA 31326
5beds
2,415sqft
Single Family Residence
Built in 2023
6,970 Square Feet Lot
$354,200 Zestimate®
$147/sqft
$43/mo HOA
What's special
Gorgeous open floor planQuiet cul-de-sacLarge walk-in closetKitchen features granite countertopsDouble vanitiesGas stove
- 204 days
- 76
- 8
Zillow last checked:
Listing updated:
Listed by:
Susie Sowell 912-657-3569,
Southern Charm Team, LLC
Source: Hive MLS,MLS#: SA348856 Originating MLS: Savannah Multi-List Corporation
Originating MLS: Savannah Multi-List CorporationFacts & features
Interior
Bedrooms & bathrooms
- Bedrooms: 5
- Bathrooms: 3
- Full bathrooms: 2
- 1/2 bathrooms: 1
Heating
- Electric, Heat Pump
Cooling
- Central Air, Electric
Appliances
- Included: Some Gas Appliances, Dishwasher, Gas Water Heater, Microwave, Oven, Plumbed For Ice Maker, Range, Refrigerator, Tankless Water Heater
- Laundry: Laundry Room, Washer Hookup, Dryer Hookup
Features
- Bathtub, Double Vanity, Kitchen Island, Main Level Primary, Pantry, Pull Down Attic Stairs, Separate Shower, Programmable Thermostat
- Windows: Double Pane Windows
- Basement: None
- Attic: Pull Down Stairs
Interior area
- Total interior livable area: 2,415 sqft
Video & virtual tour
Property
Parking
- Total spaces: 2
- Parking features: Attached, Garage Door Opener
- Garage spaces: 2
Features
- Patio & porch: Patio
- Has view: Yes
- View description: Panoramic
Lot
- Size: 6,970 Square Feet
- Features: Interior Lot
Details
- Parcel number: 0445D00000110000
- Special conditions: Standard
Construction
Type & style
- Home type: SingleFamily
- Architectural style: Traditional
- Property subtype: Single Family Residence
Materials
- Vinyl Siding
- Foundation: Slab
- Roof: Composition
Condition
- Year built: 2023
Utilities & green energy
- Sewer: Public Sewer
- Water: Public
- Utilities for property: Cable Available, Underground Utilities
Green energy
- Energy efficient items: Windows
Community & HOA
HOA
- Has HOA: Yes
- HOA fee: $515 annually
Location
- Region: Rincon
Financial & listing details
- Price per square foot: $147/sqft
- Tax assessed value: $329,650
- Annual tax amount: $4,449
- Date on market: 2/11/2026
- Cumulative days on market: 204 days
- Listing agreement: Exclusive Right To Sell
- Listing terms: Cash,Conventional,FHA,VA Loan
- Ownership type: Homeowner/Owner,Owner/Agent
- Road surface type: Asphalt
Estimated market value
$354,200
$336,000 - $372,000
$2,649/mo
Price history
| Date | Event | Price |
|---|---|---|
| 5/9/2026 | Price change | $355,000-2.7%$147/sqft |
Source:  Hive MLS #SA348856 Report a problem Hive MLS #SA348856 Report a problem | ||
| 4/3/2026 | Price change | $365,000-1.4%$151/sqft |
Source: Hive MLS #SA348856 Report a problem | ||
| 3/17/2026 | Price change | $370,000-1.3%$153/sqft |
Source: Hive MLS #SA348856 Report a problem | ||
| 3/8/2026 | Price change | $375,000-1.3%$155/sqft |
Source: Hive MLS #SA348856 Report a problem | ||
| 2/20/2026 | Price change | $380,000-3.8%$157/sqft |
Source: Hive MLS #SA348856 Report a problem | ||
| 2/11/2026 | Listed for sale | $395,000$164/sqft |
Source: Hive MLS #SA348856 Report a problem | ||
| 11/1/2025 | Listing removed | $395,000$164/sqft |
Source: Hive MLS #SA329092 Report a problem | ||
| 7/12/2025 | Price change | $395,000-4.1%$164/sqft |
Source:  Hive MLS #329092 Report a problem Hive MLS #329092 Report a problem | ||
| 4/30/2025 | Price change | $412,000-1.7%$171/sqft |
Source: Hive MLS #329092 Report a problem | ||
| 4/10/2025 | Listed for sale | $419,000+22.1%$173/sqft |
Source: Hive MLS #329092 Report a problem | ||
| 9/12/2023 | Sold | $343,162+0.9%$142/sqft |
Source: Hive MLS #SA289298 Report a problem | ||
| 6/19/2023 | Pending sale | $340,162-0.9%$141/sqft |
Source: Hive MLS #289298 Report a problem | ||
| 6/12/2023 | Price change | $343,162+0.9%$142/sqft |
Source:  Lennar Homes Report a problem Lennar Homes Report a problem | ||
| 6/7/2023 | Price change | $340,162-2.9%$141/sqft |
Source: Lennar Homes Report a problem | ||
| 6/7/2023 | Listed for sale | $350,162+2.3%$145/sqft |
Source: Hive MLS #289298 Report a problem | ||
| 5/23/2023 | Listing removed | -- |
Source: Hive MLS #287477 Report a problem | ||
| 5/23/2023 | Price change | $342,162+0.6%$142/sqft |
Source: Hive MLS #287477 Report a problem | ||
| 5/19/2023 | Price change | $340,162+0.9%$141/sqft |
Source: Hive MLS #287477 Report a problem | ||
| 5/10/2023 | Price change | $337,162+1.3%$140/sqft |
Source: Hive MLS #287477 Report a problem | ||
| 5/5/2023 | Listed for sale | $332,900$138/sqft |
Source: Hive MLS #287477 Report a problem | ||
Public tax history
| Year | Property taxes | Tax assessment |
|---|---|---|
| 2025 | $4,449 +10% | $131,860 +2.2% |
| 2024 | $4,045 +423.7% | $129,072 +343.9% |
| 2023 | $772 | $29,080 |
Find assessor info on the county website
Monthly payment
Est. payment
Payment breakdown
Explore the cost of this home by adjusting the details. Changes won't be saved.Climate risks
Neighborhood: 31326
Nearby schools
Schools provided by the listing agent
- Elementary: Ebenezer
- Middle: Ebenezer
- High: Effingham
Source: Hive MLS. This data may not be complete. We recommend contacting the local school district to confirm school assignments for this home.

Similar homes
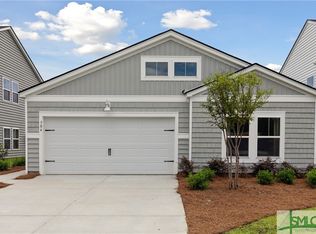
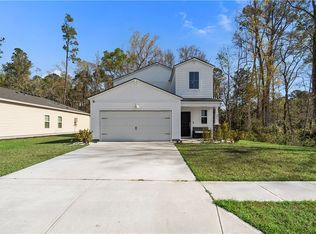
- $349,9005 bd3 ba2.3k sqft293 Lillian Street, Rincon, GA 31326For Sale
 MLS ID #SA351856, Ashley Johnson, Marshview Realty. Hive MLS
 - $449,5005 bd3 ba2.5k sqftHatteras, Rincon, GA 31326For Sale
 MLS ID #SA340804, Karen Miller, Next Move Real Estate LLC. Hive MLS
 - $440,0004 bd3 ba2.5k sqft115 Little Jack Way, Rincon, GA 31326For Sale
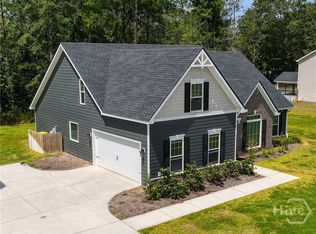 MLS ID #SA358960, Penny Rafferty, Penny Rafferty Realty. Hive MLS
 - $395,0005 bd3 ba2.8k sqft75 Fellwood Drive, Rincon, GA 31326For Sale
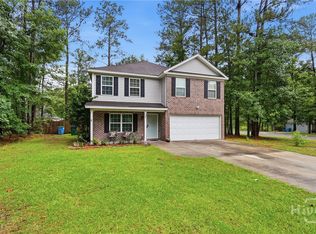 MLS ID #SA359490, Carlos Ebner, Seaport Real Estate Group. Hive MLS
 - $404,9004 bd3 ba2.3k sqft320 Grist Mill Court, Rincon, GA 31326For SaleMLS ID #SA360277, Teresa H. Cowart, RE/MAX Accent. Hive MLS
- $394,9004 bd2 ba1.9k sqft229 Blandford Xing, Rincon, GA 31326Active
 MLS ID #10870270, Brock Love, Next Move Real Estate. GAMLS
 - $395,9004 bd3 ba2.9k sqft128 Aquaduct Drive, Rincon, GA 31326For SaleMLS ID #SA356942, Karen S. Oldland, Seaport Real Estate Group. Hive MLS
- $299,9003 bd2 ba1.6k sqft211 Crosswinds Drive, Rincon, GA 31326For SaleMLS ID #SA355319, Melissa Stanford, Next Move Real Estate LLC. Hive MLS
- $311,9003 bd2 ba1.6k sqft336 Crosswinds Drive, Rincon, GA 31326For SaleMLS ID #SA361406, Robin Lance, Robin Lance Realty. Hive MLS
- $410,0004 bd3 ba2.2k sqft117 Big Cypress Court, Rincon, GA 31326For SaleMLS ID #SA358408, Kati Ann Wright, Realty One Group Inclusion. Hive MLS
- $335,9003 bd2 ba1.2k sqftBRINSON G, Rincon, GA 31326New ConstructionMLS ID #SA347582, Sarah L. McCoy, RE/MAX Accent. Hive MLS
- $335,9003 bd2 ba1.2k sqftBRINSON C (SHED DORMER), Rincon, GA 31326New ConstructionMLS ID #SA347579, Sarah L. McCoy, RE/MAX Accent. Hive MLS
- $409,9005 bd4 ba2.8k sqft79 Winslow Circle, Savannah, GA 31407For SaleMLS ID #SA358842, Ashley Johnson, Marshview Realty. Hive MLS
- $350,0004 bd2 ba2.1k sqft103 Gentry Drive, Guyton, GA 31312For SaleMLS ID #SA355809, Lyndsay D. Smith, Keller Williams Coastal Area P. Hive MLS
- $349,9004 bd3 ba2.3k sqft108 Tupelo Trail, Guyton, GA 31312For SaleMLS ID #SA363892, Tari Hornick, Better Homes and Gardens Real. Hive MLS
- $355,0004 bd3 ba2.2k sqft203 Cypress Creek Lane, Guyton, GA 31312For SaleMLS ID #SA362658, Megan Ham, Realty One Group Inclusion. Hive MLS
- $289,9003 bd2 ba1.3k sqft102 Dasher Drive, Springfield, GA 31329For SaleMLS ID #SA365779, Quintin Cowart, Engel & Volkers. Hive MLS
- $360,0004 bd3 ba1.7k sqft219 Caroline Way, Guyton, GA 31312For SaleMLS ID #SA354323, Ngoanathabo Bailey Hall, Engel & Volkers. Hive MLS
- $352,0004 bd3 ba1.9k sqft5 Cypress Loop, Port Wentworth, GA 31407For SaleMLS ID #SA360766, Kennedy Mitchell, Keller Williams Coastal Area P. Hive MLS
- $359,9004 bd3 ba2.5k sqft10 Central Park Way, Port Wentworth, GA 31407For SaleMLS ID #SA359551, Trudi Dockstader, Legacy Realty & Investment Man. Hive MLS
