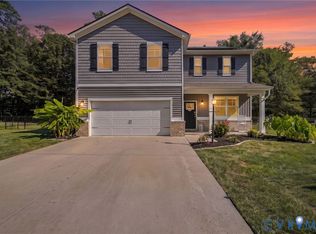
Welcome to The Meadows! This brand-new 4-bedroom, 3.5-bath home is packed with upgrades and style. You’ll love the two primary suites, one on the main floor and one upstairs—both featuring ceiling fans, walk-in closets, double vanities, and ceramic tile floors. The spacious foyer greets you with hardwood floors and flows right into the open-concept family room with 9-foot ceilings, recessed lighting and sliding glass doors leads to a private custom deck with bench seat open to secluded wooded surrounding. The kitchen shines with granite counters, a center island, recessed lighting, stainless steel appliances including a French door fridge, smooth top electric range, dishwasher, microwave with exhaust vented to the outside and a roomy pantry. Upstairs, a 10x11 open foyer leads to two large bedrooms with remote ceiling light fans & double closets and the second primary suite. The 2-car garage boasts a 10.8-foot ceiling and a 8-foot garage door—perfect for an SUV—plus a double car concrete driveway and 2-zone HVAC. All appliances and HVAC come with factory warranties, and the builder is providing a one-year workmanship warranty. This brand-new home is move-in ready and waiting for you!
Coming soon 10/18
$485,950
2930 Hog Back Rd, Hopewell, VA 23860
4beds
2,371sqft
Single Family Residence
Built in 2026
0.6 Acres Lot
$-- Zestimate®
$205/sqft
$-- HOA
What's special
- 3 days
- 43
- 1
Zillow last checked:
Listing updated:
Listed by:
Keith Smith 804-852-8800,
Keith Smith Realty 804-259-2444
Source: CVRMLS,MLS#: 2627631 Originating MLS: Central Virginia Regional MLS
Originating MLS: Central Virginia Regional MLSFacts & features
Interior
Bedrooms & bathrooms
- Bedrooms: 4
- Bathrooms: 4
- Full bathrooms: 3
- 1/2 bathrooms: 1
Primary bedroom
- Description: Walkin Clos/Bath/Dbl vanity
- Level: First
- Dimensions: 15.4 x 14.7
Primary bedroom
- Description: Walkin Clos/bath/carpet/Dbl Vanity
- Level: Second
- Dimensions: 16.0 x 15.0
Bedroom 3
- Description: Carpet/Ceiling fan/double closet
- Level: Second
- Dimensions: 12.2 x 12.6
Bedroom 4
- Description: Carpet/Ceiling fan/double closet
- Level: Second
- Dimensions: 13.3 x 12.6
Family room
- Description: Recessed Lighting/Hard Wood Flooring
- Level: First
- Dimensions: 16.8 x 21.5
Foyer
- Description: Hardwood Flooring/Coat Closet
- Level: First
- Dimensions: 14.9 x 12.0
Foyer
- Description: Hardwood Flooring
- Level: Second
- Dimensions: 10.0 x 11.0
Other
- Description: Tub & Shower
- Level: First
Other
- Description: Tub & Shower
- Level: Second
Half bath
- Level: First
Kitchen
- Description: Granite Counters/pantry/range/fridge/DW
- Level: First
- Dimensions: 15.0 x 13.6
Heating
- Electric, Heat Pump, Zoned
Cooling
- Central Air, Heat Pump, Zoned
Appliances
- Included: Dishwasher, Exhaust Fan, Electric Cooking, Electric Water Heater, Microwave, Refrigerator, Smooth Cooktop, Self Cleaning Oven
- Laundry: Washer Hookup, Dryer Hookup
Features
- Bedroom on Main Level, Breakfast Area, Ceiling Fan(s), Eat-in Kitchen, Granite Counters, High Ceilings, Kitchen Island, Bath in Primary Bedroom, Main Level Primary, Pantry, Recessed Lighting, Walk-In Closet(s)
- Flooring: Ceramic Tile, Partially Carpeted, Wood
- Has basement: No
- Attic: Pull Down Stairs
Interior area
- Total interior livable area: 2,371 sqft
- Finished area above ground: 2,371
- Finished area below ground: 0
Property
Parking
- Total spaces: 2
- Parking features: Attached, Direct Access, Driveway, Garage, Garage Door Opener, Oversized, Paved, Unfinished Garage
- Attached garage spaces: 2
- Has uncovered spaces: Yes
Features
- Levels: Two
- Stories: 2
- Patio & porch: Front Porch, Deck, Porch
- Exterior features: Deck, Porch, Paved Driveway
- Pool features: None
- Fencing: None
Lot
- Size: 0.6 Acres
- Features: Cul-De-Sac
Details
- Parcel number: 13J02000070
- Zoning description: R-2
- Special conditions: Other
Construction
Type & style
- Home type: SingleFamily
- Architectural style: Craftsman,Two Story
- Property subtype: Single Family Residence
Materials
- Brick, Block, Vinyl Siding
- Roof: Shingle
Condition
- New Construction
- New construction: Yes
- Year built: 2026
Utilities & green energy
- Sewer: Public Sewer
- Water: Public
Community & HOA
Community
- Security: Smoke Detector(s)
- Subdivision: The Meadows
Location
- Region: Hopewell
Financial & listing details
- Price per square foot: $205/sqft
- Tax assessed value: $503,900
- Annual tax amount: $291
- Date on market: 10/10/2026
- Ownership: Other
Estimated market value
Not available
Estimated sales range
Not available
Not available
Price history
Price history is unavailable.
Public tax history
Tax history is unavailable.
Monthly payment
Est. payment
Payment breakdown
Explore the cost of this home by adjusting the details. Changes won't be saved.Climate risks
Neighborhood: 23860
Nearby schools
Schools provided by the listing agent
- Elementary: North
- Middle: Moore
- High: Prince George
Source: CVRMLS. This data may not be complete. We recommend contacting the local school district to confirm school assignments for this home.
- $35,600-- bd-- ba-- sqft2930 Hog Back Rd, Prince George, VA 23875Off Market
- $49,700-- bd-- ba-- sqft2919 Hog Back Rd, Prince George, VA 23875Off Market
- $448,0003 bd2 ba2.8k sqft2918 Hog Back Rd, North Prince George, VA 23860Off Market
- $385,9003 bd2 ba1.9k sqft7690 Lynn Creek Dr, North Prince George, VA 23860Sold
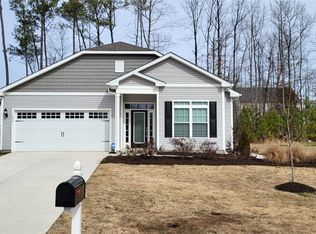
Similar homes
- $499,7503 bd2 ba1.9k sqft200 Lighthouse Pointe, North Prince George, VA 23860For Sale
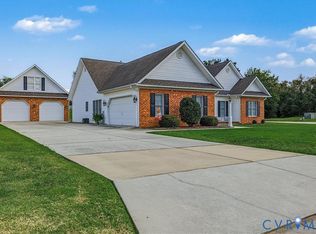 MLS ID #2627276, Ashley Oakley, Hometown Realty. CVRMLS
 - $499,0004 bd3 ba2.6k sqft8794 Sandy Ridge Rd, North Prince George, VA 23860For Sale
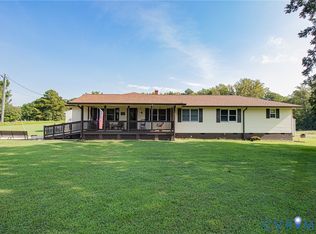 MLS ID #2624707, Ronnie Joswick, Ingram & Associates-Hopewell. CVRMLS
 - $499,9504 bd3 ba2.4k sqft8680 Country View Ln, North Prince George, VA 23860For Sale
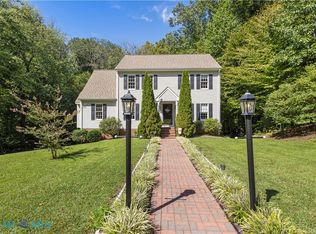 MLS ID #202601622, Teresa Marie Glidewell, Thrift Realty, LLC. Chesapeake Bay & Rivers AOR
 - $479,0004 bd3 ba2.3k sqft820 Eagle Pl, North Prince George, VA 23860For Sale
 MLS ID #2623080, Cory Smith, KW Metro Center. CVRMLS
