Welcome to 6723 Bull Hill Road—a special property where peaceful country living, valuable updates, and incredible versatility come together on 5.99 beautifully landscaped acres! This inviting 3-bedroom, 2.5-bath home offers 1,771 square feet of comfortable living space filled with warmth and character. Gather around the cozy fireplace, enjoy the ease of new LVP flooring throughout, and appreciate the remodeled full bathrooms and newer kitchen countertops. All appliances convey, making this home even more move-in ready. Major improvements include an HVAC system installed in 2024, all-new windows in 2023, and a water heater installed in 2022. An approximately eight-year-old whole-house generator provides added comfort and peace of mind. Step outside and discover the lifestyle that makes this property truly stand out. Relax on the full front porch that wraps around one side of the home to the chimney, unwind on the covered rear deck, enjoy views of your own pond, or make use of the small barn/stable and open acreage. The landscaped yard creates a beautiful setting with plenty of room for gardening, outdoor activities, animals, or simply enjoying the quiet surroundings. Car enthusiasts, hobbyists, and buyers needing additional workspace will love the spacious three-car garage featuring two overhead garage doors, a pedestrian entrance, a separate electrical panel, and an unfinished room above offering exciting possibilities for storage, a studio, home office, or future flex space. A carport, gravel circular driveway, and double-width driveway provide abundant parking and convenient access. This is so much more than a home—it is an opportunity to own nearly six acres with a pond, barn/stable, whole-house generator, exceptional garage and workspace, valuable updates, and room to create the lifestyle you have been dreaming about. Come experience everything this one-of-a-kind property has to offer! Professional Pictures, Aerial & Videos Coming Soon!
Coming soon 10/12
$469,900
6723 Bull Hill Rd, Prince George, VA 23875
3beds
1,771sqft
Single Family Residence
Built in 1985
5.99 Acres Lot
$-- Zestimate®
$265/sqft
$-- HOA
What's special
- 9 days
- 559
- 80
Zillow last checked:
Listing updated:
Listed by:
Monica Sober membership@therealbrokerage.com,
Real Broker LLC 855-450-0442
Source: CVRMLS,MLS#: 2625686 Originating MLS: Central Virginia Regional MLS
Originating MLS: Central Virginia Regional MLSFacts & features
Interior
Bedrooms & bathrooms
- Bedrooms: 3
- Bathrooms: 3
- Full bathrooms: 2
- 1/2 bathrooms: 1
Other
- Description: Tub & Shower
- Level: Second
Half bath
- Level: First
Heating
- Electric, Heat Pump
Cooling
- Electric, Heat Pump
Appliances
- Included: Dryer, Dishwasher, Electric Water Heater, Disposal, Refrigerator, Stove
Features
- Breakfast Area, Ceiling Fan(s), Separate/Formal Dining Room, French Door(s)/Atrium Door(s), Fireplace, Laminate Counters
- Flooring: Vinyl
- Doors: French Doors
- Windows: Storm Window(s)
- Basement: Crawl Space
- Attic: Pull Down Stairs
- Number of fireplaces: 1
- Fireplace features: Masonry
Interior area
- Total interior livable area: 1,771 sqft
- Finished area above ground: 1,771
- Finished area below ground: 0
Property
Parking
- Total spaces: 3
- Parking features: Circular Driveway, Direct Access, Detached, Garage, Garage Door Opener, Two Spaces, Storage
- Garage spaces: 3
- Has uncovered spaces: Yes
Features
- Levels: Two
- Stories: 2
- Patio & porch: Front Porch, Deck, Porch
- Exterior features: Deck, Porch
- Pool features: None
- Fencing: Fenced,Partial,Privacy
- Has view: Yes
- View description: Water
- Has water view: Yes
- Water view: Water
- Waterfront features: Pond
Lot
- Size: 5.99 Acres
- Features: Landscaped, Level
- Topography: Level
Details
- Additional structures: Barn(s), Stable(s)
- Parcel number: 2300A00087F
- Zoning description: R-2
- Horse amenities: Stable(s)
Construction
Type & style
- Home type: SingleFamily
- Architectural style: Colonial,Two Story
- Property subtype: Single Family Residence
Materials
- Cedar, Drywall, Wood Siding
- Roof: Composition
Condition
- Resale
- New construction: No
- Year built: 1985
Utilities & green energy
- Electric: Generator Hookup
- Sewer: Public Sewer
- Water: Public
Community & HOA
Community
- Subdivision: None
Location
- Region: Prince George
Financial & listing details
- Price per square foot: $265/sqft
- Tax assessed value: $324,400
- Annual tax amount: $2,698
- Date on market: 9/19/2026
- Exclusions: Refridge in Garage, Hot Tub, Swing on front porch
- Ownership: Individuals
- Ownership type: Sole Proprietor
Estimated market value
Not available
Estimated sales range
Not available
$2,261/mo
Price history
Price history is unavailable.
Public tax history
| Year | Property taxes | Tax assessment |
|---|---|---|
| 2025 | $2,699 | $329,100 |
| 2024 | $2,699 | $329,100 |
| 2023 | $2,699 +18.3% | $329,100 +24% |
| 2022 | $2,282 | $265,300 +1.5% |
| 2021 | $2,282 +1.5% | $261,400 |
| 2020 | $2,248 +5.9% | $261,400 +5.9% |
| 2019 | $2,122 +8% | $246,800 +8% |
| 2018 | $1,966 | $228,600 |
| 2017 | -- | $228,600 -1.2% |
| 2016 | $2,026 | $231,400 |
| 2014 | $2,026 | $231,400 |
| 2013 | -- | $231,400 |
| 2012 | -- | $231,400 -1.2% |
| 2011 | -- | $234,300 -5.4% |
| 2010 | -- | $247,800 |
| 2009 | -- | -- |
| 2007 | -- | -- |
| 2005 | $1,343 | -- |
| 2004 | -- | -- |
| 2003 | $1,139 +5.6% | -- |
| 2002 | $1,079 | -- |
| 2001 | $1,079 +11.3% | -- |
| 2000 | $969 | $107,700 |
Find assessor info on the county website
Monthly payment
Est. payment
Payment breakdown
Explore the cost of this home by adjusting the details. Changes won't be saved.Climate risks
Neighborhood: 23875
Nearby schools
Schools provided by the listing agent
- Elementary: South
- Middle: Clements
- High: Prince George
Source: CVRMLS. This data may not be complete. We recommend contacting the local school district to confirm school assignments for this home.
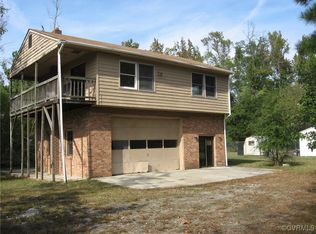
- $100,0001 bd2 ba1.1k sqft6824 Bull Hill Rd, Prince George, VA 23875Sold
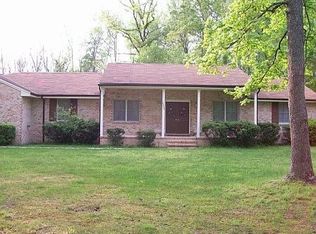
- $429,2005 bd3 ba3.1k sqft6800 Bull Hill Rd, Prince George, VA 23875Off Market
- $505,4004 bd2 ba2.1k sqft5400 Courthouse Rd, Prince George, VA 23875Off Market
- $348,6004 bd2 ba1.9k sqft6750 Bull Hill Rd, Prince George, VA 23875Off Market
Similar homes
- $437,5004 bd3 ba1.7k sqft7113 Perrin Dr, Prince George, VA 23875For Sale
 MLS ID #2626115, Troy Gibbs, EXP Realty, LLC. CVRMLS
 - $--4 bd2 ba1.6k sqft500 Briarwood Cir, North Prince George, VA 23860AuctionServiceLink Auction
- $389,9904 bd3 ba2.3k sqft5212 Farmcrest Cir, Prince George, VA 23875For Sale

 MLS ID #VAPV2000130, Jim McClain, EXP Realty, LLC. Bright MLS
 - $375,0003 bd3 ba2.5k sqft7815 Gold Acres Farm Rd, Prince George, VA 23875For Sale
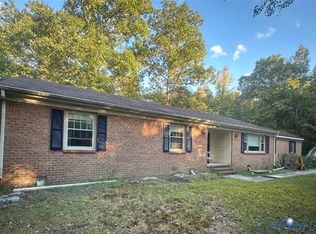 MLS ID #2603264, Deborah Carpenter, Weichert Brockwell & Associate. CVRMLS
