Revamped, spacious, & wonderfully private, this Lexington Farms residence offers the kind of thoughtful design & comfortable elegance that makes a home feel exceptional from the moment you arrive. Beautiful natural light pours through an abundance of windows, highlighting fresh finishes, updated flooring, & an open, airy atmosphere throughout. The expansive kitchen serves as the heart of the home with generous workspace, abundant cabinetry, pantry storage, breakfast space,& an easy connection to the surrounding living areas—ideal for both everyday life & entertaining.A formal dining room provides an elegant setting for special occasions, while the impressive living room is anchored by a striking gas-log fireplace. The primary suite feels like a true retreat, offering a sitting area, spacious walk-in closet, beautifully appointed bath with split dual vanities, and direct access toward the outdoor living space. Additional rooms offer remarkable flexibility for guests, home office space, hobbies, or whatever best suits your lifestyle. Thoughtful bathroom placement, including a Jack-and-Jill arrangement & an additional full bath connected near the office/flex space, adds both function and privacy. The photo collection also showcases the home's impressive natural light, peaceful views, generous kitchen, primary sitting area, & flexible office space.Outside, the setting becomes an extension of the home. Enjoy a fenced backyard, open deck, mature surroundings, peaceful views, and a private feel that creates an inviting backdrop for morning coffee, outdoor dinners, pets, gardening, or simply unwinding at the end of the day. An included storage shed adds convenience, while the attached three-car garage provides exceptional parking and storage.Even better, many of the home's major mechanical components have been updated within approximately the last 2–6 years, offering valuable peace of mind for the next owner. Some photos are virtually staged to show potential of this space!
For sale
Price cut: $5K (10/16)
$419,900
3421 Autumn Ridge Rd, Terre Haute, IN 47802
4beds
3,024sqft
Single Family Residence
Built in 1994
0.47 Acres Lot
$411,800 Zestimate®
$139/sqft
$-- HOA
What's special
Striking gas-log fireplaceOpen deckFenced backyardPeaceful viewsBreakfast spaceFresh finishesSpacious walk-in closet
- 47 days
- 968
- 60
Zillow last checked:
Listing updated:
Listed by:
CARRIE SMITH 812-243-2029,
GIBSON REAL ESTATE, INC.
Source: THAAR,MLS#: 110333
Facts & features
Interior
Bedrooms & bathrooms
- Bedrooms: 4
- Bathrooms: 3
- Full bathrooms: 3
Primary bedroom
- Level: First
- Area: 356.5
- Dimensions: 23 x 15.5
Bedroom 2
- Level: First
- Area: 169
- Dimensions: 13 x 13
Bedroom 3
- Level: First
- Area: 156
- Dimensions: 13 x 12
Bedroom 4
- Description: Office/Bedroom
- Level: First
- Area: 156
- Dimensions: 13 x 12
Bathroom 1
- Level: First
Bathroom 2
- Level: First
Bathroom 3
- Level: First
Dining room
- Area: 150
- Dimensions: 12.5 x 12
Kitchen
- Level: First
- Area: 460
- Dimensions: 23 x 20
Heating
- Natural Gas, Forced Air
Cooling
- Central Air
Appliances
- Included: Dishwasher, Disposal, Refrigerator, Elec. Range/Oven, Gas Cooktop, Microwave, Range
- Laundry: First Level, Laundry Size(9x5.5)
Features
- New Paint, Ceiling Fan(s), Walk-In Closet(s)
- Flooring: New Floor Covering, Vinyl
- Windows: Double Pane Windows
- Basement: Crawl Space,None
- Number of fireplaces: 1
- Fireplace features: One, Gas Log
Interior area
- Total structure area: 3,024
- Total interior livable area: 3,024 sqft
Property
Parking
- Total spaces: 3
- Parking features: Concrete, Attached, Garage Door Opener
- Attached garage spaces: 3
- Has uncovered spaces: Yes
Accessibility
- Accessibility features: Handicap Access
Features
- Stories: 1
- Patio & porch: Porch, Deck
Lot
- Size: 0.47 Acres
- Dimensions: 171X138
Details
- Additional structures: Shed(s)
- Parcel number: 841006402005.000019
- Zoning: R1
Construction
Type & style
- Home type: SingleFamily
- Property subtype: Single Family Residence
Materials
- Frame, Brick Veneer, Wood Siding
- Roof: Shingle
Condition
- Year built: 1994
Utilities & green energy
- Sewer: Public Sewer
Community & HOA
Community
- Security: Smoke Detector(s)
- Subdivision: Lexington Farms
Location
- Region: Terre Haute
Financial & listing details
- Price per square foot: $139/sqft
- Tax assessed value: $433,100
- Annual tax amount: $3,798
- Date on market: 8/30/2026
- Inclusions: Fridge, Dw, Gas Range, Oven, Shed
- Road surface type: Paved
Estimated market value
$411,800
$391,000 - $432,000
$2,712/mo
Price history
| Date | Event | Price |
|---|---|---|
| 10/16/2026 | Price change | $419,900-1.2%$139/sqft |
Source:  THAAR #110333 Report a problem THAAR #110333 Report a problem | ||
| 9/28/2026 | Price change | $424,900-5.6%$141/sqft |
Source: THAAR #110333 Report a problem | ||
| 8/30/2026 | Listed for sale | $450,000+7.2%$149/sqft |
Source: THAAR #110333 Report a problem | ||
| 5/20/2026 | Listing removed | $419,900$139/sqft |
Source: THAAR #108481 Report a problem | ||
| 5/14/2026 | Price change | $419,900-5.6%$139/sqft |
Source: THAAR #108481 Report a problem | ||
| 5/1/2026 | Price change | $444,900-2.6%$147/sqft |
Source: THAAR #108481 Report a problem | ||
| 3/18/2026 | Price change | $456,900-0.3%$151/sqft |
Source: THAAR #108481 Report a problem | ||
| 1/29/2026 | Listed for sale | $458,500-1.4%$152/sqft |
Source: THAAR #108481 Report a problem | ||
| 1/22/2026 | Listing removed | $465,000$154/sqft |
Source: THAAR #106991 Report a problem | ||
| 10/24/2025 | Price change | $465,000-2.6%$154/sqft |
Source: THAAR #106991 Report a problem | ||
| 10/6/2025 | Price change | $477,500-0.5%$158/sqft |
Source: THAAR #106991 Report a problem | ||
| 9/17/2025 | Price change | $480,000-0.8%$159/sqft |
Source: THAAR #106991 Report a problem | ||
| 8/19/2025 | Price change | $484,000-1.2%$160/sqft |
Source: THAAR #106991 Report a problem | ||
| 7/22/2025 | Listed for sale | $489,900+48.5%$162/sqft |
Source: THAAR #106991 Report a problem | ||
| 12/15/2021 | Listing removed | -- |
Source: THAAR #96699 Report a problem | ||
| 12/11/2021 | Listed for sale | $329,900+17.9%$109/sqft |
Source: THAAR #96699 Report a problem | ||
| 2/20/2014 | Listing removed | $279,900$93/sqft |
Source: RE/MAX Real Estate Associates #71291 Report a problem | ||
| 10/10/2013 | Listed for sale | $279,900$93/sqft |
Source: RE/MAX Real Estate Associates #71291 Report a problem | ||
Public tax history
| Year | Property taxes | Tax assessment |
|---|---|---|
| 2025 | $3,798 +5.3% | $433,100 +24% |
| 2024 | $3,608 +8.8% | $349,300 +4.9% |
| 2023 | $3,317 +8.1% | $333,100 +9.3% |
| 2022 | $3,067 +0.9% | $304,800 +8% |
| 2021 | $3,041 -1.2% | $282,200 +0.9% |
| 2020 | $3,078 +8.5% | $279,800 -1.3% |
| 2019 | $2,836 -0.6% | $283,600 |
| 2018 | $2,853 +3.5% | $283,600 -0.6% |
| 2017 | $2,757 +3.7% | $285,300 +3.5% |
| 2016 | $2,658 -1.7% | $275,700 +1.9% |
| 2014 | $2,705 +3.6% | $270,500 +3.6% |
| 2013 | $2,610 +3.7% | $261,000 +3.7% |
| 2011 | $2,516 +1% | $251,600 +1% |
| 2010 | $2,490 -0.8% | $249,000 -0.8% |
| 2009 | $2,510 +13.5% | $251,000 -2.9% |
| 2007 | $2,212 -5.6% | $258,400 +33.7% |
| 2004 | $2,343 +0.6% | $193,200 |
| 2002 | $2,330 -7.2% | $193,200 +399.6% |
| 2000 | $2,511 | $38,670 |
Find assessor info on the county website
Monthly payment
Est. payment
Payment breakdown
Explore the cost of this home by adjusting the details. Changes won't be saved.Climate risks
Neighborhood: 47802
Nearby schools
Schools provided by the listing agent
- Elementary: Riley
- Middle: Honey Creek
- High: Terre Haute South
Source: THAAR. This data may not be complete. We recommend contacting the local school district to confirm school assignments for this home.
- $1,0003 bd3 ba3k sqft3397 Autumn Ridge Rd, Terre Haute, IN 47802Off Market
- $525,8005 bd4 ba3.9k sqft3459 Autumn Ridge Rd, Terre Haute, IN 47802Off Market
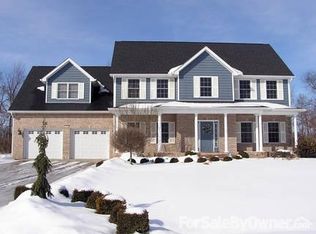
- $1,100-- bd-- ba-- sqft3372 Autumn Ridge Rd, Terre Haute, IN 47802Off Market
- $465,0004 bd3 ba2.9k sqft3432 Autumn Ridge Rd, Terre Haute, IN 47802Off Market
Similar homes
- $399,9004 bd3 ba2.7k sqft2875 S Brown Ave, Terre Haute, IN 47802For Sale
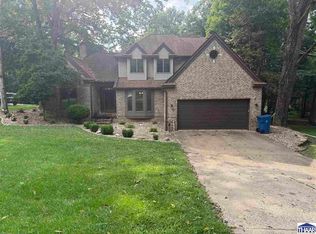
 MLS ID #110308, JOSEPH WOOTAN, LIST WITH FREEDOM. THAAR
 - $425,0005 bd4 ba3.5k sqft47 Ridgecrest Ct, Terre Haute, IN 47802For Sale
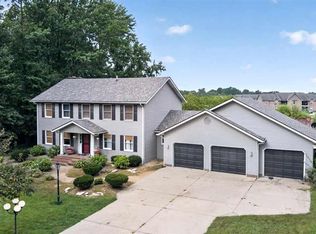 MLS ID #110242, CARRIE SMITH, GIBSON REAL ESTATE, INC.. THAAR
 - $490,0004 bd2 ba2.7k sqft2581 E Moyer Dr, Terre Haute, IN 47802For Sale
 MLS ID #110281, KIM CROOKS, STONE REALTY GROUP, LLC. THAAR
 - $325,0004 bd3 ba1.8k sqft4051 E Margaret Dr, Terre Haute, IN 47802For Sale
 MLS ID #110379, BECKY KLINGELE, PREFERRED REALTY. THAAR
 - $489,9003 bd4 ba4.3k sqft2930 Winthrop Rd, Terre Haute, IN 47802For SaleMLS ID #110006, KYLE TONEY, Berkshire Hathaway HomeServices Newlin-Miller REALTORS®. THAAR
- $474,9004 bd3 ba3.3k sqft35 Mayflower Ct, Terre Haute, IN 47803For SaleMLS ID #110529, MANDY K BAESLER, Berkshire Hathaway HomeServices Newlin-Miller REALTORS®. THAAR
- $319,9003 bd2 ba3.8k sqft4069 E Margaret Dr, Terre Haute, IN 47802For SaleMLS ID #110286, NATALIE GREEN, CENTURY 21 ELITE. THAAR
- $599,0005 bd4 ba4.2k sqft6117 Eldridge Rd, Terre Haute, IN 47802For SaleMLS ID #110435, JOHN HAMBLIN, REMAX R.E.A.. THAAR
- $559,9004 bd3 ba2.6k sqft3581 Bridlewood Ln, Terre Haute, IN 47802For SaleMLS ID #109409, MANDY K BAESLER, Berkshire Hathaway HomeServices Newlin-Miller REALTORS®. THAAR
- $374,9004 bd4 ba3.1k sqft8083 E Red Fox Ave, Terre Haute, IN 47803For SaleMLS ID #110129, LISA TEGARDEN, THE REAL ESTATE CONNECTION. THAAR
- $599,9993 bd3 ba4k sqft2725 E Harlan Dr, Terre Haute, IN 47802For SaleMLS ID #110706, SANDRA SCAMIHORN, REMAX R.E.A.. THAAR
- $324,9004 bd3 ba2.8k sqft8120 S Cullen Pl, Terre Haute, IN 47802For SaleMLS ID #106966, BRANDON HALLECK, CENTURY 21 ELITE. THAAR
- $259,9004 bd4 ba3.5k sqft1645 S 5th St, Terre Haute, IN 47802For SaleMLS ID #109288, MANDY K BAESLER, Berkshire Hathaway HomeServices Newlin-Miller REALTORS®. THAAR
- $384,9004 bd2 ba2.1k sqft15626 S All St, Pimento, IN 47866For SaleMLS ID #110729, Tipton Davis, CROSSROADS REAL ESTATE GROUP LLC. THAAR
- $306,5003 bd2 ba1.6k sqft1990 Oakridge Pkwy N, Terre Haute, IN 47802For SaleMLS ID #110688, CARRIE SMITH, GIBSON REAL ESTATE, INC.. THAAR
- $299,9004 bd3 ba2.6k sqft737 E Cambridge Dr, Terre Haute, IN 47802For SaleMLS ID #109446, MANDY K BAESLER, Berkshire Hathaway HomeServices Newlin-Miller REALTORS®. THAAR
- $340,0003 bd2 ba3.3k sqft237 Hudson Ave, Terre Haute, IN 47803For SaleMLS ID #109510, ADAM HOPKINS, EXP REALTY,LLC. THAAR
- $309,9003 bd3 ba2.2k sqft113 Woodbine, Terre Haute, IN 47803For SaleMLS ID #109739, AMY L GORDON, CENTURY 21 ELITE. THAAR
- $324,0003 bd2 ba1.6k sqft8041 S Crowfoot Pl, Terre Haute, IN 47802For SaleMLS ID #110649, BECKI GROSS, GREENE REALTY LLC. THAAR
