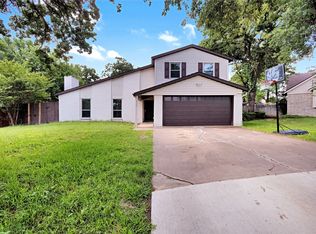
Great opportunity in an established Arlington neighborhood! This 3 bedroom, 2.5 bath home sits on a corner lot and offers a flexible layout with an additional space that can be used as a playroom, or second living area. The home is conveniently located near shopping, dining, and provides easy access to Highway 287 for commuting. Inside, the home is ready for your updates and vision. Step outside to a fully fenced backyard with a green lawn and a more private feel—perfect for relaxing, pets, or entertaining. If you’ve been looking for a home with potential in a great location, this is one to see.
For sale
$315,000
6101 August Run, Arlington, TX 76017
3beds
2,150sqft
Est.: Get pre-qualified
Single Family Residence
Built in 1999
8,973.36 Square Feet Lot
$-- Zestimate®
$147/sqft
$-- HOA
What's special
Green lawnFlexible layoutCorner lotFully fenced backyardMore private feel
- 21 days |
- 2,424 |
- 204 |
Zillow last checked:
Listing updated:
Listed by:
Danae Hewitt 0709408 214-701-0239,
eXp Realty LLC 888-519-7431,
Randy Hewitt 0715735 214-499-1438,
eXp Realty LLC
Source: NTREIS,MLS#: 21260809
Tour with a local agent
Facts & features
Interior
Bedrooms & bathrooms
- Bedrooms: 3
- Bathrooms: 3
- Full bathrooms: 2
- 1/2 bathrooms: 1
Primary bedroom
- Level: First
- Dimensions: 15 x 15
Living room
- Level: First
- Dimensions: 17 x 17
Heating
- Central, Electric
Cooling
- Central Air, Ceiling Fan(s), Electric
Appliances
- Included: Dishwasher, Electric Oven
- Laundry: Laundry in Utility Room
Features
- Eat-in Kitchen
- Flooring: Carpet
- Has basement: No
- Number of fireplaces: 1
- Fireplace features: Wood Burning
Interior area
- Total interior livable area: 2,150 sqft
Video & virtual tour
Property
Parking
- Total spaces: 2
- Parking features: Door-Multi, Garage Faces Side
- Attached garage spaces: 2
Features
- Levels: One
- Stories: 1
- Pool features: None
Lot
- Size: 8,973.36 Square Feet
Details
- Parcel number: 07175604
Construction
Type & style
- Home type: SingleFamily
- Architectural style: Detached
- Property subtype: Single Family Residence
Materials
- Foundation: Slab
Condition
- Year built: 1999
Utilities & green energy
- Sewer: Public Sewer
- Water: Public
- Utilities for property: Sewer Available, Water Available
Community & HOA
Community
- Subdivision: Highpoint Add
HOA
- Has HOA: No
Location
- Region: Arlington
Financial & listing details
- Price per square foot: $147/sqft
- Tax assessed value: $371,190
- Annual tax amount: $8,272
- Date on market: 5/6/2026
- Cumulative days on market: 22 days
- Listing terms: Cash,Conventional,FHA,VA Loan
- Exclusions: None
Estimated market value
Not available
Estimated sales range
Not available
$2,388/mo
Price history
| Date | Event | Price |
|---|---|---|
| 5/6/2026 | Listed for sale | $315,000$147/sqft |
Source: NTREIS #21260809 Report a problem | ||
| 5/13/2003 | Sold | -- |
Source: Public Record Report a problem | ||
Public tax history
| Year | Property taxes | Tax assessment |
|---|---|---|
| 2025 | $8,272 +0.5% | $371,190 |
| 2024 | $8,230 -3.9% | $371,190 -3.5% |
| 2023 | $8,568 +9.3% | $384,494 +18% |
| 2022 | $7,838 +10.9% | $325,946 +15.5% |
| 2021 | $7,065 +8.3% | $282,322 +10.2% |
| 2020 | $6,526 +3% | $256,169 +3.6% |
| 2019 | $6,334 +5.8% | $247,168 +10.7% |
| 2018 | $5,986 +1.6% | $223,282 +3.4% |
| 2017 | $5,890 +7.8% | $215,874 +9% |
| 2016 | $5,462 +15% | $198,021 +17.4% |
| 2015 | $4,750 | $168,663 -0.4% |
| 2014 | $4,750 | $169,400 +10.8% |
| 2013 | -- | $152,900 -7.3% |
| 2012 | -- | $164,900 |
| 2011 | -- | $164,900 -0.1% |
| 2010 | -- | $165,000 -1.8% |
| 2009 | -- | $168,100 -1.9% |
| 2008 | -- | $171,400 +3% |
| 2007 | -- | $166,400 |
| 2006 | -- | $166,400 |
| 2005 | -- | $166,400 -2% |
| 2004 | -- | $169,800 |
| 2003 | -- | $169,800 +6.8% |
| 2002 | -- | $159,000 +9.1% |
| 2001 | -- | $145,700 +5.2% |
| 2000 | -- | $138,500 |
Find assessor info on the county website
Monthly payment
Est. payment$--/mo
Payment breakdown
Explore the cost of this home by adjusting the details. Changes won't be saved.
All calculations are estimates and provided by Zillow, Inc. for informational purposes only. Actual amounts may vary.
HOA fees may include property taxes on listings classified as Co-Ops. Contact the listing agent and/or owner for fee details.
Mortgage interest rates are dependent on a number of factors, including credit score, down payment, and repayment length. Interest rate data provided by Zillow Group Marketplace, Inc. as of 1/1/1970 from various mortgage lenders with which we have lead or other similar arrangements; the Estimated Payment is an average of those rates.
See how much you could borrow to make a competitive offer.
Climate risks
Neighborhood: Southwest
Nearby schools
GreatSchools rating
- NAJAMES A ARTHUR EARLY CHILDHOOD CENTERGrades: PK-KDistance: 1 mi
- 6/10Kennedale Junior High SchoolGrades: 6-8Distance: 1.2 mi
- 5/10Kennedale High SchoolGrades: 9-12Distance: 0.4 mi
Schools provided by the listing agent
- Elementary: Delaney
- High: Kennedale
- District: Kennedale ISD
Source: NTREIS. This data may not be complete. We recommend contacting the local school district to confirm school assignments for this home.
A local agent can set up tours, give advice and negotiate with sellers.
- Texas
- Tarrant County
- Arlington
- 76017
- Southwest
- 6101 August Run
Nearby cities
Nearby neighborhoods
Nearby zip codes
Other Arlington Topics
