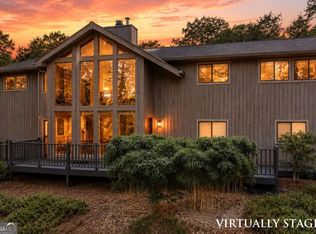
Bring your vision to life in the heart of East Cobb! Located in the desirable Piedmont Hills community, this 3-bedroom, 2-bathroom home offers a fantastic opportunity to create a space tailored to your style and needs. Situated on a private lot with no HOA, the home features a fireside family room with vaulted ceilings and a wall of windows overlooking the backyard, a separate dining room, and a kitchen with a pantry and breakfast area. The spacious primary suite is conveniently located on the main level and features vaulted ceilings, backyard access, and an ensuite bathroom. Two additional generously sized bedrooms share a full hall bathroom. Downstairs, two finished bonus rooms offer flexible space for a home office, gym, den, or additional living area, along with a laundry closet and access to the 2-car garage. A rear deck overlooks the private backyard, offering even more potential to enhance the outdoor space. With a desirable East Cobb location, highly regarded school district, and convenient access to I-75, I-85, shopping, dining, and entertainment, this property presents an opportunity to bring fresh ideas, make improvements over time, and unlock its full potential in a sought-after location. SOLD AS-IS.
Active
$300,000
2932 Rockbridge Rd, Marietta, GA 30066
3beds
2,208sqft
Single Family Residence
Built in 1980
10,018 Square Feet Lot
$346,200 Zestimate®
$136/sqft
$-- HOA
What's special
- 15 days
- 757
- 96
Zillow last checked:
Listing updated:
Listed by:
Janice Overbeck 404-800-3159,
Keller Williams Realty Atlanta North,
David Saef 770-750-2658,
Keller Williams Realty Atlanta North
Source: GAMLS,MLS#: 10878068
Facts & features
Interior
Bedrooms & bathrooms
- Bedrooms: 3
- Bathrooms: 2
- Full bathrooms: 2
- Main level bathrooms: 2
- Main level bedrooms: 3
Rooms
- Room types: Bonus Room, Family Room, Foyer
Kitchen
- Features: Breakfast Room, Pantry, Solid Surface Counters
Heating
- Forced Air, Natural Gas
Cooling
- Ceiling Fan(s), Central Air
Appliances
- Included: Dishwasher, Disposal, Dryer, Microwave, Refrigerator, Washer
- Laundry: Laundry Closet
Features
- Master On Main Level, Rear Stairs, Vaulted Ceiling(s)
- Flooring: Carpet, Hardwood, Vinyl
- Basement: Finished,Interior Entry
- Number of fireplaces: 1
- Fireplace features: Family Room
- Common walls with other units/homes: No Common Walls
Interior area
- Total structure area: 2,208
- Total interior livable area: 2,208 sqft
- Finished area above ground: 1,515
- Finished area below ground: 693
Property
Parking
- Total spaces: 2
- Parking features: Attached, Basement, Garage, Side/Rear Entrance
- Has attached garage: Yes
Features
- Levels: Two
- Stories: 2
- Patio & porch: Deck
- Body of water: None
Lot
- Size: 10,018 Square Feet
- Features: Private
Details
- Parcel number: 16051300320
- Special conditions: As Is
Construction
Type & style
- Home type: SingleFamily
- Architectural style: Contemporary,Traditional
- Property subtype: Single Family Residence
Materials
- Other
- Roof: Composition
Condition
- Resale
- New construction: No
- Year built: 1980
Utilities & green energy
- Sewer: Public Sewer
- Water: Public
- Utilities for property: Other
Community & HOA
Community
- Features: Walk To Schools, Near Shopping
- Subdivision: Piedmont Hills
HOA
- Has HOA: No
- Services included: None
Location
- Region: Marietta
Financial & listing details
- Price per square foot: $136/sqft
- Tax assessed value: $351,680
- Annual tax amount: $747
- Date on market: 10/23/2026
- Cumulative days on market: 15 days
- Listing agreement: Exclusive Right To Sell
Estimated market value
$346,200
$322,000 - $370,000
$2,259/mo
Price history
| Date | Event | Price |
|---|---|---|
| 10/23/2026 | Listed for sale | $300,000+1363.4%$136/sqft |
Source:  GAMLS #10878068 Report a problem | ||
| 7/29/1993 | Sold | $20,500$9/sqft |
Source: Public Record Report a problem | ||
Public tax history
| Year | Property taxes | Tax assessment |
|---|---|---|
| 2024 | $750 | $140,672 +5.9% |
| 2023 | -- | $132,864 +44.5% |
| 2022 | $604 +0% | $91,956 |
| 2021 | $604 +4.6% | $91,956 +10.7% |
| 2020 | $577 -66.8% | $83,036 +13.8% |
| 2019 | $1,738 | $72,988 |
| 2018 | $1,738 | $72,988 +29.7% |
| 2017 | $1,738 +32.3% | $56,276 |
| 2016 | $1,313 +4.4% | $56,276 +7.5% |
| 2015 | $1,258 +30.9% | $52,364 +27.2% |
| 2014 | $961 -0.8% | $41,168 |
| 2013 | $969 -27.5% | $41,168 -24.5% |
| 2012 | $1,337 -0.2% | $54,504 |
| 2011 | $1,339 +5.4% | $54,504 |
| 2010 | $1,271 -15.5% | $54,504 -16.3% |
| 2009 | $1,504 +34.7% | $65,132 +17.5% |
| 2006 | $1,117 -0.5% | $55,428 |
| 2005 | $1,122 | $55,428 |
| 2004 | $1,122 +15.5% | $55,428 +13.4% |
| 2003 | $971 -0.1% | $48,878 |
| 2002 | $972 -8% | $48,878 |
| 2001 | $1,056 -2.7% | $48,878 |
| 2000 | $1,085 | $48,878 |
Find assessor info on the county website
Monthly payment
Est. payment
Payment breakdown
Explore the cost of this home by adjusting the details. Changes won't be saved.Climate risks
Neighborhood: Piedmont Hills
Nearby schools
Schools provided by the listing agent
- Elementary: Bells Ferry
- Middle: Daniell
- High: Sprayberry
Source: GAMLS. This data may not be complete. We recommend contacting the local school district to confirm school assignments for this home.

Similar homes
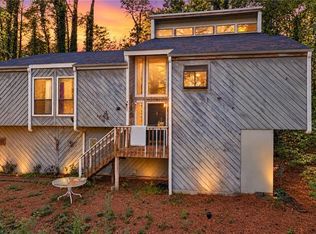
- $300,0003 bd2 ba2.2k sqft2932 Rock Bridge Dr NE, Marietta, GA 30066For Sale
 MLS ID #7856659, JANICE OVERBECK, Keller Williams Realty Atl North. FMLS GA
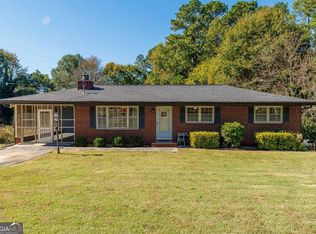
- $325,0004 bd2 ba2k sqft654 Elberta Dr, Marietta, GA 30066Active
 MLS ID #10885320, Christopher Contreras, Keller Williams Realty Partners. GAMLS
- $365,0003 bd2 ba2.1k sqft3957 Fairington Dr, Marietta, GA 30066Active
 MLS ID #10885698, Stella Harris, WM Realty LLC. GAMLS
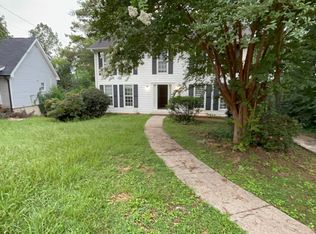
- $344,9004 bd3 ba2.1k sqft2993 Carrollton Ct, Marietta, GA 30066Active Under Contract
 MLS ID #10824392, Robert E Salmons Jr., Entera Realty. GAMLS
- $345,0003 bd2 ba2.1k sqft2845 Wood Forest Rd, Marietta, GA 30066Active Under ContractMLS ID #10833446, Level Up Real Estate Team, BHHS Georgia Properties. GAMLS
- $295,0003 bd3 ba1.3k sqft891 Trace Cir NE, Marietta, GA 30066For SaleMLS ID #7857944, Beverly Ann White, Cherokee Properties Realty Corp. FMLS GA
- $399,9003 bd3 ba2.3k sqft2996 Rockbridge Rd, Marietta, GA 30066ActiveMLS ID #10841822, Stenisha A Reed, Solutions First Realty LLC. GAMLS
- $339,0003 bd3 ba2.5k sqft1179 Autumn Ridge Dr, Marietta, GA 30066ActiveMLS ID #10869511, Nikhil Sharma, TOP Brokerage. GAMLS
- $360,0003 bd2 ba2k sqft562 Hidden Hills Ct, Marietta, GA 30066ActiveMLS ID #10877065, Deborah S Oliver, Ansley RE|Christie's Int'l RE. GAMLS
- $375,0003 bd3 ba2.1k sqft2965 Brookridge Ct, Marietta, GA 30066ActiveMLS ID #10866689, Dawn Heisler, Atlanta Communities. GAMLS
- $448,9003 bd2 ba2.5k sqft168 Parkstone Way, Marietta, GA 30066For SaleMLS ID #7862782, LAURA JOSEL, Atlanta Fine Homes Sotheby's International. FMLS GA
- $375,0004 bd3 ba1.6k sqft175 Bristol Ln, Marietta, GA 30066ActiveMLS ID #10871691, Trena Washington, BuyBox Realty. GAMLS
- $375,0003 bd2 ba2.4k sqft3380 Shaw Rd, Marietta, GA 30066ActiveMLS ID #10874167, Addison Reed, Atlanta Communities. GAMLS
- $435,0004 bd3 ba2.2k sqft566 Parliament St, Marietta, GA 30066ActiveMLS ID #10803563, Stella Harris, WM Realty LLC. GAMLS
- $405,0003 bd3 ba2.1k sqft1009 Cobb Place Manor Dr, Marietta, GA 30066ActiveMLS ID #10840557, Stella Harris, WM Realty LLC. GAMLS
- $369,9003 bd2 ba1.3k sqft1184 Alemeda Dr, Marietta, GA 30066ActiveMLS ID #10816676, Valeska Echavarria, eXp Realty. GAMLS
- $290,0003 bd4 ba2.4k sqft2928 George Busbee Pkwy NW Unit 421, Kennesaw, GA 30144ActiveMLS ID #10885399, Heather Young, BHHS Georgia Properties. GAMLS
- $409,9003 bd2 ba1.9k sqft161 Sumter Dr, Marietta, GA 30066ActiveMLS ID #10847387, James A Ligas, Atlanta Communities. GAMLS
- $365,0003 bd2 ba1.7k sqft2704 Kozy Ct NE, Marietta, GA 30066ActiveMLS ID #10821731, Nicole Ricker, Atlanta Communities. GAMLS
- $349,9003 bd3 ba1.4k sqft713 Ruby St, Marietta, GA 30066ActiveMLS ID #10870666, Kyle Baker, Sterling Realty Partners, Inc.. GAMLS
