Opportunity awaits at 3380 Shaw Road! This charming four-sided brick ranch offers endless potential for homeowners, investors, or buyers looking to create a home of their own. Nestled on a spacious, wooded lot, this property provides a peaceful setting with mature trees, an expansive front lawn, and plenty of room to enjoy the outdoors. The home features a traditional ranch-style layout, generously sized rooms, and an abundance of natural light throughout. A full basement provides additional space for storage, a workshop, or future improvements, complete with a garage door for convenient access. Enjoy the outdoors from the screened-in back porch overlooking the backyard, or take advantage of the extended driveway and covered parking area. With its classic brick exterior, established landscaping, and solid potential, this property presents an excellent opportunity to renovate, personalize, and bring new life to a timeless home. Whether you're searching for your next investment or a place to make your own, 3380 Shaw Road is ready for its next chapter. Bring your vision and discover the possibilities!
Active
$375,000
3380 Shaw Rd, Marietta, GA 30066
3beds
2,488sqft
Single Family Residence
Built in 1968
0.32 Acres Lot
$368,400 Zestimate®
$151/sqft
$-- HOA
What's special
Full basementFour-sided brick ranchEstablished landscapingExpansive front lawnClassic brick exteriorSpacious wooded lotExtended driveway
- 24 days
- 1,914
- 162
Zillow last checked:
Listing updated:
Listed by:
Addison Reed 678-689-4174,
Atlanta Communities
Source: GAMLS,MLS#: 10874167
Facts & features
Interior
Bedrooms & bathrooms
- Bedrooms: 3
- Bathrooms: 2
- Full bathrooms: 2
- Main level bathrooms: 2
- Main level bedrooms: 3
Rooms
- Room types: Foyer, Other
Heating
- Central
Cooling
- Ceiling Fan(s), Central Air, Gas
Appliances
- Included: Dishwasher, Microwave
- Laundry: In Basement
Features
- Master On Main Level, Other, Rear Stairs
- Flooring: Carpet
- Basement: Boat Door,Daylight,Exterior Entry,Finished,Full,Interior Entry
- Number of fireplaces: 2
- Fireplace features: Basement, Living Room
- Common walls with other units/homes: No Common Walls
Interior area
- Total structure area: 2,488
- Total interior livable area: 2,488 sqft
- Finished area above ground: 1,672
- Finished area below ground: 816
Property
Parking
- Total spaces: 1
- Parking features: Basement, Carport, Garage, Parking Pad
- Has attached garage: Yes
- Has carport: Yes
- Has uncovered spaces: Yes
Features
- Levels: One
- Stories: 1
- Patio & porch: Screened
- Waterfront features: No Dock Or Boathouse
- Body of water: None
Lot
- Size: 0.32 Acres
- Features: Other
Details
- Parcel number: 16041700480
- Special conditions: As Is,No Disclosure
Construction
Type & style
- Home type: SingleFamily
- Architectural style: Brick 4 Side,Ranch
- Property subtype: Single Family Residence
Materials
- Brick
- Roof: Composition
Condition
- Resale
- New construction: No
- Year built: 1968
Utilities & green energy
- Sewer: Public Sewer
- Water: Public
- Utilities for property: Cable Available, Electricity Available
Community & HOA
Community
- Features: None
- Security: Smoke Detector(s)
- Subdivision: Stags Run
HOA
- Has HOA: No
- Services included: Other
Location
- Region: Marietta
Financial & listing details
- Price per square foot: $151/sqft
- Tax assessed value: $306,550
- Annual tax amount: $780
- Date on market: 10/16/2026
- Cumulative days on market: 25 days
- Listing agreement: Exclusive Right To Sell
- Electric utility on property: Yes
Estimated market value
$368,400
$350,000 - $387,000
$2,455/mo
Price history
| Date | Event | Price |
|---|---|---|
| 10/16/2026 | Listed for sale | $375,000+374.7%$151/sqft |
Source:  FMLS GA #7854608 Report a problem | ||
| 5/1/1984 | Sold | $79,000$32/sqft |
Source: Agent Provided Report a problem | ||
Public tax history
| Year | Property taxes | Tax assessment |
|---|---|---|
| 2024 | $686 +42.9% | $122,620 |
| 2023 | $480 -30% | $122,620 |
| 2022 | $686 +14.4% | $122,620 +30.8% |
| 2021 | $600 +5.7% | $93,776 +13% |
| 2020 | $568 | $82,984 |
| 2019 | $568 | $82,984 |
| 2018 | $568 | $82,984 |
| 2017 | $568 +28.4% | $82,984 +38.9% |
| 2016 | $442 -6.8% | $59,764 |
| 2015 | $474 +4.2% | $59,764 +16.4% |
| 2014 | $455 -2.2% | $51,344 |
| 2013 | $465 -2.1% | $51,344 |
| 2012 | $475 -0.5% | $51,344 |
| 2011 | $478 +3.6% | $51,344 -23.8% |
| 2010 | $461 | $67,380 |
| 2009 | $461 +20.1% | $67,380 |
| 2006 | $384 +5.5% | $67,380 +14.3% |
| 2005 | $364 -69.5% | $58,944 |
| 2004 | $1,195 | $58,944 |
| 2003 | $1,195 +27.3% | $58,944 +23.4% |
| 2002 | $938 -8.2% | $47,760 |
| 2001 | $1,023 -2.8% | $47,760 |
| 2000 | $1,053 | $47,760 |
Find assessor info on the county website
Monthly payment
Est. payment
Payment breakdown
Explore the cost of this home by adjusting the details. Changes won't be saved.Climate risks
Neighborhood: 30066
Nearby schools
Schools provided by the listing agent
- Elementary: Addison
- Middle: Simpson
- High: Sprayberry
Source: GAMLS. This data may not be complete. We recommend contacting the local school district to confirm school assignments for this home.

Similar homes
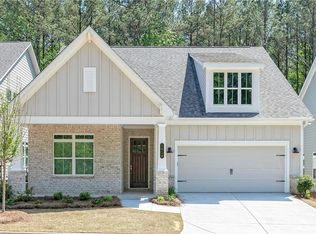
- $365,0003 bd2 ba2.1k sqft3957 Fairington Dr, Marietta, GA 30066Active

 MLS ID #10885698, Stella Harris, WM Realty LLC. GAMLS
- $395,0003 bd2 ba1.8k sqft3381 Ember St, Marietta, GA 30066Active
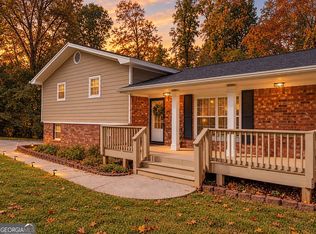 MLS ID #10870656, Debbie Mentesana, Keller Williams Realty Atl. Partners. GAMLS
- $405,0003 bd3 ba2k sqft3460 Ebenezer Rd, Marietta, GA 30066For Sale
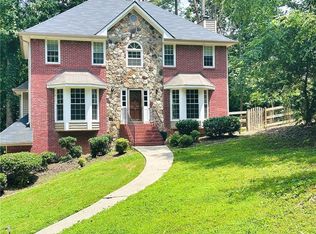
 MLS ID #7851760, Manoj Koottappilly, Homeland Realty Group, LLC.. FMLS GA
- $445,0005 bd4 ba3.4k sqft3541 Ebenezer Ct, Marietta, GA 30066Active
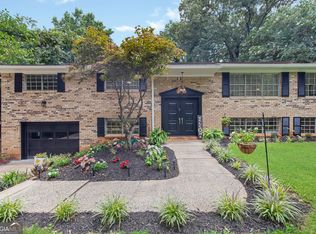 MLS ID #10886837, Jerome Smith, Keller Williams Realty. GAMLS
- $369,9003 bd2 ba1.3k sqft1184 Alemeda Dr, Marietta, GA 30066ActiveMLS ID #10816676, Valeska Echavarria, eXp Realty. GAMLS
- $395,0003 bd2 ba1.3k sqft3110 Bryant Ln, Marietta, GA 30066ActiveMLS ID #10880931, Kim Wachtel, REMAX Around Atlanta. GAMLS
- $339,0003 bd3 ba2.5k sqft1179 Autumn Ridge Dr, Marietta, GA 30066ActiveMLS ID #10869511, Nikhil Sharma, TOP Brokerage. GAMLS
- $375,0003 bd3 ba2.1k sqft2965 Brookridge Ct, Marietta, GA 30066ActiveMLS ID #10866689, Dawn Heisler, Atlanta Communities. GAMLS
- $385,0003 bd2 ba3.2k sqft4049 Tutwren Ct NE, Marietta, GA 30066ActiveMLS ID #10878653, Beatriz Barbosa, Fathom Realty GA, LLC. GAMLS
- $365,0002 bd2 ba1.7k sqft3388 Sanford Dr, Marietta, GA 30066ActiveMLS ID #10844892, Darrell Clarke, RE/MAX Town & Country. GAMLS
- $360,0003 bd2 ba1.6k sqft3401 Ranch Rd, Marietta, GA 30066ActiveMLS ID #10848287, Katy Wilgor, Keller Williams Realty Atlanta North. GAMLS
- $365,5003 bd2 ba1.3k sqft1288 Crescent Dr, Marietta, GA 30066ActiveMLS ID #10790966, Harvey Johnson, Vylla Home. GAMLS
- $375,0003 bd2 ba1.8k sqft4285 Reef Rd, Marietta, GA 30066ActiveMLS ID #10879071, John McAdoo, Atlanta Communities. GAMLS
- $360,0003 bd2 ba2k sqft562 Hidden Hills Ct, Marietta, GA 30066ActiveMLS ID #10877065, Deborah S Oliver, Ansley RE|Christie's Int'l RE. GAMLS
- $375,0004 bd2 ba1.7k sqft1015 Malibu Dr, Marietta, GA 30066ActiveMLS ID #10838891, The Archer Group, eXp Realty. GAMLS
- $420,0004 bd3 ba2k sqft1117 Malibu Dr, Marietta, GA 30066ActiveMLS ID #10868843, Jamie L Hook, BHGRE Metro Brokers. GAMLS
- $400,0004 bd3 ba1.9k sqft2140 Shadowwood Dr, Marietta, GA 30066ActiveMLS ID #10873216, Stella Harris, WM Realty LLC. GAMLS
- $375,0004 bd3 ba1.8k sqft2675 Fraser Rd, Marietta, GA 30066ActiveMLS ID #10807860, Jennifer Barnes, Keller Williams Realty PeachtreeRoad. GAMLS
- $425,0003 bd2 ba2k sqft3230 Melrose Dr, Marietta, GA 30066ActiveMLS ID #10871970, Thomas E Andre, Atlanta Communities. GAMLS
- $365,0003 bd2 ba1.7k sqft2704 Kozy Ct NE, Marietta, GA 30066ActiveMLS ID #10821731, Nicole Ricker, Atlanta Communities. GAMLS
