[Owner Financing Available] Freshly updated and move-in ready, this East Dallas home pairs a clean, modern interior with the charm of an established neighborhood. Inside, light LVP flooring, fresh neutral finishes, updated lighting, and abundant natural light create a bright and inviting feel throughout the main living spaces.
The remodeled kitchen makes a statement with crisp white cabinetry, quartz-style countertops, stainless steel appliances, open shelving, and a contrasting blue island topped with pendant lighting. The adjoining dining area keeps the layout open and functional for everyday living and entertaining. Three bedrooms offer comfortable flexibility, while both bathrooms have been refreshed with modern vanities, fixtures, tile, and sleek black accents.
Out back, a raised deck overlooks a spacious fenced yard with mature trees and plenty of room to create an outdoor entertaining space, garden, play area, or whatever fits your plans. Covered parking and an extended driveway add everyday convenience.
Located in the established Shiloh Park area of East Dallas, the home offers easy access to the Ferguson Road and Gus Thomasson corridors, neighborhood parks, shopping, dining, and everyday conveniences. Nearby Casa View Shopping Center provides a longtime neighborhood hub for retail and services, while Cotillion Park and other East Dallas parks offer additional outdoor space close to home. The location also puts you within convenient reach of the broader East Dallas and White Rock Lake area.
Inquire about seller financing.
For sale
Price cut: $15K (9/28)
$285,000
2939 Hillglenn Rd, Dallas, TX 75228
3beds
1,161sqft
Single Family Residence
Built in 1955
7,535 Square Feet Lot
$281,200 Zestimate®
$245/sqft
$-- HOA
What's special
Clean modern interiorUpdated lightingAbundant natural lightStainless steel appliancesLight lvp flooringFresh neutral finishesExtended driveway
- 39 days
- 279
- 42
Zillow last checked:
Listing updated:
Listed by:
Brittney Kosev 0709206,
BK Real Estate 972-677-9172,
Bryanna Lashbrook 0805770 432-466-4173,
BK Real Estate
Source: NTREIS,MLS#: 21382880
Facts & features
Interior
Bedrooms & bathrooms
- Bedrooms: 3
- Bathrooms: 2
- Full bathrooms: 2
Primary bedroom
- Level: First
- Dimensions: 15 x 11
Primary bathroom
- Level: First
- Dimensions: 4 x 8
Other
- Level: First
- Dimensions: 5 x 8
Kitchen
- Level: First
- Dimensions: 11 x 15
Living room
- Level: First
- Dimensions: 22 x 12
Heating
- Central
Cooling
- Central Air
Appliances
- Included: Dishwasher, Electric Range, Disposal
- Laundry: Laundry in Utility Room
Features
- Decorative/Designer Lighting Fixtures, Eat-in Kitchen, Granite Counters, Kitchen Island
- Flooring: Luxury Vinyl Plank
- Has basement: No
- Has fireplace: No
Interior area
- Total interior livable area: 1,161 sqft
Video & virtual tour
Property
Parking
- Total spaces: 2
- Parking features: Carport
- Carport spaces: 2
Features
- Levels: One
- Stories: 1
- Patio & porch: Deck, Patio
- Pool features: None
- Fencing: Wood
Lot
- Size: 7,535 Square Feet
- Features: Back Yard, Lawn
Details
- Parcel number: 00000713110000000
Construction
Type & style
- Home type: SingleFamily
- Architectural style: Detached
- Property subtype: Single Family Residence
Condition
- Year built: 1955
Utilities & green energy
- Sewer: Public Sewer
- Water: Public
- Utilities for property: Sewer Available, Water Available
Community & HOA
Community
- Subdivision: Shiloh Park
HOA
- Has HOA: No
Location
- Region: Dallas
Financial & listing details
- Price per square foot: $245/sqft
- Tax assessed value: $245,550
- Annual tax amount: $5,468
- Date on market: 9/10/2026
- Cumulative days on market: 40 days
- Listing terms: Cash,Conventional,VA Loan
Estimated market value
$281,200
$267,000 - $295,000
$1,934/mo
Price history
| Date | Event | Price |
|---|---|---|
| 9/28/2026 | Price change | $285,000-5%$245/sqft |
Source: NTREIS #21382880 Report a problem | ||
| 9/10/2026 | Listed for sale | $300,000$258/sqft |
Source: NTREIS #21382880 Report a problem | ||
Public tax history
| Year | Property taxes | Tax assessment |
|---|---|---|
| 2025 | $4,486 +19.6% | $245,550 |
| 2024 | $3,752 +16.9% | $245,550 +75.5% |
| 2023 | $3,210 -8.6% | $139,900 |
| 2022 | $3,512 +11.1% | $139,900 +16.7% |
| 2021 | $3,161 -2.8% | $119,830 |
| 2020 | $3,251 +5.1% | $119,830 +5.9% |
| 2019 | $3,094 +19.7% | $113,180 +24.6% |
| 2018 | $2,585 +15.7% | $90,870 +10.5% |
| 2017 | $2,235 +22.9% | $82,210 +22.9% |
| 2016 | $1,819 +37.4% | $66,890 +28.8% |
| 2015 | $1,324 | $51,920 +7.6% |
| 2014 | $1,324 | $48,260 |
| 2013 | -- | -- |
| 2012 | -- | -- |
| 2011 | -- | -- |
| 2010 | -- | -- |
| 2009 | -- | -- |
| 2008 | -- | -- |
| 2007 | -- | -- |
| 2005 | -- | -- |
| 2004 | -- | -- |
| 2003 | -- | -- |
| 2002 | -- | -- |
| 2001 | -- | -- |
Find assessor info on the county website
Monthly payment
Est. payment
Payment breakdown
Explore the cost of this home by adjusting the details. Changes won't be saved.Climate risks
Neighborhood: 75228
Nearby schools
Schools provided by the listing agent
- Elementary: Kiest
- Middle: Gaston
- High: Adams
- District: Dallas ISD
Source: NTREIS. This data may not be complete. We recommend contacting the local school district to confirm school assignments for this home.
Similar homes
- $267,0004 bd2 ba1.3k sqft2907 Andrea Dr, Dallas, TX 75228For Sale
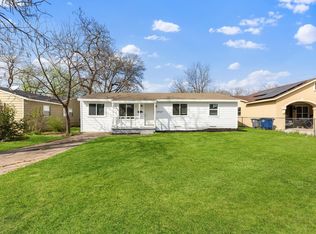 MLS ID #21385852, Rachel Lankri. NTREIS
 - $299,0003 bd2 ba1.3k sqft11012 Castolon Dr, Dallas, TX 75228For Sale
 MLS ID #21373359, Elias Canales. NTREIS
 - $249,9003 bd2 ba1k sqft3243 Mayhew Dr, Dallas, TX 75228For Sale
 MLS ID #21363661, Itza Julian. NTREIS
 - $349,9993 bd2 ba1.2k sqft2903 Healey Dr, Dallas, TX 75228For Sale
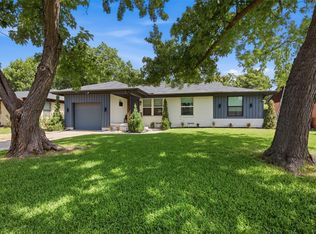 MLS ID #21305760, Karina Pearce. NTREIS
