Welcome to this beautiful Pembroke home, offering space, versatility, and plenty of potential for its next owner to make it truly shine! Set on a desirable 1.16-acre lot, this property offers the convenience of Pembroke while providing plenty of room to enjoy privacy and outdoor space. Inside, the thoughtfully designed layout includes a first-floor bedroom and ¾ bath, making one-level living a possibility. The open concept kitchen and dining room with the cozy wood stove is perfect for adding warmth and ambiance during the colder months. A nicely sized living room with hardwood floors makes for a great place to relax in the evening. Upstairs, you’ll find three generously sized bedrooms and a full bathroom, providing plenty of room for family, guests, or a home office. The property also features a walk-out basement, a spacious two-car garage with high ceilings for added storage, and plenty of parking. With its flexible floor plan, desirable lot, and great location, this home is full of possibilities and ready for its next chapter. Come see the potential and make it your own! Open houses 8/23 1-3pm
Active under contract
Listed by: BHG Masiello Concord • Megan E Martinez
$519,000
294 Cross Road, Pembroke, NH 03275
4beds
1,608sqft
Single Family Residence
Built in 1987
1.16 Acres Lot
$525,100 Zestimate®
$323/sqft
$-- HOA
What's special
- 38 days
- 66
- 1
Zillow last checked:
Listing updated:
Listed by:
Megan E Martinez,
BHG Masiello Concord 603-228-0151
Source: PrimeMLS,MLS#: 5105798
Facts & features
Interior
Bedrooms & bathrooms
- Bedrooms: 4
- Bathrooms: 2
- Full bathrooms: 1
- 3/4 bathrooms: 1
Heating
- Oil, Hot Water, Wood Stove, Boiler
Cooling
- None
Appliances
- Included: Dishwasher, Electric Range, Refrigerator
Features
- Ceiling Fan(s)
- Flooring: Carpet, Tile, Wood
- Basement: Unfinished,Walk-Out Access
- Fireplace features: Wood Stove Hook-up
Interior area
- Total structure area: 2,568
- Total interior livable area: 1,608 sqft
- Finished area above ground: 1,608
- Finished area below ground: 0
Video & virtual tour
Property
Parking
- Total spaces: 2
- Parking features: Paved
- Garage spaces: 2
Features
- Levels: Two
- Stories: 2
- Has spa: Yes
- Spa features: Bath
- Frontage length: Road frontage: 0
Lot
- Size: 1.16 Acres
- Features: Rural
Details
- Additional structures: Gazebo
- Parcel number: PMBRM264B37L6
- Zoning description: R-1D
Construction
Type & style
- Home type: SingleFamily
- Architectural style: Colonial
- Property subtype: Single Family Residence
Materials
- Vinyl Siding
- Foundation: Concrete
- Roof: Shingle
Condition
- New construction: No
- Year built: 1987
Utilities & green energy
- Electric: 110 Volt
- Sewer: Private Sewer
- Utilities for property: Cable Available
Community & HOA
Location
- Region: Pembroke
Financial & listing details
- Price per square foot: $323/sqft
- Tax assessed value: $440,700
- Annual tax amount: $9,625
- Date on market: 8/20/2026
- Road surface type: Paved
Estimated market value
$525,100
$499,000 - $551,000
$3,107/mo
Price history
| Date | Event | Price |
|---|---|---|
| 8/21/2026 | Listed for sale | $519,000+91.5%$323/sqft |
Source:  PrimeMLS #5105798 Report a problem PrimeMLS #5105798 Report a problem | ||
| 5/31/2019 | Sold | $271,000+0.4%$169/sqft |
Source: PrimeMLS #4745137 Report a problem | ||
| 4/12/2019 | Listed for sale | $269,900-5.9%$168/sqft |
Source: Cameron Prestige, LLC #4745137 Report a problem | ||
| 7/11/2006 | Sold | $286,900$178/sqft |
Source: Public Record Report a problem | ||
Public tax history
| Year | Property taxes | Tax assessment |
|---|---|---|
| 2024 | $8,655 +13.4% | $440,700 +61% |
| 2023 | $7,634 +12% | $273,800 |
| 2022 | $6,818 +1.2% | $273,800 |
| 2020 | $6,735 +4.3% | $273,800 |
| 2019 | $6,456 +3.4% | $273,800 +15.1% |
| 2018 | $6,242 -12.7% | $237,900 -1% |
| 2017 | $7,154 +15.6% | $240,400 +12.4% |
| 2015 | $6,187 -2.6% | $213,800 |
| 2014 | $6,350 -2% | $213,800 -12.7% |
| 2011 | $6,478 +2.3% | $245,000 |
| 2010 | $6,331 +5.8% | $245,000 +1.6% |
| 2009 | $5,982 -5.5% | $241,200 -1.6% |
| 2008 | $6,328 | $245,100 |
Find assessor info on the county website
Monthly payment
Est. payment
Payment breakdown
Explore the cost of this home by adjusting the details. Changes won't be saved.Climate risks
Neighborhood: 03275
Similar homes
- $450,0003 bd2 ba1.9k sqft26 Sherwood Meadows, Pembroke, NH 03275Active
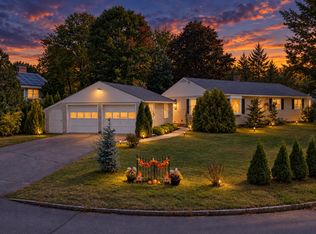 MLS ID #5110983, Frank DiDonato. PrimeMLS
 - $449,9004 bd2 ba2.3k sqft241 Pembroke Street, Pembroke, NH 03275Active
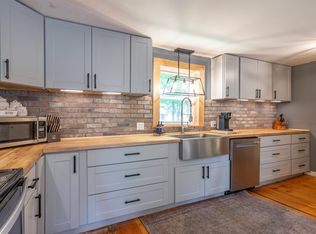 MLS ID #5108938, Alex LaChance. PrimeMLS
 - $499,9003 bd1 ba1.1k sqft449 Buck St, Pembroke, NH 03275For Sale
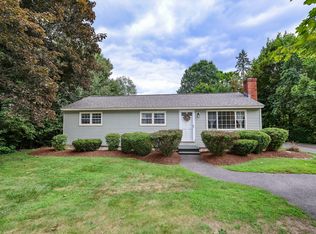 MLS ID #73568129, Sabrina Zyla, All Inclusive Realty, LLC. MLS PIN
 - $495,0003 bd2 ba1.3k sqft632 4Th Range Road, Pembroke, NH 03275Active
 MLS ID #5093032, Joseph Daigle. PrimeMLS
