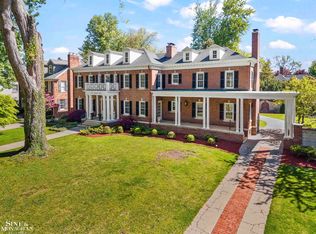
Masterfully restored Georgian Colonial by renowned architect Robert O. Derrick, on a .78-acre estate within walking distance of Grosse Pointe South High School. This architectural treasure has been meticulously renovated, preserving its character, while seamlessly introducing modern luxury. The chef's kitchen with a dramatic 12-foot island, custom cabinetry, professional-grade appliances, two farmhouse sinks & a built-in pizza oven, is both timeless & remarkably functional. From the grand foyer, the attention to proportion & craftsmanship unfolds throughout the 1st floor, exquisite millwork, refined architectural detail & abundant natural light create elegant spaces worthy of the home's legacy. The library with its rich wood paneling, intricate hand-carved moldings, stately fireplace & wet bar create one of the home's most remarkable spaces. The sunroom opens to an expansive bluestone terrace overlooking a tranquil waterfall & pond, creating a hidden sanctuary. The primary suite defies the home's age with its fireplace, 15' x 14' dressing room with custom cabinetry & spa-inspired marble bath with soaking tub & steam shower. Two en suite bedrooms complete the 2nd floor, including one with its own fireplace, along with 2nd floor laundry.
Completely reimagined in 2021, the 3rd floor was transformed into an exceptional living space featuring an expansive recreation room, 2 bedrooms, a library & full bath. Complementing the main residence is a renovated 900-square-foot carriage house with natural light & soaring ceilings, a full kitchen, laundry, living and dining areas, 2 bedrooms & full bath, creates the perfect private retreat for extended family, guests or an au pair. Additional highlights include laundry on both the second floor and lower level, updated electrical panels and a whole-house generator.
Robert O. Derrick's timeless vision has been thoughtfully restored, respectfully preserved and elevated to meet the expectations of today's most discerning buyer.
For sale
$1,950,000
294 Lincoln Rd, Grosse Pointe, MI 48230
5beds
5,724sqft
Single Family Residence
Built in 1924
0.78 Acres Lot
$1,842,400 Zestimate®
$341/sqft
$-- HOA
What's special
- 60 days
- 1,620
- 83
Zillow last checked:
Listing updated:
Listed by:
Jennifer L Zachary 248-212-4416,
Max Broock, REALTORS®-Birmingham 248-644-6700
Source: Realcomp II,MLS#: 20261054793
Facts & features
Interior
Bedrooms & bathrooms
- Bedrooms: 5
- Bathrooms: 5
- Full bathrooms: 4
- 1/2 bathrooms: 1
Primary bedroom
- Level: Second
- Area: 315
- Dimensions: 21 X 15
Bedroom
- Level: Second
- Area: 340
- Dimensions: 20 X 17
Bedroom
- Level: Second
- Area: 224
- Dimensions: 16 X 14
Bedroom
- Level: Third
- Area: 238
- Dimensions: 17 X 14
Bedroom
- Level: Third
- Area: 238
- Dimensions: 17 X 14
Primary bathroom
- Level: Second
- Area: 224
- Dimensions: 14 X 16
Other
- Level: Second
- Area: 45
- Dimensions: 9 X 5
Other
- Level: Second
- Area: 50
- Dimensions: 10 X 5
Other
- Level: Third
- Area: 60
- Dimensions: 12 X 5
Other
- Level: Entry
- Area: 32
- Dimensions: 8 X 4
Dining room
- Level: Entry
- Area: 300
- Dimensions: 20 X 15
Family room
- Level: Third
- Area: 800
- Dimensions: 32 X 25
Kitchen
- Level: Entry
- Area: 238
- Dimensions: 17 X 14
Laundry
- Level: Second
- Area: 35
- Dimensions: 7 X 5
Laundry
- Level: Basement
- Area: 330
- Dimensions: 22 X 15
Library
- Level: Entry
- Area: 224
- Dimensions: 16 X 14
Library
- Level: Third
- Area: 130
- Dimensions: 13 X 10
Living room
- Level: Entry
- Area: 493
- Dimensions: 29 X 17
Mud room
- Level: Entry
- Area: 88
- Dimensions: 11 X 8
Sitting room
- Level: Entry
- Area: 195
- Dimensions: 13 X 15
Other
- Level: Entry
- Area: 195
- Dimensions: 15 X 13
Heating
- Forced Air, Hot Water, Natural Gas, Radiant
Cooling
- Attic Fan, Ceiling Fans, Central Air
Appliances
- Included: Built In Electric Oven, Built In Refrigerator, Bar Fridge, Dishwasher, Disposal, Dryer, Exhaust Fan, Free Standing Gas Oven, Free Standing Gas Range, Free Standing Refrigerator, Microwave, Other, Range Hood, Refrigerator Under Counter Drawer, Stainless Steel Appliances, Washer Dryer Stacked, Washer
- Laundry: Electric Dryer Hookup, Gas Dryer Hookup, Laundry Room
Features
- High Speed Internet, Other, Programmable Thermostat, Wet Bar
- Windows: Egress Windows
- Basement: Unfinished
- Has fireplace: Yes
- Fireplace features: Gas, Library, Living Room, Other Locations, Master Bedroom, Wood Burning
Interior area
- Total interior livable area: 5,724 sqft
- Finished area above ground: 5,724
Video & virtual tour
Property
Parking
- Total spaces: 2.5
- Parking features: Twoand Half Car Garage, Detached, Electricityin Garage, Garage Faces Front, Heated Garage, Garage Door Opener
- Garage spaces: 2.5
Features
- Levels: Three
- Stories: 3
- Entry location: GroundLevel
- Patio & porch: Patio, Porch
- Exterior features: Chimney Caps, Lighting
- Pool features: None
- Fencing: Back Yard,Fencing Allowed
Lot
- Size: 0.78 Acres
- Dimensions: 74 x 129
- Features: Sprinklers
Details
- Additional structures: Other
- Parcel number: 37005090009005
- Special conditions: Short Sale No,Standard
Construction
Type & style
- Home type: SingleFamily
- Architectural style: Colonial,Georgian
- Property subtype: Single Family Residence
Materials
- Brick
- Foundation: Basement, Block, Sump Pump
- Roof: Asphalt
Condition
- New construction: No
- Year built: 1924
- Major remodel year: 2020
Utilities & green energy
- Electric: Volts 220, Generator
- Sewer: Public Sewer
- Water: Public
- Utilities for property: Cable Available
Community & HOA
Community
- Features: Sidewalks
- Security: Carbon Monoxide Detectors, Exterior Video Surveillance, Fire Sprinkler System, Security System Owned, Smoke Detectors
- Subdivision: CADIEUX SUB
HOA
- Has HOA: No
Location
- Region: Grosse Pointe
Financial & listing details
- Price per square foot: $341/sqft
- Tax assessed value: $497,820
- Annual tax amount: $25,075
- Date on market: 7/18/2026
- Cumulative days on market: 60 days
- Listing agreement: Exclusive Right To Sell
- Listing terms: Cash,Conventional
- Exclusions: Exclusion(s) Do Not Exist
Estimated market value
$1,842,400
$1.75M - $1.93M
Not available
Price history
| Date | Event | Price |
|---|---|---|
| 7/18/2026 | Listed for sale | $1,950,000+178.6%$341/sqft |
Source:  Realcomp II #20261054793 Report a problem Realcomp II #20261054793 Report a problem | ||
| 4/8/2013 | Sold | $700,000-11.4%$122/sqft |
Source:  MiRealSource #31125452 Report a problem MiRealSource #31125452 Report a problem | ||
| 12/28/2012 | Price change | $790,000-10.2%$138/sqft |
Source: Higbie Maxon Agney, Inc. #31125452 Report a problem | ||
| 11/3/2012 | Listed for sale | $880,000$154/sqft |
Source: Higbie Maxon Agney, Inc. #31125452 Report a problem | ||
Public tax history
| Year | Property taxes | Tax assessment |
|---|---|---|
| 2025 | -- | $574,200 +24.4% |
| 2024 | -- | $461,400 -0.1% |
| 2023 | -- | $462,000 +7.4% |
| 2022 | -- | $430,100 +2.2% |
| 2021 | -- | $420,900 |
| 2020 | $20,714 +9.7% | $420,900 +0.1% |
| 2019 | $18,883 | $420,600 +2.5% |
| 2018 | $18,883 +117% | $410,200 +1.1% |
| 2017 | $8,704 -54.2% | $405,600 +1.4% |
| 2016 | $18,983 | $399,900 +7.2% |
| 2015 | -- | $373,100 +14.6% |
| 2013 | $32,570 | $325,700 +8.5% |
| 2012 | -- | $300,300 -12.5% |
| 2010 | -- | $343,100 -34.8% |
| 2005 | $7,650 | $525,900 +6.8% |
| 2003 | -- | $492,600 +64.3% |
| 2001 | $12,387 +7.7% | $299,876 +3.2% |
| 2000 | $11,498 | $290,578 |
Find assessor info on the county website
Monthly payment
Est. payment
Payment breakdown
Explore the cost of this home by adjusting the details. Changes won't be saved.Climate risks
Neighborhood: 48230
Similar homes
- $1,685,0007 bd6 ba6.2k sqft304 University Pl, Grosse Pointe, MI 48230For Sale

 MLS ID #50217911, Andrew J Kesteloot, Sine & Monaghan LLC. MiRealSource
 - $1,995,0005 bd6 ba6.3k sqft89 Lake Shore Rd, Grosse Pointe Farms, MI 48236For Sale
 MLS ID #50200179, Janet H. Ridder, Sine & Monaghan LLC. MiRealSource
 - $1,125,0006 bd6 ba6.8k sqft512 Washington Rd, Grosse Pointe, MI 48230For Sale
 MLS ID #50214060, Shana Sine Cameron, Sine & Monaghan LLC. MiRealSource
 - $1,750,0006 bd6 ba5.7k sqft280 Vincennes Pl, Grosse Pointe Farms, MI 48236For Sale
 MLS ID #50219726, Shana Sine Cameron, Sine & Monaghan LLC. MiRealSource
 - $1,585,0005 bd7 ba6.8k sqft688 Balfour St, Grosse Pointe Park, MI 48230For Sale
 MLS ID #20261047454, James B Saros, Jim Saros Real Estate Services. Realcomp II
 - $1,150,0004 bd4 ba5.9k sqft758 Middlesex Rd, Grosse Pointe Park, MI 48230For SaleMLS ID #50221330, Scott A Adlhoch, Adlhoch & Associates, REALTORS. MiRealSource
- $1,000,0006 bd5 ba4.6k sqft124 Merriweather Rd, Grosse Pointe Farms, MI 48236For SaleMLS ID #50221336, Libby Follis, Sine & Monaghan LLC. MiRealSource
- $1,199,9996 bd4 ba6.1k sqft852 Whittier Rd, Grosse Pointe Park, MI 48230For SaleMLS ID #50216690, Shana Sine Cameron, Sine & Monaghan LLC. MiRealSource
- $1,720,0005 bd7 ba8k sqft264 Grosse Pointe Blvd, Grosse Pointe Farms, MI 48236For SaleMLS ID #50213959, Dino Ricci, Sine & Monaghan LLC. MiRealSource
- $1,200,0005 bd5 ba6.6k sqft701 Balfour St, Grosse Pointe Park, MI 48230For SaleMLS ID #50216500, Charlene Williams, Sine & Monaghan LLC. MiRealSource
- $1,950,0004 bd5 ba6.7k sqft316 Hendrie Blvd, Royal Oak, MI 48067For SaleMLS ID #20261051669, Nicolas Petrucci, @properties Christie's Int'l R.E. Birmingham. Realcomp II
- $1,350,0003 bd4 ba4.1k sqft159 Cloverly Rd, Grosse Pointe Farms, MI 48236For SaleMLS ID #50220876, Shana Sine Cameron, Sine & Monaghan LLC. MiRealSource
- $1,750,0006 bd4 ba4.9k sqft11 Poplar Park Blvd, Pleasant Ridge, MI 48069For SaleMLS ID #20261046947, Lou Sabatini, Max Broock, REALTORS®-Birmingham. Realcomp II
