Welcome to your own private oasis! Tucked away on a quiet dead-end street with beautiful river views, this one-of-a-kind classic home offers timeless charm, exceptional outdoor living, and meticulous pride of ownership throughout. Step inside to find gorgeous hardwood floors across the main level, an inviting great room with a cozy gas fireplace, and a spacious kitchen featuring original wood flooring, a butcher block island, abundant cabinetry, and all appliances included. The flexible floor plan offers two spacious bedrooms upstairs along with two potential bedrooms on the main floor, one currently used as a home office/flex room. A convenient first-floor laundry room and a large, dry basement with abundant storage and a sump pump add to the home’s functionality. The backyard is truly an entertainer’s dream. Relax on the expansive patio overlooking the stunning built-in swimming pool, surrounded by beautifully landscaped gardens that have been meticulously maintained. Enjoy the custom cabana-style bar, gather around the outdoor wood-burning stove on cool evenings, and experience your own private retreat right at home. Additional features include a newer roof, tankless water heater, central air, updated Andersen windows, and an oversized 2.5-car heated garage complete with a floor drain, finished interior, and extensive lighting. A separate 1.5-car detached garage provides the perfect space for additional vehicles, recreational toys, or a workshop. This is a rare opportunity to own a truly special property that combines classic character, modern updates, incredible outdoor amenities, and an unbeatable setting.
For sale
Price cut: $5K (8/24)
$394,500
294 Recor Rd, East China, MI 48054
3beds
1,874sqft
Single Family Residence
Built in 1930
0.49 Acres Lot
$388,700 Zestimate®
$211/sqft
$-- HOA
What's special
Cozy gas fireplaceButcher block islandUpdated andersen windowsBeautifully landscaped gardensInviting great roomStunning built-in swimming poolQuiet dead-end street
- 47 days
- 1,126
- 50
Zillow last checked:
Listing updated:
Listed by:
Jeremiah Glowski 810-278-3654,
Berkshire Hathaway HomeServices Kee Realty NB 586-315-5700
Source: MiRealSource,MLS#: 50216776 Originating MLS: MiRealSource
Originating MLS: MiRealSourceFacts & features
Interior
Bedrooms & bathrooms
- Bedrooms: 3
- Bathrooms: 2
- Full bathrooms: 2
Rooms
- Room types: Bedroom, Great Room, Living Room, Office, Bathroom
Bedroom 1
- Level: Second
- Area: 432
- Dimensions: 27 x 16
Bedroom 2
- Level: Second
- Area: 240
- Dimensions: 16 x 15
Bedroom 3
- Level: First
- Area: 120
- Dimensions: 12 x 10
Bathroom 1
- Level: First
Bathroom 2
- Level: First
Dining room
- Level: First
- Area: 132
- Dimensions: 12 x 11
Great room
- Level: First
- Area: 299
- Dimensions: 23 x 13
Kitchen
- Level: First
- Area: 275
- Dimensions: 25 x 11
Living room
- Level: First
- Area: 143
- Dimensions: 13 x 11
Heating
- Forced Air, Natural Gas
Cooling
- Ceiling Fan(s), Central Air
Appliances
- Included: Dishwasher, Disposal, Dryer, Microwave, Range/Oven, Refrigerator, Washer, Gas Water Heater
Features
- Flooring: Ceramic Tile, Hardwood
- Basement: Block,Sump Pump
- Number of fireplaces: 1
- Fireplace features: Living Room
Interior area
- Total structure area: 2,989
- Total interior livable area: 1,874 sqft
- Finished area above ground: 1,874
- Finished area below ground: 0
Property
Parking
- Total spaces: 3.5
- Parking features: 3 or More Spaces, Covered, Garage, Attached, Detached, Electric in Garage, Heated Garage
- Attached garage spaces: 3.5
Features
- Levels: One and One Half
- Stories: 1.5
- Patio & porch: Deck, Patio, Porch
- Exterior features: Garden
- Has private pool: Yes
- Pool features: In Ground
- Fencing: Fenced
- Frontage type: Road
- Frontage length: 150
Lot
- Size: 0.49 Acres
- Dimensions: 150 x 100
- Features: Large Lot - 65+ Ft.
Details
- Additional structures: Second Garage
- Parcel number: 187710025000
- Zoning description: Residential
- Special conditions: Private
Construction
Type & style
- Home type: SingleFamily
- Architectural style: Colonial
- Property subtype: Single Family Residence
Materials
- Aluminum Siding
- Foundation: Basement
Condition
- Year built: 1930
Utilities & green energy
- Electric: 200+ Amp Service
- Sewer: Public Sanitary
- Water: Public
- Utilities for property: Electricity Connected, Natural Gas Connected, Sewer Connected
Community & HOA
Community
- Subdivision: Suprvr's Recor Plat
HOA
- Has HOA: No
Location
- Region: East China
Financial & listing details
- Price per square foot: $211/sqft
- Tax assessed value: $378,200
- Annual tax amount: $2,882
- Date on market: 7/30/2026
- Cumulative days on market: 48 days
- Listing agreement: Exclusive Right To Sell
- Listing terms: Cash,Conventional,FHA
Estimated market value
$388,700
$369,000 - $408,000
$1,712/mo
Price history
| Date | Event | Price |
|---|---|---|
| 8/24/2026 | Price change | $394,500-1.3%$211/sqft |
Source:  MiRealSource #50216776 Report a problem MiRealSource #50216776 Report a problem | ||
| 7/30/2026 | Listed for sale | $399,500-2.5%$213/sqft |
Source: MiRealSource #50216776 Report a problem | ||
| 9/15/2024 | Listing removed | $409,900-2.4%$219/sqft |
Source:  Realcomp II #20240054828 Report a problem Realcomp II #20240054828 Report a problem | ||
| 7/28/2024 | Listed for sale | $419,900+204.3%$224/sqft |
Source: Realcomp II #20240054828 Report a problem | ||
| 2/1/2017 | Sold | $138,000-4.8%$74/sqft |
Source: Agent Provided Report a problem | ||
| 12/27/2016 | Pending sale | $144,900$77/sqft |
Source: Sine & Monaghan Realtors Real Living LLC SC #216077439 Report a problem | ||
| 10/20/2016 | Price change | $144,900-3.3%$77/sqft |
Source: Sine & Monaghan Realtors Real Living LLC SC #216077439 Report a problem | ||
| 8/25/2016 | Price change | $149,900-5.7%$80/sqft |
Source: Sine & Monaghan Realtors Real Living LLC SC #216077439 Report a problem | ||
| 8/3/2016 | Listed for sale | $159,000+0.6%$85/sqft |
Source: Sine & Monaghan Realtors Real Living LLC SC #216077439 Report a problem | ||
| 7/9/2004 | Sold | $158,000$84/sqft |
Source: MiRealSource #597676 Report a problem | ||
Public tax history
| Year | Property taxes | Tax assessment |
|---|---|---|
| 2026 | -- | $189,100 +5.6% |
| 2025 | $2,882 +6.9% | $179,000 +30.1% |
| 2024 | $2,696 -1% | $137,600 +5% |
| 2023 | $2,722 +6.8% | $131,100 +12.2% |
| 2022 | $2,548 | $116,800 +5.5% |
| 2021 | -- | $110,700 +6.9% |
| 2020 | -- | $103,600 +5.8% |
| 2019 | $2,433 | $97,900 +6.1% |
| 2018 | -- | $92,300 -4.1% |
| 2017 | -- | $96,200 |
| 2016 | -- | $96,200 +18.5% |
| 2015 | -- | $81,200 +6.3% |
| 2014 | -- | $76,400 +9.5% |
| 2013 | -- | $69,800 -0.3% |
| 2012 | -- | $70,000 -7.2% |
| 2011 | -- | $75,400 |
| 2010 | -- | $75,400 -14.4% |
| 2009 | -- | $88,100 -8.6% |
| 2008 | -- | $96,400 -1.4% |
| 2007 | -- | $97,800 -1.9% |
| 2006 | -- | $99,739 +23.3% |
| 2003 | -- | $80,900 +8.7% |
| 2002 | -- | $74,400 +10.2% |
| 2001 | -- | $67,500 +13.9% |
| 2000 | -- | $59,250 |
Find assessor info on the county website
Monthly payment
Est. payment
Payment breakdown
Explore the cost of this home by adjusting the details. Changes won't be saved.Climate risks
Neighborhood: 48054
Nearby schools
Schools provided by the listing agent
- District: East China School District
Source: MiRealSource. This data may not be complete. We recommend contacting the local school district to confirm school assignments for this home.
Similar homes
- $449,0004 bd3 ba2.1k sqft1423 Belle River Rd, East China, MI 48054For Sale
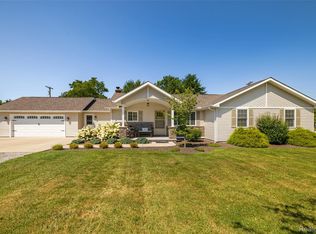
 MLS ID #20261058204, Hank Miller, RE/MAX Eclipse. Realcomp II
 - $359,9003 bd2 ba1.6k sqft3400 King Rd, China, MI 48054For Sale

 MLS ID #50221327, Pita Bushay, My Home Realty LLC. MiRealSource
 - $385,0004 bd3 ba2.1k sqft135 Maple St, Marine City, MI 48039For Sale
 MLS ID #50220014, Sara Levin, Keller Williams Realty Lakeside. MiRealSource
 - $449,9002 bd2 ba1.4k sqft5403 Pointe Dr, East China, MI 48054For Sale
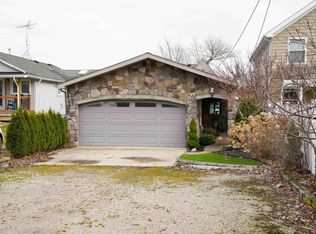 MLS ID #50132939, Jeffrey L Shanks, Shanks Real Estate. MiRealSource
 - $475,0003 bd3 ba1.7k sqft333 Hawks Nest Dr, East China, MI 48054For SaleMLS ID #50219771, Linda Bailey, Sine & Monaghan Realtors LLC St Clair. MiRealSource
- $399,9003 bd3 ba2.2k sqft137 E Meldrum Cir, Saint Clair, MI 48079For SaleMLS ID #50220817, Kelly A Sadowski, Sine & Monaghan Realtors LLC St Clair. MiRealSource
- $399,9004 bd2 ba1.8k sqft4431 County Line Rd, Casco, MI 48064For SaleMLS ID #50221505, Nancy Feldmann, RE/MAX First. MiRealSource
- $419,0003 bd2 ba1.7k sqft5765 Roberts Rd, Cottrellville, MI 48039For SaleMLS ID #50220656, Francis Ulicny, Realty Executives Home Towne Chesterfield. MiRealSource
- $285,0003 bd2 ba1.8k sqft569 S Elizabeth St, Marine City, MI 48039For SaleMLS ID #50221538, Nancy Pickett, Sine & Monaghan Realtors LLC St Clair. MiRealSource
- $389,9004 bd3 ba2k sqft6580 Swartout Rd, Algonac, MI 48001For SaleMLS ID #50214348, Salvatore Delisi, Select RE Prof - James Ray & Associates. MiRealSource
- $429,0003 bd4 ba2.3k sqft7990 Marsh Rd, Cottrellville, MI 48039For SaleMLS ID #50214554, Greg Kunnath, Berkshire Hathaway HomeServices Kee Realty NB. MiRealSource
- $369,9993 bd2 ba1.5k sqft8938 Marsh Rd, Algonac, MI 48001For SaleMLS ID #50218715, Jacob Skarbek, RE/MAX Advisors. MiRealSource
- $385,9003 bd2 ba1.8k sqft9017 Stone Rd, Algonac, MI 48001For SaleMLS ID #50208194, Pamela Ceder, Sine & Monaghan Realtors LLC Algonac. MiRealSource
- $375,0003 bd2 ba2.4k sqft2231 N Channel Dr, Harsens Island, MI 48028For SaleMLS ID #20261068689, Kristy K Horne, RE/MAX Dream Properties. Realcomp II
- $355,0003 bd4 ba2.2k sqft886 Montana St, Marysville, MI 48040For SaleMLS ID #50217510, Kortney Surowiec, Sine & Monaghan Realtors LLC St Clair. MiRealSource
- $389,9003 bd3 ba2.4k sqft232 Liberty Ave, Marysville, MI 48040For SaleMLS ID #50213087, Roman Torrez, KW Platinum Port Huron. MiRealSource
- $275,0003 bd2 ba1.4k sqft64690 Gratiot Ave, Lenox, MI 48050For SaleMLS ID #50221562, Garry Chaney, Berkshire Hathaway HomeServices Kee Realty NB. MiRealSource
- $315,0004 bd2 ba2.2k sqft151 S Main St, Marine City, MI 48039For SaleMLS ID #20261038759, Yvette Wright, Anthony Djon Luxury Real Estate. Realcomp II
