Immediate occupancy. Welcome to this beautifully maintained brick ranch situated on a spacious 1.61-acre lot in desirable China Township! This 3-bedroom, 2-bath home with a 2-car attached garage, basement, cement-floor pole barn, numerous 2025 updates, and plenty of room to enjoy both inside and out. The completely renovated 2025 kitchen features new cabinetry, granite countertops, updated hardware and new stainless steel appliances. The home has also been freshly painted and new vinyl plank flooring throughout in 2025, creating a clean, updated feel. City water available or enjoy the convenience of a private well with no water bill and city sewer, along with low China Township taxes. The expansive 1.61-acre property provides plenty of space for outdoor activities, gardening, recreation, or simply enjoying the peaceful setting. Located in the East China School District, St Clair Schools, with Pine River Elementary just a minute away, and 5 minutes to the middle and high school. Convenient access to downtown St. Clair, shopping, dining, and area amenities. A wonderful opportunity to own a spacious, updated ranch on acreage in a convenient China Township location! Taxes can be REDUCED to the homestead rate! Listing contains some virtually staged images.
For sale
Price cut: $15K (10/12)
$344,900
3400 King Rd, China, MI 48054
3beds
1,680sqft
Single Family Residence
Built in 1966
1.61 Acres Lot
$340,100 Zestimate®
$205/sqft
$-- HOA
What's special
- 16 days
- 983
- 99
Zillow last checked:
Listing updated:
Listed by:
Pita Bushay 810-956-3309,
My Home Realty LLC 810-956-3309
Source: MiRealSource,MLS#: 50223982 Originating MLS: MiRealSource
Facts & features
Interior
Bedrooms & bathrooms
- Bedrooms: 3
- Bathrooms: 2
- Full bathrooms: 2
Bedroom 1
- Features: Vinyl
- Level: First
- Area: 143
- Dimensions: 13 x 11
Bedroom 2
- Features: Vinyl
- Level: First
- Area: 121
- Dimensions: 11 x 11
Bedroom 3
- Features: Vinyl
- Level: First
- Area: 90
- Dimensions: 9 x 10
Bathroom 1
- Features: Vinyl
- Level: First
- Area: 88
- Dimensions: 8 x 11
Bathroom 2
- Features: Vinyl
- Level: First
- Area: 36
- Dimensions: 6 x 6
Dining room
- Features: Vinyl
- Level: First
- Area: 120
- Dimensions: 8 x 15
Family room
- Features: Vinyl
- Level: First
- Area: 210
- Dimensions: 14 x 15
Kitchen
- Features: Vinyl
- Level: First
- Area: 126
- Dimensions: 14 x 9
Living room
- Features: Vinyl
- Level: First
- Area: 204
- Dimensions: 17 x 12
Heating
- Boiler, Natural Gas
Cooling
- Ceiling Fan(s), Wall/Window Unit(s)
Appliances
- Included: Dishwasher, Dryer, Microwave, Range/Oven, Refrigerator, Washer, Gas Water Heater
- Laundry: First Floor Laundry
Features
- Flooring: Vinyl
- Basement: Full
- Number of fireplaces: 1
- Fireplace features: Natural Fireplace
Interior area
- Total structure area: 3,360
- Total interior livable area: 1,680 sqft
- Finished area above ground: 1,680
- Finished area below ground: 0
Property
Parking
- Total spaces: 2
- Parking features: Garage, Driveway, Attached
- Attached garage spaces: 2
Features
- Levels: One
- Stories: 1
- Frontage type: Road
- Frontage length: 200
Lot
- Size: 1.61 Acres
- Dimensions: 200 x 350
- Features: Deep Lot - 150+ Ft.
Details
- Additional structures: Pole Barn
- Parcel number: 130023003000
- Zoning description: Residential
- Special conditions: Private
Construction
Type & style
- Home type: SingleFamily
- Architectural style: Ranch
- Property subtype: Single Family Residence
Materials
- Brick
- Foundation: Basement
Condition
- New construction: No
- Year built: 1966
Utilities & green energy
- Sewer: Public Sanitary
- Water: Private Well
- Utilities for property: Cable Available, Natural Gas Connected
Community & HOA
Community
- Subdivision: No
HOA
- Has HOA: No
Location
- Region: China
Financial & listing details
- Price per square foot: $205/sqft
- Tax assessed value: $284,800
- Annual tax amount: $2,092
- Date on market: 10/6/2026
- Cumulative days on market: 38 days
- Listing agreement: Exclusive Right To Sell
- Listing terms: Cash,Conventional,FHA,MIStateHsDevAuthority,USDA Loan,VA Loan
- Road surface type: Paved
Estimated market value
$340,100
$323,000 - $357,000
$2,307/mo
Price history
| Date | Event | Price |
|---|---|---|
| 10/12/2026 | Price change | $344,900-4.2%$205/sqft |
Source:  MiRealSource #50223982 Report a problem | ||
| 10/7/2026 | Listed for sale | $359,900$214/sqft |
Source: MiRealSource #50223982 Report a problem | ||
| 10/2/2026 | Listing removed | $359,900$214/sqft |
Source: MiRealSource #50221327 Report a problem | ||
| 9/11/2026 | Listed for sale | $359,900+56.5%$214/sqft |
Source: MiRealSource #50221327 Report a problem | ||
| 8/19/2025 | Sold | $230,000+48.4%$137/sqft |
Source: Public Record Report a problem | ||
| 2/21/1998 | Sold | $155,000$92/sqft |
Source: MiRealSource #552032 Report a problem | ||
Public tax history
| Year | Property taxes | Tax assessment |
|---|---|---|
| 2026 | -- | $142,400 +5.3% |
| 2025 | $2,029 +3.1% | $135,200 +20.3% |
| 2024 | $1,969 +3.1% | $112,400 +7.4% |
| 2023 | $1,910 +3.3% | $104,700 +14.9% |
| 2022 | $1,849 | $91,100 +8.5% |
| 2021 | -- | $84,000 +3.4% |
| 2020 | -- | $81,200 +12.2% |
| 2019 | $1,709 | $72,400 +0.3% |
| 2018 | -- | $72,200 -2.6% |
| 2017 | $1,769 +2.4% | $74,100 |
| 2016 | $1,729 | $74,100 +1.8% |
| 2015 | $1,729 | $72,800 +9.1% |
| 2014 | -- | $66,700 +0.5% |
| 2013 | -- | $66,400 -3.8% |
| 2012 | -- | $69,000 -7.4% |
| 2011 | -- | $74,500 |
| 2010 | -- | $74,500 -11.5% |
| 2009 | -- | $84,200 -20.8% |
| 2008 | -- | $106,300 -3.5% |
| 2007 | -- | $110,150 -21.5% |
| 2006 | -- | $140,284 +40.7% |
| 2003 | -- | $99,700 +1.5% |
| 2002 | -- | $98,200 +10.5% |
| 2001 | -- | $88,900 +7.2% |
| 2000 | -- | $82,900 |
Find assessor info on the county website
Monthly payment
Est. payment
Payment breakdown
Explore the cost of this home by adjusting the details. Changes won't be saved.Climate risks
Neighborhood: 48054
Nearby schools
Schools provided by the listing agent
- Elementary: Pine River
- Middle: St Clair
- High: St Clair
- District: East China School District
Source: MiRealSource. This data may not be complete. We recommend contacting the local school district to confirm school assignments for this home.
Similar homes
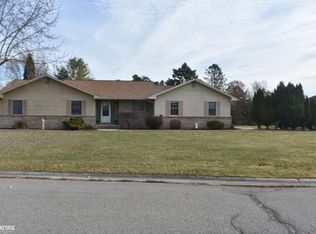
- $335,0004 bd3 ba1.8k sqft3131 King Rd, East China, MI 48054For Sale
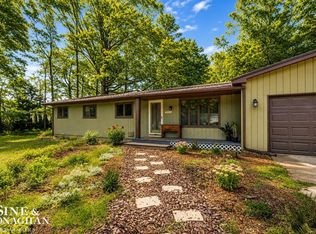
 MLS ID #50220064, Dee J Patsalis, Sine & Monaghan Realtors LLC St Clair. MiRealSource
- $394,5003 bd2 ba1.8k sqft294 Recor Rd, East China, MI 48054For Sale
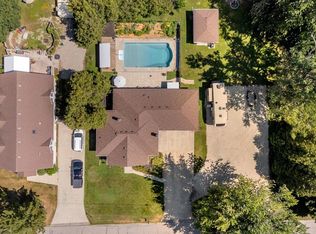 MLS ID #50216776, Jeremiah Glowski, Berkshire Hathaway HomeServices Kee Realty NB. MiRealSource
- $359,0004 bd2 ba1.9k sqft8760 Gratiot Ave, Columbus, MI 48063For Sale
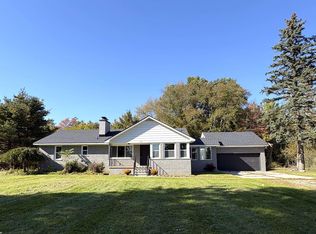 MLS ID #50224802, Kristie Lohmann, RE/MAX First. MiRealSource
- $364,9993 bd2 ba1.5k sqft8938 Marsh Rd, Algonac, MI 48001For Sale
 MLS ID #50223994, Maria McGuire, RE/MAX Advisors. MiRealSource
- $349,9004 bd2 ba1.8k sqft4431 County Line Rd, Casco, MI 48064For SaleMLS ID #50221505, Nancy Feldmann, RE/MAX First. MiRealSource
- $349,0004 bd2 ba1.7k sqft892 Braidwood Rd, Riley, MI 48041For SaleMLS ID #50224145, Nagib Zindani, KW Platinum. MiRealSource
- $359,0003 bd2 ba1.9k sqft74875 Memphis Ridge Rd, Richmond, MI 48062For SaleMLS ID #50221190, Brian J Brickel, Shanks Real Estate. MiRealSource
- $360,0004 bd3 ba2.1k sqft135 Maple St, Marine City, MI 48039For SaleMLS ID #50220014, Sara Levin, Keller Williams Realty Lakeside. MiRealSource
- $352,9003 bd3 ba1.9k sqft35791 Clarkston Ln, Richmond, MI 48062For SaleMLS ID #50224093, Sarah Foster, Berkshire Hathaway HomeServices Kee Realty NB. MiRealSource
- $379,9004 bd3 ba2k sqft6580 Swartout Rd, Algonac, MI 48001For SaleMLS ID #50214348, Salvatore Delisi, Select RE Prof - James Ray & Associates. MiRealSource
- $279,9003 bd3 ba2.2k sqft980 S 11th St, Saint Clair, MI 48079For Sale
 MLS ID #20261072668, Zach Haun, Real Estate One-Chesterfield. Realcomp II
- $327,9003 bd2 ba1.5k sqft794 Cove Rd, Goodells, MI 48027For SaleMLS ID #50221907, Rhonda Glefke, Coldwell Banker Professionals. MiRealSource
- $330,0003 bd2 ba1.8k sqft69858 N Main St, Richmond, MI 48062For SaleMLS ID #50224189, Francis Ulicny, Realty Executives Home Towne Chesterfield. MiRealSource
- $400,0003 bd1 ba1.9k sqft5167 Howard Rd, Smiths Creek, MI 48074For SaleMLS ID #20261078675, Brett S Knybel, KW Platinum. Realcomp II
- $337,0004 bd1 ba1.5k sqft30580-25 Mile Rd, New Baltimore, MI 48051For SaleMLS ID #50220545, Krista Jelsky, Epique Inc.. MiRealSource
- $299,0003 bd2 ba2.4k sqft4090 Violet Ave, Saint Clair, MI 48079For SaleMLS ID #20261065074, James M Cassidy, Carrick Macross Real Estate Services. Realcomp II
- $349,9993 bd1 ba1.2k sqft48188 Forbes Dr, Chesterfield, MI 48047For SaleMLS ID #20261076076, Courtney R Timko, REALTEAM Real Estate. Realcomp II
- $321,3004 bd2 ba1.6k sqft8922 Stone Rd, Algonac, MI 48001For SaleMLS ID #20261071530, Jeffrey G Gates Sr, House Want Realty. Realcomp II
- $305,9993 bd2 ba1.4k sqft5080 Dove Rd, Smiths Creek, MI 48074For SaleMLS ID #50208817, Jonathan Minerick, HomeCoin.com. MiRealSource
- $288,5004 bd2 ba1.9k sqft732 N 9th St, Saint Clair, MI 48079For SaleMLS ID #50214059, Shelley M Watters, Sine & Monaghan Realtors LLC St Clair. MiRealSource
