Welcome home to this beautifully maintained two-bedroom townhome offering both comfort and convenience. With excellent curb appeal and a thoughtfully designed layout, this property is move-in ready and ideal for a variety of lifestyles. Located in a highly desirable community, residents enjoy an array of amenities including a sparkling community pool, a clubhouse with a fully equipped fitness center, and scenic walking trails--perfect for relaxation and recreation right outside your door. Inside, the main level features a bright and open-concept floor plan designed for modern living. The spacious living area is highlighted by a cozy gas log fireplace, seamlessly flowing into the dining area and well-appointed kitchen. A convenient half bath completes the first floor. Upstairs, you'll find two generously sized bedrooms, each with access to its own full bathroom, offering comfort and privacy. The home showcases a combination of plush carpeting and elegant hardwood flooring throughout. Additional features include two assigned parking spaces and a prime location just minutes from North Wake Technical Community College, I-540, and downtown Raleigh--making commuting and access to shopping, dining, and entertainment effortless. Don't miss the opportunity to make this exceptional townhome your own--schedule your showing today!
For sale
$244,999
2940 Casona Way, Raleigh, NC 27616
2beds
1,233sqft
Townhouse
Built in 2008
1,306 Square Feet Lot
$241,900 Zestimate®
$199/sqft
$126/mo HOA
What's special
Excellent curb appealCozy gas log fireplaceWell-appointed kitchenSparkling community poolScenic walking trailsTwo generously sized bedrooms
- 196 days
- 72
- 6
Zillow last checked:
Listing updated:
Listed by:
Peter Gitto 919-809-2860,
AMG Realty LLC
Source: Doorify MLS,MLS#: 10156595
Facts & features
Interior
Bedrooms & bathrooms
- Bedrooms: 2
- Bathrooms: 3
- Full bathrooms: 2
- 1/2 bathrooms: 1
Primary bedroom
- Level: Second
- Area: 163.2 Square Feet
- Dimensions: 13.6 x 12.0
Bedroom 2
- Level: Second
- Area: 143 Square Feet
- Dimensions: 13.0 x 11.0
Dining room
- Level: Main
- Area: 80 Square Feet
- Dimensions: 10.0 x 8.0
Kitchen
- Level: Main
- Area: 117 Square Feet
- Dimensions: 13.0 x 9.0
Living room
- Level: Main
- Area: 234 Square Feet
- Dimensions: 15.6 x 15.0
Heating
- Heat Pump
Cooling
- Central Air
Appliances
- Included: Dishwasher, Electric Oven, Microwave
- Laundry: Electric Dryer Hookup, Washer Hookup
Features
- Ceiling Fan(s), Open Floorplan, Vaulted Ceiling(s), Bathtub/Shower Combination
- Flooring: Carpet, Hardwood
- Number of fireplaces: 1
- Fireplace features: Gas Log, Living Room
- Common walls with other units/homes: 2+ Common Walls
Interior area
- Total structure area: 1,233
- Total interior livable area: 1,233 sqft
- Finished area above ground: 1,233
- Finished area below ground: 0
Property
Parking
- Total spaces: 2
- Parking features: Assigned
Features
- Levels: Two
- Stories: 2
- Patio & porch: Patio
- Exterior features: Rain Gutters, Tennis Court(s)
- Fencing: None
Lot
- Size: 1,306 Square Feet
Details
- Parcel number: 174804512858000 0355497
- Zoning: R-6
- Special conditions: Standard
Construction
Type & style
- Home type: Townhouse
- Architectural style: Traditional
- Property subtype: Townhouse
Materials
- Brick Veneer, Vinyl Siding
- Foundation: Slab
- Roof: Shingle
Condition
- New construction: No
- Year built: 2008
Utilities & green energy
- Sewer: Public Sewer
- Water: Public
- Utilities for property: Electricity Connected, Natural Gas Connected, Water Connected
Community & HOA
Community
- Features: Clubhouse, Fitness Center, Pool, Street Lights, Tennis Court(s)
- Security: Smoke Detector(s)
- Subdivision: Highland Creek
HOA
- Has HOA: Yes
- Amenities included: Clubhouse, Fitness Center, Landscaping, Pool, Tennis Court(s), Trail(s)
- Services included: Pest Control
- HOA fee: $126 monthly
- HOA name: The Townhomes of Highland Creek Association
- HOA phone: 919-847-3003
- Second HOA name: Highland Creek Community Association
- Additional fee info: Second HOA Fee $423.5 Semi-Annually
Location
- Region: Raleigh
Financial & listing details
- Price per square foot: $199/sqft
- Tax assessed value: $252,508
- Annual tax amount: $2,213
- Date on market: 4/1/2026
- Listing agreement: Exclusive Right To Sell
- Listing terms: Cash,Conventional,FHA,VA Loan
- Ownership type: Townhouse
Estimated market value
$241,900
$230,000 - $254,000
$1,605/mo
Price history
| Date | Event | Price |
|---|---|---|
| 7/8/2026 | Price change | $244,999-1.6%$199/sqft |
Source:  Doorify MLS #10156595 Report a problem Doorify MLS #10156595 Report a problem | ||
| 6/2/2026 | Price change | $249,000-2.3%$202/sqft |
Source: Doorify MLS #10156595 Report a problem | ||
| 5/2/2026 | Price change | $254,900-1.6%$207/sqft |
Source: Doorify MLS #10156595 Report a problem | ||
| 4/1/2026 | Listed for sale | $259,000$210/sqft |
Source: Doorify MLS #10156595 Report a problem | ||
| 1/7/2026 | Listing removed | $259,000$210/sqft |
Source: Doorify MLS #10132542 Report a problem | ||
| 11/12/2025 | Listed for sale | $259,000+91.9%$210/sqft |
Source: Doorify MLS #10132542 Report a problem | ||
| 12/30/2015 | Sold | $135,000+1.1%$109/sqft |
Source: Public Record Report a problem | ||
| 6/24/2009 | Sold | $133,500$108/sqft |
Source: Public Record Report a problem | ||
Public tax history
| Year | Property taxes | Tax assessment |
|---|---|---|
| 2025 | $2,213 +0.4% | $251,508 |
| 2024 | $2,204 +20.4% | $251,508 +51.4% |
| 2023 | $1,831 +7.6% | $166,156 |
| 2022 | $1,702 +4% | $166,156 |
| 2021 | $1,637 +1.8% | $166,156 |
| 2020 | $1,607 +3% | $166,156 +25% |
| 2019 | $1,560 | $132,907 |
| 2018 | $1,560 +11.2% | $132,907 |
| 2017 | $1,403 +2.1% | $132,907 |
| 2016 | $1,374 -4.8% | $132,907 -3.3% |
| 2015 | $1,443 +5.4% | $137,402 |
| 2014 | $1,369 | $137,402 |
| 2013 | -- | $137,402 |
| 2012 | -- | $137,402 |
| 2011 | -- | $137,402 |
| 2010 | -- | $137,402 |
Find assessor info on the county website
Monthly payment
Est. payment
Payment breakdown
Explore the cost of this home by adjusting the details. Changes won't be saved.Climate risks
Neighborhood: Northeast Raleigh
Nearby schools
Schools provided by the listing agent
- Elementary: Wake County Schools
- Middle: Wake County Schools
- High: Wake County Schools
Source: Doorify MLS. This data may not be complete. We recommend contacting the local school district to confirm school assignments for this home.
Similar homes
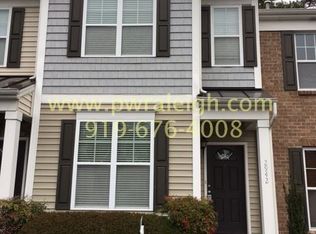
- $245,0002 bd3 ba1.2k sqft8505 Quarton Dr, Raleigh, NC 27616For Sale

 MLS ID #10191448, Alex Bingham. Doorify MLS
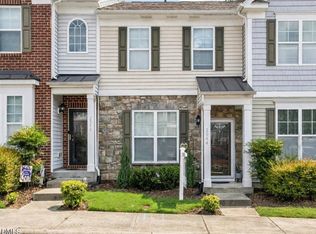
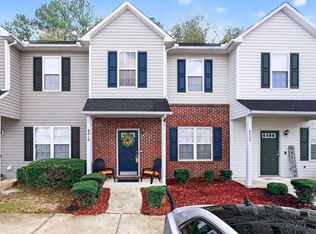
 - $244,9002 bd3 ba1.3k sqft6010 San Marcos Way, Raleigh, NC 27616For Sale
 MLS ID #10130956, Joan Curry. Doorify MLS
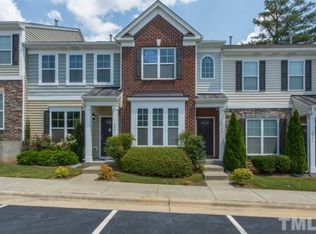
 - $285,0003 bd3 ba1.5k sqft2920 Casona Way, Raleigh, NC 27616For Sale
 MLS ID #10184313, Erik Laurence Nicolaysen. Doorify MLS
 - $229,0002 bd3 ba1.1k sqft5122 Thornton Knoll Way, Raleigh, NC 27616For Sale
 MLS ID #10185220, Amy Gretenstein. Doorify MLS
 - $220,0003 bd3 ba1.6k sqft8640 Neuse Landing Ln Unit 105, Raleigh, NC 27616For SaleMLS ID #10191917, Mohammad Mohammad. Doorify MLS
- $275,0003 bd3 ba1.3k sqft5038 Brooke Lauren Ln, Raleigh, NC 27616For SaleMLS ID #10168666, Lois Sylvia Saxby. Doorify MLS
- $260,0003 bd3 ba1.3k sqft8309 Glenwood Springs Ct, Raleigh, NC 27609For SaleMLS ID #10172785, Don Gomez. Doorify MLS
- $210,0002 bd2 ba1.2k sqft8232 McGuire Dr, Raleigh, NC 27616For SaleMLS ID #10166056, Judy Hagopian Edwards. Doorify MLS
- $220,0002 bd2 ba1.1k sqft5003 Avenida Del Sol Dr, Raleigh, NC 27616For SaleMLS ID #10185000, Matt Steele. Doorify MLS
- $273,9003 bd3 ba1.4k sqft2905 Gross Ave, Wake Forest, NC 27587For SaleMLS ID #10193439, Larry Lewis. Doorify MLS
- $254,9003 bd3 ba1.5k sqft4505 Middletown Dr, Wake Forest, NC 27587For SaleMLS ID #10181037, Teresa Connor. Doorify MLS
- $246,5003 bd3 ba1.3k sqft2129 Persimmon Ridge Dr, Raleigh, NC 27604For SaleMLS ID #10178337, Phyllis Algood. Doorify MLS
- $259,9003 bd3 ba1.6k sqft2620 Vega Ct, Raleigh, NC 27609For SaleMLS ID #10179568, Oscar Corrales. Doorify MLS
- $254,9002 bd3 ba1.2k sqft1708 Township Cir, Raleigh, NC 27609For SaleMLS ID #10173776, Don Gomez. Doorify MLS
- $277,0002 bd3 ba1.1k sqft1618 Brook Fern Way, Raleigh, NC 27609For SaleMLS ID #10187886, Jenny Shu. Doorify MLS
- $250,0003 bd3 ba1.6k sqft2120 Breezeway Dr Unit 104, Raleigh, NC 27614For SaleMLS ID #10160788, Cayla Sienna Nicol Morris. Doorify MLS
- $223,0002 bd3 ba1.1k sqft4704 Parkville Dr, Raleigh, NC 27604For SaleMLS ID #10182225, Angela Yvette Hill. Doorify MLS
- $271,0004 bd3 ba1.6k sqft9849 Sweet Basil Dr, Wake Forest, NC 27587For SaleMLS ID #10188441, Felicia Hatcher. Doorify MLS
- $315,0003 bd2 ba1.7k sqft6001 Four Townes Ln, Raleigh, NC 27616For SaleMLS ID #10187701, Samara Presley. Doorify MLS
- $291,0003 bd2 ba1.6k sqft1952 Grassy Banks Dr, Raleigh, NC 27610For SaleMLS ID #10196178, Curt Vanderhorst. Doorify MLS
