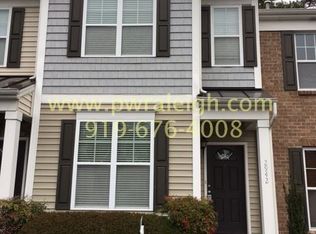
Welcome to this beautifully maintained 2 bedroom, 2.5 bath townhouse in the desirable Highland Creek community! Designed for comfort and convenience, each spacious bedroom includes its own full bath, ideal for homeowners and guests alike. Thoughtful, high value upgrades ensure worry free living, including a new HVAC system and dishwasher (2026), new roof (2025), and recent water heater replacement. Enjoy a truly low maintenance lifestyle with exterior upkeep handled by the HOA, plus access to exceptional amenities - pool, clubhouse, fitness center, walking trails, playgrounds, and more. Perfectly positioned near shopping, dining, and major highways, this home offers the best of easy living and community connection. Experience the peace of mind and effortless comfort that come with turnkey ownership in one of Raleigh's most desirable neighborhoods.
For sale
$242,000
2944 Casona Way, Raleigh, NC 27616
2beds
1,376sqft
Townhouse
Built in 2008
1,306 Square Feet Lot
$235,700 Zestimate®
$176/sqft
$78/mo HOA
What's special
New roofNew hvac systemRecent water heater replacement
- 74 days
- 215
- 25
Zillow last checked:
Listing updated:
Listed by:
Aziza McPherson Griffin 919-274-0112,
Capital To Coast Realty Company
Source: Doorify MLS,MLS#: 10183633
Facts & features
Interior
Bedrooms & bathrooms
- Bedrooms: 2
- Bathrooms: 3
- Full bathrooms: 2
- 1/2 bathrooms: 1
Primary bedroom
- Level: Second
Heating
- Forced Air
Cooling
- Central Air
Appliances
- Included: Dishwasher, Electric Oven, Electric Range, Microwave, Refrigerator
Features
- Breakfast Bar, Ceiling Fan(s), Crown Molding, High Ceilings, Kitchen Island, Laminate Counters, Open Floorplan, Recessed Lighting, Vaulted Ceiling(s)
- Flooring: Other
- Common walls with other units/homes: 2+ Common Walls,No One Above,No One Below
Interior area
- Total structure area: 1,376
- Total interior livable area: 1,376 sqft
- Finished area above ground: 1,376
- Finished area below ground: 0
Property
Parking
- Total spaces: 2
- Parking features: Parking Lot
- Uncovered spaces: 2
Features
- Levels: Two
- Stories: 2
- Patio & porch: Patio
- Fencing: Back Yard,Fenced
Lot
- Size: 1,306 Square Feet
- Features: Back Yard
Details
- Parcel number: 174804512931000 0355499
- Zoning: R-6
- Special conditions: Standard
Construction
Type & style
- Home type: Townhouse
- Architectural style: Traditional
- Property subtype: Townhouse
Materials
- Brick Veneer, Stone
- Foundation: Slab
- Roof: Shingle
Condition
- New construction: No
- Year built: 2008
Utilities & green energy
- Sewer: Public Sewer
- Water: Public
Community & HOA
Community
- Subdivision: Highland Creek
HOA
- Has HOA: Yes
- Amenities included: Clubhouse, Fitness Center, Landscaping, Parking, Pool, Trail(s)
- Services included: Pest Control
- HOA fee: $466 semi-annually
- HOA name: Association HRW Management
- HOA phone: 919-787-9000
- Second HOA name: Charleston Management
Location
- Region: Raleigh
Financial & listing details
- Price per square foot: $176/sqft
- Tax assessed value: $258,573
- Annual tax amount: $2,275
- Date on market: 7/31/2026
- Listing agreement: Exclusive Right To Sell
- Listing terms: Cash,Conventional,FHA,VA Loan
- Ownership type: Townhouse
Estimated market value
$235,700
$224,000 - $247,000
$1,678/mo
Price history
| Date | Event | Price |
|---|---|---|
| 7/31/2026 | Listed for sale | $242,000-3.2%$176/sqft |
Source:  Doorify MLS #10183633 Report a problem Doorify MLS #10183633 Report a problem | ||
| 6/30/2026 | Listing removed | $250,000$182/sqft |
Source: eXp Realty #10167452 Report a problem | ||
| 5/15/2026 | Listed for sale | $250,000+82.5%$182/sqft |
Source: Doorify MLS #10167452 Report a problem | ||
| 4/28/2014 | Sold | $137,000-3.5%$100/sqft |
Source: Public Record Report a problem | ||
| 11/11/2013 | Listed for sale | $142,000-7.5%$103/sqft |
Source: Allen Tate Company #1919693 Report a problem | ||
| 2/4/2009 | Sold | $153,500$112/sqft |
Source: Public Record Report a problem | ||
Public tax history
| Year | Property taxes | Tax assessment |
|---|---|---|
| 2025 | $2,275 +0.4% | $258,573 |
| 2024 | $2,266 +20% | $258,573 +50.8% |
| 2023 | $1,889 +7.6% | $171,438 |
| 2022 | $1,756 +4% | $171,438 |
| 2021 | $1,688 +1.8% | $171,438 |
| 2020 | $1,658 +3.3% | $171,438 +25.3% |
| 2019 | $1,605 | $136,798 |
| 2018 | $1,605 +11.2% | $136,798 |
| 2017 | $1,443 +2.1% | $136,798 |
| 2016 | $1,414 -4.8% | $136,798 -3.3% |
| 2015 | $1,485 | $141,470 |
| 2014 | -- | $141,470 |
| 2013 | -- | $141,470 |
| 2012 | -- | $141,470 |
| 2011 | -- | $141,470 |
| 2010 | -- | $141,470 |
Find assessor info on the county website
Monthly payment
Est. payment
Payment breakdown
Explore the cost of this home by adjusting the details. Changes won't be saved.Climate risks
Neighborhood: Northeast Raleigh
Nearby schools
Schools provided by the listing agent
- Elementary: Wake - Harris Creek Elementary
- Middle: Wake - Rolesville Middle School
- High: Wake - Rolesville High School
Source: Doorify MLS. This data may not be complete. We recommend contacting the local school district to confirm school assignments for this home.
Similar homes
- $245,0002 bd3 ba1.2k sqft8505 Quarton Dr, Raleigh, NC 27616For Sale

 MLS ID #10191448, Alex Bingham. Doorify MLS
 - $260,0003 bd3 ba1.4k sqft8807 Commons Townes Dr, Raleigh, NC 27616For Sale
 MLS ID #10196134, Susan Doninger Greer. Doorify MLS
 - $230,0002 bd3 ba1.4k sqft4414 Pottery Ln, Raleigh, NC 27616For Sale
 MLS ID #10195914, Damon Vaughn. Doorify MLS
 - $259,9003 bd3 ba1.5k sqft4807 Landover Pine Pl, Raleigh, NC 27616For Sale
 MLS ID #10173119, Sibyl Russ. Doorify MLS
 - $239,9002 bd3 ba1.2k sqft4408 Pottery Ln, Raleigh, NC 27616For SaleMLS ID #10182844, June Phelps. Doorify MLS
- $220,0003 bd3 ba1.6k sqft8640 Neuse Landing Ln Unit 105, Raleigh, NC 27616For SaleMLS ID #10191917, Mohammad Mohammad. Doorify MLS
- $220,0003 bd3 ba1.6k sqft8610 Neuse Landing Ln, Raleigh, NC 27616For SaleMLS ID #10189287, Jenny Hensley. Doorify MLS
- $337,5003 bd3 ba1.8k sqft8217 Yaxley Hall Dr, Raleigh, NC 27616For SaleMLS ID #10185770, Luisa Castillo. Doorify MLS
- $249,9003 bd3 ba1.3k sqft2253 Ventana Ln, Raleigh, NC 27604For SaleMLS ID #10196202, Sharon Evans. Doorify MLS
- $254,9003 bd3 ba1.5k sqft4505 Middletown Dr, Wake Forest, NC 27587For SaleMLS ID #10181037, Teresa Connor. Doorify MLS
- $273,9003 bd3 ba1.4k sqft2905 Gross Ave, Wake Forest, NC 27587For SaleMLS ID #10193439, Larry Lewis. Doorify MLS
- $224,9992 bd3 ba1.2k sqft2403 Savior St, Raleigh, NC 27610For SaleMLS ID #10196877, Rachel A Patinella. Doorify MLS
- $259,9003 bd3 ba1.7k sqft11711 Mezzanine Dr Unit 114, Raleigh, NC 27614For SaleMLS ID #10179038, Jennifer Lavrack. Doorify MLS
- $275,0003 bd3 ba1.8k sqft4433 Middletown Dr, Wake Forest, NC 27587For SaleMLS ID #10191732, Ahmed Mustafa. Doorify MLS
- $245,0002 bd3 ba1.1k sqft6703 Queen Annes Dr, Raleigh, NC 27613For SaleMLS ID #10187847, Katie Roebuck. Doorify MLS
- $274,9003 bd3 ba1.4k sqft2537 Blackwolf Run Ln, Raleigh, NC 27604For SaleMLS ID #10191885, Susana Yourcheck. Doorify MLS
- $265,0003 bd3 ba1.7k sqft11711 Coppergate Dr Unit 111, Raleigh, NC 27614For SaleMLS ID #10169973, Holly Hicks. Doorify MLS
- $249,9002 bd3 ba1.3k sqft400 Kilmarnock Ct, Wake Forest, NC 27587For SaleMLS ID #10188900, Amy Penner. Doorify MLS
- $255,9003 bd3 ba1.7k sqft350 Gilman Ln Unit 111, Raleigh, NC 27610For SaleMLS ID #10176512, Beverly Robinson. Doorify MLS
- $291,0003 bd2 ba1.6k sqft1952 Grassy Banks Dr, Raleigh, NC 27610For SaleMLS ID #10196178, Curt Vanderhorst. Doorify MLS
