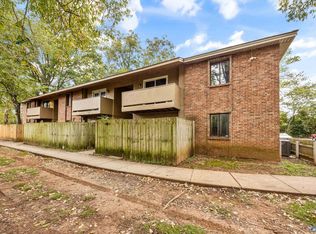
ENJOY LIVING IN THIS DOWNSTAIRS CONDO!Convenient to Memorial Parkway,Schools,RSA & Shopping,This is a 2 Bedroom,1 Bath Condo has Laminated Flooring throughout,with a Large LR/DR Combo,Kitchen,the Master Bedroom has a Ceiling Fan,Stackable Washer & Dryer,Patio & Privacy Fence, Central HVAC.
For sale
$74,900
2940 Hood Rd SW APT A, Huntsville, AL 35805
2beds
738sqft
Condominium
Built in 1982
-- sqft lot
$73,300 Zestimate®
$101/sqft
$150/mo HOA
What's special
Stackable washer and dryerCentral hvacPrivacy fenceLaminated flooring throughout
- 2 hours
- 10
- 1
Zillow last checked:
Listing updated:
Listed by:
David Edwards 256-895-0350,
Hamlett Property Management
Source: ValleyMLS,MLS#: 21929552
Facts & features
Interior
Bedrooms & bathrooms
- Bedrooms: 2
- Bathrooms: 1
- Full bathrooms: 1
Rooms
- Room types: Master Bedroom, Bedroom 2, Kitchen, Laundry, LivingRm/DiningRm Combo, Laundry Closet, Bathroom 1, Bath:Full
Primary bedroom
- Features: 9’ Ceiling, Laminate Floor
- Level: First
- Area: 140
- Dimensions: 10 x 14
Bedroom 2
- Features: Laminate Floor
- Level: First
- Area: 132
- Dimensions: 11 x 12
Kitchen
- Features: Laminate Floor
- Level: First
- Area: 55
- Dimensions: 5 x 11
Laundry room
- Level: First
Heating
- Central 1
Cooling
- Central 1
Appliances
- Included: Range, Microwave, Refrigerator, Dryer, Washer
Features
- Has basement: No
- Has fireplace: No
- Fireplace features: None
- Common walls with other units/homes: No One Below
Interior area
- Total interior livable area: 738 sqft
Property
Parking
- Parking features: Parking Lot
Features
- Patio & porch: Patio
- Exterior features: Sidewalk
Details
- Parcel number: 1706142002031.000
Construction
Type & style
- Home type: Condo
- Property subtype: Condominium
Materials
- Foundation: Slab
Condition
- New construction: No
- Year built: 1982
Utilities & green energy
- Sewer: Public Sewer
- Water: Public
Community & HOA
Community
- Subdivision: Westwind Condo
HOA
- Has HOA: Yes
- HOA fee: $150 monthly
- HOA name: Westwind Condos
Location
- Region: Huntsville
Financial & listing details
- Price per square foot: $101/sqft
- Tax assessed value: $34,400
- Annual tax amount: $399
- Date on market: 9/18/2026
Estimated market value
$73,300
$62,000 - $85,000
$839/mo
Price history
| Date | Event | Price |
|---|---|---|
| 9/18/2026 | Listed for sale | $74,900+316.1%$101/sqft |
Source:  ValleyMLS #21929552 Report a problem ValleyMLS #21929552 Report a problem | ||
| 6/30/2020 | Sold | $18,000+38.5%$24/sqft |
Source: Public Record Report a problem | ||
| 5/12/2016 | Sold | $13,000$18/sqft |
Source: Public Record Report a problem | ||
Public tax history
| Year | Property taxes | Tax assessment |
|---|---|---|
| 2025 | $399 | $6,880 |
| 2024 | $399 | $6,880 |
| 2023 | $399 +11.7% | $6,880 +11.7% |
| 2022 | $357 +4.1% | $6,160 +4.1% |
| 2021 | $343 +9.6% | $5,920 +9.6% |
| 2020 | $313 +2.7% | $5,400 +2.7% |
| 2019 | $305 | $5,260 +8.2% |
| 2018 | $305 +8.2% | $4,860 |
| 2017 | $282 | $4,860 |
| 2016 | $282 | $4,860 |
| 2015 | $282 -1.2% | $4,860 -1.2% |
| 2014 | $285 | $4,920 |
Find assessor info on the county website
Monthly payment
Est. payment
Payment breakdown
Explore the cost of this home by adjusting the details. Changes won't be saved.Climate risks
Neighborhood: Glen'll Farms
Nearby schools
Schools provided by the listing agent
- Elementary: Mcdonnell
- Middle: Whitesburg
- High: Grissom High School
Source: ValleyMLS. This data may not be complete. We recommend contacting the local school district to confirm school assignments for this home.
Similar homes
- $81,5002 bd1 ba775 sqft2940 Hood Rd SW APT C, Huntsville, AL 35805For Sale
 MLS ID #21928019, Matthew Dallow. ValleyMLS
 - $72,0002 bd1 ba600 sqft2940 Hood Rd SW Unit D, Huntsville, AL 35805For Sale
 MLS ID #21922850, David Edwards. ValleyMLS
 - $110,0002 bd1 ba631 sqft2940 Hood Rd E, Huntsville, AL 35805For Sale By Owner

- $86,9002 bd1 ba758 sqft2940 Hood Rd SW APT I, Huntsville, AL 35805For SaleMLS ID #21887591, David Edwards. ValleyMLS
