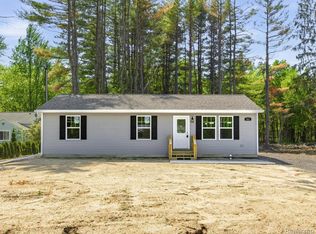
NEW CONSTRUCTION, NEW PRICE $269,900! The builder understands how challenging it can be to buy a home in today’s market and has made a significant price reduction to help make brand-new construction more attainable for the next owner. Situated on just over 2 acres in desirable Port Huron Township, this brand-new ranch features 3 bedrooms and 2 full baths, including a private primary suite with its own bath. Quality finishes include tiled bathrooms, granite countertops in the kitchen and baths, and thoughtful details throughout. The bright, open floor plan is designed for comfortable everyday living and entertaining, with the ease of everything on one level. Enjoy the peace of mind of a brand-new home, room to spread out, and over 2 acres to make your own. The builder is taking the hit on the price so the buyer doesn’t have to, now offered at $269,900!
New construction
$269,900
2941 Beach Rd, Port Huron, MI 48060
3beds
1,232sqft
Single Family Residence
Built in 2026
2.01 Acres Lot
$269,800 Zestimate®
$219/sqft
$-- HOA
What's special
- 18 days
- 546
- 26
Zillow last checked:
Listing updated:
Listed by:
Cindy Davis 810-357-6378,
Berkshire Hathaway HomeServices Kee Realty Ft Gra 810-985-5080
Source: Realcomp II,MLS#: 20261076731
Facts & features
Interior
Bedrooms & bathrooms
- Bedrooms: 3
- Bathrooms: 2
- Full bathrooms: 2
Primary bedroom
- Level: Entry
- Area: 180
- Dimensions: 15 X 12
Bedroom
- Level: Entry
- Area: 144
- Dimensions: 12 X 12
Bedroom
- Level: Entry
- Area: 120
- Dimensions: 12 X 10
Primary bathroom
- Level: Entry
- Area: 40
- Dimensions: 8 X 5
Other
- Level: Entry
- Area: 80
- Dimensions: 8 X 10
Kitchen
- Level: Entry
- Area: 300
- Dimensions: 20 X 15
Laundry
- Level: Entry
- Area: 64
- Dimensions: 8 X 8
Living room
- Level: Entry
- Area: 300
- Dimensions: 20 X 15
Heating
- Forced Air, Natural Gas
Cooling
- Central Air
Appliances
- Included: Dishwasher, Disposal, Free Standing Electric Range, Microwave
- Laundry: Laundry Room
Features
- Has basement: No
- Has fireplace: No
Interior area
- Total interior livable area: 1,232 sqft
- Finished area above ground: 1,232
Property
Parking
- Parking features: No Garage
Features
- Levels: One
- Stories: 1
- Entry location: GroundLevelwSteps
- Pool features: None
Lot
- Size: 2.01 Acres
Details
- Parcel number: 74280062011110
- Special conditions: Short Sale No,Standard
Construction
Type & style
- Home type: SingleFamily
- Architectural style: Ranch
- Property subtype: Single Family Residence
Materials
- Vinyl Siding
- Foundation: Crawl Space
Condition
- New Construction
- New construction: Yes
- Year built: 2026
Utilities & green energy
- Sewer: Public Sewer
- Water: Public
Community & HOA
HOA
- Has HOA: No
Location
- Region: Port Huron
Financial & listing details
- Price per square foot: $219/sqft
- Tax assessed value: $999
- Annual tax amount: $560
- Date on market: 9/24/2026
- Cumulative days on market: 136 days
- Listing agreement: Exclusive Right To Sell
- Listing terms: Cash,Conventional,FHA,Va Loan
- Exclusions: Exclusion(s) Do Not Exist
Estimated market value
$269,800
$256,000 - $283,000
$1,924/mo
Price history
| Date | Event | Price |
|---|---|---|
| 9/24/2026 | Listed for sale | $269,900-5.3%$219/sqft |
Source:  Realcomp II #20261076731 Report a problem Realcomp II #20261076731 Report a problem | ||
| 9/21/2026 | Listing removed | $284,900$231/sqft |
Source: Realcomp II #20261037893 Report a problem | ||
| 8/31/2026 | Price change | $284,900-4.7%$231/sqft |
Source: Realcomp II #20261037893 Report a problem | ||
| 8/24/2026 | Price change | $298,900-3.5%$243/sqft |
Source: Realcomp II #20261037893 Report a problem | ||
| 6/26/2026 | Price change | $309,900+3.3%$252/sqft |
Source: Realcomp II #20261037893 Report a problem | ||
| 5/26/2026 | Listed for sale | $299,900$243/sqft |
Source: Realcomp II #20261037893 Report a problem | ||
Public tax history
| Year | Property taxes | Tax assessment |
|---|---|---|
| 2026 | -- | $77,400 |
Find assessor info on the county website
Monthly payment
Est. payment
Payment breakdown
Explore the cost of this home by adjusting the details. Changes won't be saved.Climate risks
Neighborhood: 48060
Similar homes
- $269,9003 bd2 ba1.2k sqft2971 Beach Rd, Port Huron, MI 48060New Construction
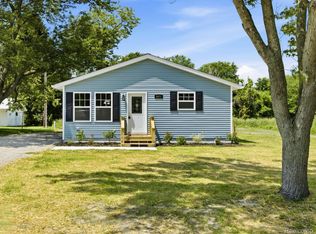
 MLS ID #20261076476, Cindy Davis, Berkshire Hathaway HomeServices Kee Realty Ft Gra. Realcomp II
 - $225,0003 bd2 ba1.4k sqft1246 Quain Ln, Port Huron, MI 48060For Sale
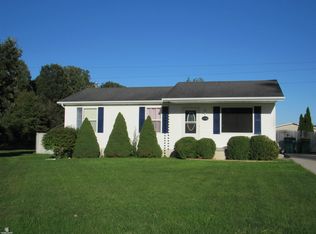
 MLS ID #50223834, Carol L. Paton, Coldwell Banker Professionals. MiRealSource
 - $200,0003 bd2 ba1.4k sqft1288 40th St, Port Huron, MI 48060For Sale
 MLS ID #20261066421, Susan Garbarino, Liberty Way Realty. Realcomp II
 - $279,9003 bd2 ba1.4k sqft4639 Brott Rd, North Street, MI 48049For Sale
 MLS ID #50224427, Zane Peterson, Homewaters LLC. MiRealSource
 - $244,7773 bd2 ba1.3k sqft4560 Lapeer Rd, Kimball, MI 48074For SaleMLS ID #20261061828, Tracey Smith, KW Platinum Port Huron. Realcomp II
- $279,9003 bd1 ba1.7k sqft3246 Keewahdin Rd, Fort Gratiot, MI 48059For SaleMLS ID #20261071643, Jeff Kakos, Hanging Gardens Real Estate LLC. Realcomp II
- $249,9994 bd1 ba1.7k sqft5030 W Water St, Clyde, MI 48049For SaleMLS ID #50219601, Jarred Ross, KW Platinum. MiRealSource
- $368,0003 bd3 ba1.5k sqft3834 Knapp Ave, Port Huron, MI 48060For SaleMLS ID #20261079992, Ed Quain, O'Connor Realty, Inc. Realcomp II
- $279,9003 bd2 ba1.4k sqft6085 S Birch Hill Dr, Kimball, MI 48074For SaleMLS ID #50223638, Tim W Smith, Landmark Real Estate of Port Huron. MiRealSource
- $149,9002 bd1 ba900 sqft2631 24th St, Port Huron, MI 48060For SaleMLS ID #50223845, Mark Ellis, Real Estate One Port Huron. MiRealSource
- $165,0002 bd2 ba1k sqft1215 16th St, Port Huron, MI 48060For SaleMLS ID #20261080410, David Simpson, KW Platinum Port Huron. Realcomp II
- $195,0004 bd2 ba1.4k sqft1639 Lapeer Ave, Port Huron, MI 48060For SaleMLS ID #20261051470, Jeff Kakos, Hanging Gardens Real Estate LLC. Realcomp II
- $235,0003 bd1 ba1.4k sqft3145 Krafft Rd, Fort Gratiot, MI 48059For SaleMLS ID #20261021157, Jeff Todd, Keller Williams Paint Creek. Realcomp II
- $219,9003 bd1 ba990 sqft350 Garfield Rd, Kimball, MI 48074For SaleMLS ID #20261078643, Brooke Hazzard, Real Estate One-Central. Realcomp II
- $185,0003 bd1 ba1.1k sqft2641 13th St, Port Huron, MI 48060For SaleMLS ID #20261080138, Antonio Olvera, RE/MAX First. Realcomp II
- $399,9002 bd1 ba1.7k sqft4300 Carrigan Rd, Fort Gratiot, MI 48059For SaleMLS ID #50224503, Charles Nantroup, Town & Country Realty-Lexington. MiRealSource
- $250,0002 bd2 ba1.1k sqft5507 Lakeshore Rd, Fort Gratiot, MI 48059For SaleMLS ID #50222003, Nora Paciorek, Realteam Real Estate. MiRealSource
- $159,9002 bd1 ba800 sqft1134 Water St, Port Huron, MI 48060For SaleMLS ID #20261078791, Zeena Kasperski, Keller Williams Realty-Great Lakes. Realcomp II
- $305,9993 bd2 ba1.4k sqft5080 Dove Rd, Smiths Creek, MI 48074For SaleMLS ID #50208817, Jonathan Minerick, HomeCoin.com. MiRealSource
- $209,9004 bd2 ba1.5k sqft727 13th St, Port Huron, MI 48060For SaleMLS ID #50214329, John F Zangara, RE/MAX First. MiRealSource
