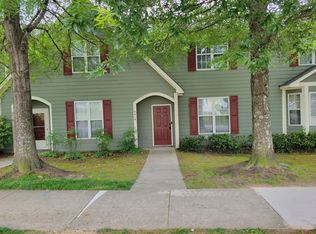
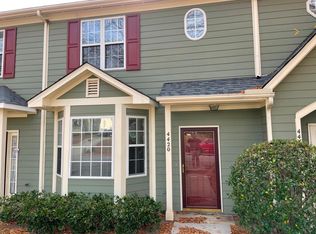
This spacious and charming North Raleigh townhouse is tenant-occupied at $1,500/month through April 8th, making it an ideal turnkey property for investors. Nestled in Somerset Place, a delightful neighborhood with mature trees and sidewalks, this home opens into a spacious foyer featuring nine-foot ceilings and hardwood floors. The generous dining room boasts a cozy bay window and hardwood floors, creating an idyllic backdrop for any gathering. In the kitchen, you'll find a gas range, pantry, and durable tile floors for easy maintenance. The semi-open family room features a gas fireplace, southern light and views of the rear patio. Upstairs, two spacious bedrooms each include their own private full bath and closet. The primary suite stands out with an impressive trey ceiling, double vanity, and a walk-in closet. Outside, a wooden privacy fence encloses the courtyard—perfect for relaxing, pets or entertaining—leading to dedicated alley parking for 2 cars in the back. Centrally located in North Raleigh with quick access to Wake Forest, I-540, and I-440, plus low HOA dues, $110/month.
For sale
$230,000
4414 Pottery Ln, Raleigh, NC 27616
2beds
1,409sqft
Townhouse
Built in 2000
1,742 Square Feet Lot
$-- Zestimate®
$163/sqft
$110/mo HOA
What's special
Gas fireplaceHardwood floorsGas rangeCozy bay windowDurable tile floorsSemi-open family roomGenerous dining room
- 4 days
- 163
- 19
Likely to sell faster than
Zillow last checked:
Listing updated:
Listed by:
Damon Vaughn 919-414-8933,
Keller Williams Realty
Source: Doorify MLS,MLS#: 10195914
Facts & features
Interior
Bedrooms & bathrooms
- Bedrooms: 2
- Bathrooms: 3
- Full bathrooms: 2
- 1/2 bathrooms: 1
- Main level bathrooms: 12
Primary bedroom
- Level: Second
Heating
- Central, Forced Air
Cooling
- Central Air
Appliances
- Included: Disposal, Dishwasher, Gas Range, Microwave, Refrigerator, Water Heater
- Laundry: In Hall, In Unit, Upper Level
Features
- Double Vanity, Entrance Foyer, High Ceilings, Laminate Counters, Pantry, Walk-In Closet(s), Bathtub/Shower Combination
- Flooring: Carpet, Hardwood, Tile, Vinyl
- Windows: Double Pane Windows
- Common walls with other units/homes: 2+ Common Walls
Interior area
- Total structure area: 1,409
- Total interior livable area: 1,409 sqft
- Finished area above ground: 1,409
- Finished area below ground: 0
Property
Parking
- Total spaces: 2
- Parking features: Alley Access, Concrete, Direct Access, Driveway, Outside
- Uncovered spaces: 2
Features
- Levels: Two
- Stories: 2
- Entry location: front door
- Patio & porch: Patio
- Exterior features: Courtyard, Private Entrance, Private Yard, Rain Gutters, Fenced Yard
- Fencing: Back Yard,Privacy,Wood
Lot
- Size: 1,742 Square Feet
- Dimensions: 82 x 21
- Features: Back Yard, Front Yard, Interior Lot, Rectangular Lot, Subdivided
Details
- Additional structures: Storage
- Parcel number: 172612769232000 0248594
- Special conditions: Standard
Construction
Type & style
- Home type: Townhouse
- Architectural style: Transitional
- Property subtype: Townhouse
Materials
- Vinyl Siding
- Foundation: Slab
- Roof: Shingle
Condition
- New construction: No
- Year built: 2000
Utilities & green energy
- Sewer: Public Sewer
- Water: Public
- Utilities for property: Electricity Connected, Natural Gas Connected, Sewer Connected, Water Connected
Community & HOA
Community
- Subdivision: Somerset Place
HOA
- Has HOA: Yes
- Amenities included: Maintenance Grounds
- Services included: Maintenance Structure, Unknown
- HOA fee: $110 monthly
- HOA name: Somerset Place Townhomes HOA
Location
- Region: Raleigh
Financial & listing details
- Price per square foot: $163/sqft
- Tax assessed value: $255,675
- Annual tax amount: $2,344
- Date on market: 10/1/2026
- Listing agreement: Exclusive Right To Sell
- Listing terms: 1031 Exchange,Cash,Conventional,FHA,VA Loan
- Ownership type: Townhouse
- Lease term: 12 Months
- Road surface type: Asphalt
Estimated market value
Not available
Estimated sales range
Not available
Not available
Price history
| Date | Event | Price |
|---|---|---|
| 10/1/2026 | Listed for sale | $230,000+180.5%$163/sqft |
Source:  Doorify MLS #10195914 Report a problem Doorify MLS #10195914 Report a problem | ||
| 3/21/2016 | Listing removed | $1,050$1/sqft |
Source: Wilson West Agency - Property # 181976 Report a problem | ||
| 12/18/2015 | Listed for rent | $1,050+5.5%$1/sqft |
Source: Wilson West Agency Report a problem | ||
| 4/8/2014 | Listing removed | $995$1/sqft |
Source: Wilson West Agency #1922942 Report a problem | ||
| 12/8/2013 | Listed for rent | $995+4.7%$1/sqft |
Source: Wilson West Agency #1922942 Report a problem | ||
| 12/7/2012 | Listing removed | $950$1/sqft |
Source: Wilson West Agency Realty & Management LLC #1845698 Report a problem | ||
| 10/23/2012 | Price change | $950-9.5%$1/sqft |
Source: Wilson West Agency Realty & Management LLC #1845698 Report a problem | ||
| 8/7/2012 | Price change | $1,050-12.5%$1/sqft |
Source: Wilson West Agency Realty & Management LLC #1845698 Report a problem | ||
| 7/14/2012 | Listed for rent | $1,200$1/sqft |
Source: Wilson West Agency Realty & Management LLC #1845698 Report a problem | ||
| 5/1/2012 | Listing removed | $82,000$58/sqft |
Source: KB Investments & Realty, LLC #1827978 Report a problem | ||
| 3/28/2012 | Listed for sale | $82,000-30.8%$58/sqft |
Source: Coldwell Banker Howard Perry and Walston Report a problem | ||
| 3/13/2012 | Sold | $118,500+24.7%$84/sqft |
Source: Public Record Report a problem | ||
| 10/5/2011 | Price change | $95,000-4%$67/sqft |
Source: Linda Craft & Team, LLC #1778000 Report a problem | ||
| 8/25/2011 | Price change | $99,000-7.5%$70/sqft |
Source: Linda Craft & Team, LLC #1778000 Report a problem | ||
| 7/16/2011 | Price change | $107,000+9.7%$76/sqft |
Source: Linda Craft & Team, LLC #1778000 Report a problem | ||
| 6/18/2011 | Price change | $97,500-8.9%$69/sqft |
Source: Linda Craft and Team, Realtors #1778000 Report a problem | ||
| 6/4/2011 | Price change | $107,000+9.7%$76/sqft |
Source: Linda Craft & Team, LLC #1778000 Report a problem | ||
| 5/4/2011 | Price change | $97,500-2.5%$69/sqft |
Source: Linda Craft & Team, LLC #1778000 Report a problem | ||
| 4/17/2011 | Price change | $100,000-4.8%$71/sqft |
Source: Linda Craft & Team, LLC #1778000 Report a problem | ||
| 4/9/2011 | Listed for sale | $105,000+13025%$75/sqft |
Source: Linda Craft & Team, LLC #1778000 Report a problem | ||
| 3/1/2010 | Sold | $800-99.4%$1/sqft |
Source: Doorify MLS #1697629 Report a problem | ||
| 7/6/2006 | Sold | $128,500+10.8%$91/sqft |
Source: Public Record Report a problem | ||
| 12/27/2001 | Sold | $116,000$82/sqft |
Source: Public Record Report a problem | ||
Public tax history
| Year | Property taxes | Tax assessment |
|---|---|---|
| 2025 | $2,250 +0.4% | $255,675 |
| 2024 | $2,241 +25% | $255,675 +57.3% |
| 2023 | $1,792 +7.6% | $162,549 |
| 2022 | $1,666 +4% | $162,549 |
| 2021 | $1,602 +1.8% | $162,549 |
| 2020 | $1,573 +15.6% | $162,549 +40.6% |
| 2019 | $1,360 | $115,619 |
| 2018 | $1,360 +11.2% | $115,619 |
| 2017 | $1,223 +2.1% | $115,619 |
| 2016 | $1,198 -12.8% | $115,619 -11.5% |
| 2015 | $1,373 +5.4% | $130,672 |
| 2014 | $1,303 | $130,672 |
| 2013 | -- | $130,672 |
| 2012 | -- | $130,672 |
| 2011 | -- | $130,672 |
| 2010 | -- | $130,672 |
| 2009 | -- | $130,672 |
| 2008 | -- | -- |
| 2007 | -- | -- |
| 2006 | -- | -- |
| 2005 | -- | -- |
| 2004 | -- | -- |
| 2003 | -- | -- |
| 2002 | -- | -- |
Find assessor info on the county website
Monthly payment
Est. payment
Payment breakdown
Explore the cost of this home by adjusting the details. Changes won't be saved.Climate risks
Neighborhood: Northeast Raleigh
Nearby schools
Schools provided by the listing agent
- Elementary: Wake - River Bend Elementary
- Middle: Wake - River Bend Middle School
- High: Wake - Rolesville High School
Source: Doorify MLS. This data may not be complete. We recommend contacting the local school district to confirm school assignments for this home.
Similar homes
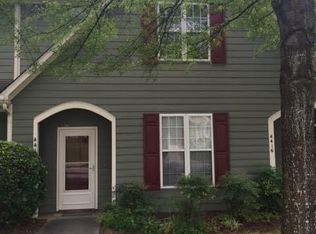
- $239,9002 bd3 ba1.2k sqft4408 Pottery Ln, Raleigh, NC 27616For Sale

 MLS ID #10182844, June Phelps. Doorify MLS
 - $220,0003 bd3 ba1.6k sqft8640 Neuse Landing Ln Unit 105, Raleigh, NC 27616For Sale
 MLS ID #10191917, Mohammad Mohammad. Doorify MLS
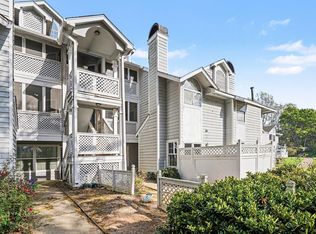
 - $225,0002 bd2 ba1.3k sqft3806 Grey Harbor Dr APT 204, Raleigh, NC 27616For Sale
 MLS ID #10143887, Margaret McPhail. Doorify MLS
 - $225,0002 bd3 ba1.2k sqft3410 Comstock Rd, Raleigh, NC 27604For Sale
 MLS ID #10170591, Amber Perry Perry. Doorify MLS
 - $242,0002 bd3 ba1.3k sqft2944 Casona Way, Raleigh, NC 27616For SaleMLS ID #10183633, Aziza McPherson Griffin. Doorify MLS
- $259,9003 bd3 ba1.5k sqft4807 Landover Pine Pl, Raleigh, NC 27616For SaleMLS ID #10173119, Sibyl Russ. Doorify MLS
- $291,0003 bd2 ba1.6k sqft1952 Grassy Banks Dr, Raleigh, NC 27610For SaleMLS ID #10196178, Curt Vanderhorst. Doorify MLS
- $225,0003 bd3 ba1.5k sqft4601 Punjab St, Raleigh, NC 27604For SaleMLS ID #10158492, Karena Stipp. Doorify MLS
- $289,9003 bd2 ba1.2k sqft4841 Silverdene St, Raleigh, NC 27616For SaleMLS ID #10193003, Erin Blackman. Doorify MLS
- $275,0003 bd3 ba1.3k sqft5038 Brooke Lauren Ln, Raleigh, NC 27616For SaleMLS ID #10168666, Lois Sylvia Saxby. Doorify MLS
- $239,0002 bd3 ba1.3k sqft2617 Forest Shadows Ln, Raleigh, NC 27614For SaleMLS ID #10175021, Jordan Clark. Doorify MLS
- $226,0002 bd3 ba1.1k sqft1720 Talon Ridge Way, Raleigh, NC 27610For SaleMLS ID #10171062, Margaret McPhail. Doorify MLS
- $240,0002 bd3 ba1.2k sqft5617 Hamstead Xing, Raleigh, NC 27612For SaleMLS ID #10192378, Nicolle Bowers. Doorify MLS
- $269,9003 bd3 ba1.4k sqft8304 Plano Ct, Raleigh, NC 27616For SaleMLS ID #10179383, Craig Shatilla. Doorify MLS
- $249,0003 bd3 ba1.3k sqft4016 Charleston Park Dr, Raleigh, NC 27604For SaleMLS ID #10174166, Matthew Michael Perkins. Doorify MLS
- $235,0002 bd3 ba1.2k sqft6509 English Oaks Dr, Raleigh, NC 27615For SaleMLS ID #10166734, Kelsey Kearney. Doorify MLS
- $205,0002 bd3 ba1k sqft2646 Blackwolf Run Ln, Raleigh, NC 27604For SaleMLS ID #10180908, Angie Cole. Doorify MLS
- $254,9002 bd2 ba1.1k sqft5444 Sharpe Dr, Raleigh, NC 27612For SaleMLS ID #10186479, Cassie Hilton. Doorify MLS
- $274,9003 bd3 ba1.4k sqft2537 Blackwolf Run Ln, Raleigh, NC 27604For SaleMLS ID #10191885, Susana Yourcheck. Doorify MLS
- $210,0002 bd3 ba1k sqft7404 Sandy Creek Dr, Raleigh, NC 27615For SaleMLS ID #10188591, Deborah Niehaus. Doorify MLS
