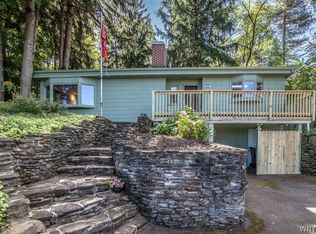
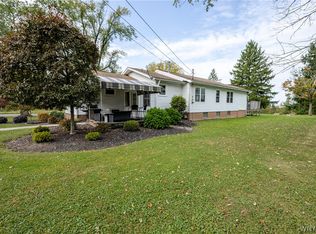
Absolutely FANTASTIC and unique opportunity in Eden! This home lives like an over 1600 sq. ft ranch with a Master ensuite and 2 more bedrooms and a bath. Additionally, the original living room makes a fabulous dining room or den, and the updated kitchen is open to the very spacious family room featuring a cozy wood burning stove. The master suite has a walk in closet, and French doors to the private hot tub room. The family room slider leads to the covered deck and park like yard. Upstairs offers a cute two bedroom apartment, perfect as rental income, in-law or other family member space, or even an office suite. So many amazing possibilities. Separate gas and electric for both. Updates include new bathroom plumbing between the upper and lower baths, updated roof, first floor furnace and HWT (less than 5 years old), newer floors, and updated windows. The full basement with cedar closet is a plus, and both sheds have electric. The larger shed is new and Amish built. All appliances except the upper fridge stay, along with the riding mower. Showings begin immediately. Offers being considered as they come, however the seller reserves the option to set a time and date for negotiations based on activity. Twilight open house on Wednesday, October 7th, 5-7 pm.
Active
$309,900
2945 Schoolview Rd, Eden, NY 14057
5beds
2,295sqft
Multi Family
Built in 1956
-- sqft lot
$-- Zestimate®
$135/sqft
$-- HOA
What's special
Both sheds have electricPark like yardMaster ensuiteCozy wood burning stove
- 5 days
- 481
- 28
Zillow last checked:
Listing updated:
Listed by:
WNY Metro Roberts Realty 716-875-2211,
Gerardine C Jankowski 716-875-2211
Source: NYSAMLSs,MLS#: B1718275 Originating MLS: Buffalo
Originating MLS: BuffaloFacts & features
Interior
Bedrooms & bathrooms
- Bedrooms: 5
- Bathrooms: 3
- Full bathrooms: 3
Heating
- Gas, Forced Air, Wall Furnace
Appliances
- Included: Gas Water Heater
Features
- Flooring: Carpet, Varies
- Basement: Full,Sump Pump
- Has fireplace: No
Interior area
- Total structure area: 2,295
- Total interior livable area: 2,295 sqft
Property
Parking
- Parking features: Paved, Two or More Spaces
Features
- Patio & porch: Deck
- Exterior features: Deck, Hot Tub/Spa
- Has spa: Yes
Lot
- Size: 0.4 Acres
- Dimensions: 87 x 198
- Features: Rectangular, Rectangular Lot, Residential Lot
Details
- Parcel number: 1440002232000001016000
- Zoning description: Residential 2 Unit
- Special conditions: Standard
Construction
Type & style
- Home type: MultiFamily
- Property subtype: Multi Family
Materials
- Brick, Other, Vinyl Siding
- Roof: Asphalt
Condition
- Resale
- Year built: 1956
Utilities & green energy
- Electric: Circuit Breakers
- Sewer: Connected
- Water: Connected, Public
- Utilities for property: Sewer Connected, Water Connected
Community & HOA
Location
- Region: Eden
Financial & listing details
- Price per square foot: $135/sqft
- Tax assessed value: $95,000
- Annual tax amount: $6,475
- Date on market: 9/28/2026
- Listing terms: Cash,Conventional,FHA,VA Loan
Estimated market value
Not available
Estimated sales range
Not available
Not available
Price history
| Date | Event | Price |
|---|---|---|
| 9/28/2026 | Listed for sale | $309,900$135/sqft |
Source:  NYSAMLSs #B1718275 Report a problem NYSAMLSs #B1718275 Report a problem | ||
Public tax history
| Year | Property taxes | Tax assessment |
|---|---|---|
| 2018 | $4,851 | $95,000 |
| 2017 | $4,851 +79.1% | $95,000 |
| 2016 | $2,708 | $95,000 |
| 2015 | -- | $95,000 |
Find assessor info on the county website
Monthly payment
Climate risks
Neighborhood: 14057
Nearby schools
Schools provided by the listing agent
- District: Eden
Source: NYSAMLSs. This data may not be complete. We recommend contacting the local school district to confirm school assignments for this home.
Similar homes
- $289,9003 bd2 ba1.6k sqft2867 Hillview Pl, Eden, NY 14057For Sale
 MLS ID #B1718054, Karen McDonnell, Listing by: HUNT Real Estate ERA. NYSAMLSs
 - $329,0004 bd3 ba1.6k sqft3288 E Church St, Eden, NY 14057For Sale
 MLS ID #B1709798, Millie Blasz Achtyl, Listing by: HUNT Real Estate ERA. NYSAMLSs
 - $274,9004 bd1 ba1.6k sqft2591 Meadow Ln, Eden, NY 14057For Sale
 MLS ID #B1714422, Andrew Pacifico, Listing by: eXp Realty. NYSAMLSs
 - $229,9003 bd2 ba1.4k sqft4070 Tennessee Cir, Eden, NY 14057For Sale
 MLS ID #B1718917, Caren Lee, Listing by: WNY Metro Roberts Realty. NYSAMLSs
 - $289,0004 bd2 ba1.6k sqft4506 Marie Dr, Hamburg, NY 14075For SaleMLS ID #B1715025, Jennifer Marrano, Listing by: Realty WG. NYSAMLSs
- $375,0003 bd2 ba1.7k sqft7479 Sisson Hwy, Eden, NY 14057For SaleMLS ID #B1709453, Robert J Ganey, Listing by: Century 21 North East. NYSAMLSs
- $319,0003 bd2 ba1.4k sqft6653 Liebler Rd, Boston, NY 14025For SaleMLS ID #B1719029, Mandy Gotham, Listing by: Berkshire Hathaway Homeservices WNY Properties. NYSAMLSs
- $290,0003 bd3 ba1.8k sqft5009 Lake Shore Rd, Hamburg, NY 14075For SaleMLS ID #B1718820, Carol E Czerwiec, Listing by: HUNT Real Estate ERA. NYSAMLSs
- $299,9002 bd2 ba1.4k sqft1579 Lakeview Rd, Lake View, NY 14085For SaleMLS ID #R1719184, James K. Klossner, Listing by: Whitetail Properties Real Estate, LLC. NYSAMLSs
- $335,0004 bd2 ba2k sqft4812 Bay View Rd, Hamburg, NY 14075For SaleMLS ID #B1715968, Gale S O'Neill, Listing by: Howard Hanna WNY Inc.. NYSAMLSs
- $335,0003 bd2 ba1.6k sqft6494 Versailles Rd, Lake View, NY 14085For SaleMLS ID #B1714873, Erica Giallella, Listing by: WNY Metro Roberts Realty. NYSAMLSs
- $324,0004 bd2 ba1.7k sqft1933 Crescent Ter, Lake View, NY 14085For SaleMLS ID #B1707480, Amber A Makelke, Listing by: Pioneer Star Real Estate Inc.. NYSAMLSs
- $319,0002 bd2 ba1.5k sqft26 Pinegrove Ct, Hamburg, NY 14075For SaleMLS ID #B1719138, Yun C Coughlin, Listing by: HUNT Real Estate ERA. NYSAMLSs
- $250,0006 bd4 ba2.6k sqft2097 Sherman Ave, North Collins, NY 14111For SaleMLS ID #B1713145, John M Fox, Listing by: MJ Peterson Real Estate Inc.. NYSAMLSs
- $325,0003 bd2 ba2k sqft6031 Smith Rd, Hamburg, NY 14075For SaleMLS ID #B1707721, Jeanne Moran, Listing by: HUNT Real Estate ERA. NYSAMLSs
- $287,5003 bd3 ba1.5k sqft5955 Dover Rd, Lake View, NY 14085For SaleMLS ID #B1717492, Brian Hillery, Listing by: HUNT Real Estate ERA. NYSAMLSs
- $279,9003 bd1 ba1.4k sqft85 Elmtree Rd, Orchard Park, NY 14127For SaleMLS ID #B1719069, Andrew R Cieslica, Listing by: HUNT Real Estate ERA. NYSAMLSs
- $350,0004 bd2 ba2.7k sqft4862 Southwestern Blvd, Hamburg, NY 14075For SaleMLS ID #B1700287, John Weber, Listing by: Recckio R.E. & Development,Inc. NYSAMLSs
- $315,0003 bd2 ba2.9k sqft189 Buffalo St, Hamburg, NY 14075For SaleMLS ID #B1675754, Daniel Demont, Listing by: Main Woods Real Estate. NYSAMLSs
