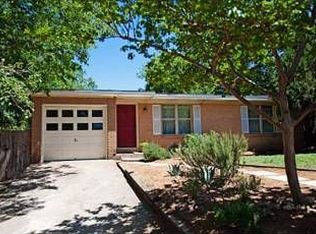
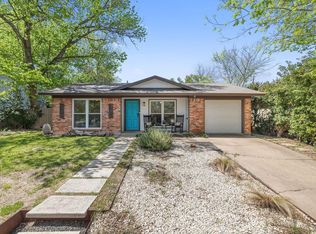
Own a Piece of the Hippie Highway – Rare Oversized Lot in HOT 78745! This charming South Austin gem sits on an expansive lot and blends vintage character with modern updates. Located in the sought-after 78745 zip code, this home features original hardwood floors, no carpet, recent windows and roof, stylish bathroom tile, updated cabinets, and modern light fixtures throughout. The spacious backyard is full of potential—garden, expand, or simply enjoy the extra room to breathe. Positioned between Mopac and I-35, you're minutes from downtown, grocery stores, dining, and all that makes South Austin beloved. Buyer Bonus: Receive a 0.5% lender credit (up to $4,000) when referred to PR Mortgage. Credit can be applied toward lender fees or to buy down your interest rate. We offer a Close-On-Time Guarantee.
Active
Price cut: $25K (5/25)
$475,000
4401 Mount Vernon Dr, Austin, TX 78745
3beds
1,190sqft
Est.:
Single Family Residence
Built in 1960
10,088.5 Square Feet Lot
$-- Zestimate®
$399/sqft
$-- HOA
What's special
- 733 days |
- 254 |
- 13 |
Zillow last checked:
Listing updated:
Listed by:
Eunice Garza (512) 924-0064,
Properties Plus (512) 786-5192
Source: Unlock MLS,MLS#: 6177812
Tour with a local agent
Facts & features
Interior
Bedrooms & bathrooms
- Bedrooms: 3
- Bathrooms: 1
- Full bathrooms: 1
- Main level bedrooms: 3
Primary bedroom
- Features: CATHC
- Level: Main
Primary bathroom
- Features: Ceiling Fan(s)
- Level: Main
Kitchen
- Features: Kitchn - Breakfast Area
- Level: Main
Heating
- Central
Cooling
- Central Air
Appliances
- Included: Gas Range
Features
- High Ceilings, No Interior Steps, Primary Bedroom on Main, Walk-In Closet(s)
- Flooring: Tile, Wood
- Windows: Low Emissivity Windows
- Fireplace features: None
Interior area
- Total interior livable area: 1,190 sqft
Video & virtual tour
Property
Parking
- Parking features: Carport
Accessibility
- Accessibility features: None
Features
- Levels: One
- Stories: 1
- Patio & porch: Deck
- Exterior features: None
- Pool features: None
- Spa features: None
- Fencing: Chain Link
- Has view: Yes
- View description: None
- Waterfront features: None
Lot
- Size: 10,088.5 Square Feet
- Dimensions: 60 x 163
- Features: Trees-Large (Over 40 Ft), Trees-Medium (20 Ft - 40 Ft)
Details
- Additional structures: Outbuilding
- Parcel number: 04100915100000
- Special conditions: Standard
Construction
Type & style
- Home type: SingleFamily
- Property subtype: Single Family Residence
Materials
- Foundation: Pillar/Post/Pier
- Roof: Composition
Condition
- Resale
- New construction: No
- Year built: 1960
Utilities & green energy
- Sewer: Public Sewer
- Water: Public
- Utilities for property: Electricity Available, Natural Gas Available
Community & HOA
Community
- Features: None
- Subdivision: Hilltop Addn
HOA
- Has HOA: No
Location
- Region: Austin
Financial & listing details
- Price per square foot: $399/sqft
- Tax assessed value: $479,279
- Annual tax amount: $4,905
- Date on market: 5/22/2024
- Listing terms: Cash,Conventional,FHA,VA Loan,See Remarks
- Electric utility on property: Yes
Estimated market value
Not available
Estimated sales range
Not available
$2,429/mo
Price history
| Date | Event | Price |
|---|---|---|
| 5/25/2026 | Price change | $475,000-5%$399/sqft |
Source:  Unlock MLS #6177812 Report a problem Unlock MLS #6177812 Report a problem | ||
| 5/16/2026 | Price change | $500,000-9.1%$420/sqft |
Source: Unlock MLS #6177812 Report a problem | ||
| 1/15/2026 | Price change | $550,000-8.2%$462/sqft |
Source: Unlock MLS #6177812 Report a problem | ||
| 5/13/2025 | Price change | $599,000+19.8%$503/sqft |
Source: Unlock MLS #6177812 Report a problem | ||
| 3/28/2025 | Price change | $500,000-1.8%$420/sqft |
Source: Unlock MLS #7423998 Report a problem | ||
| 3/28/2025 | Price change | $509,000-3.8%$428/sqft |
Source: Unlock MLS #6177812 Report a problem | ||
| 3/15/2025 | Price change | $529,000+1.7%$445/sqft |
Source: Unlock MLS #6177812 Report a problem | ||
| 10/23/2024 | Price change | $520,000-5.3%$437/sqft |
Source: Unlock MLS #7423998 Report a problem | ||
| 10/23/2024 | Price change | $549,000-5.2%$461/sqft |
Source: Unlock MLS #6177812 Report a problem | ||
| 8/26/2024 | Price change | $579,000+5.3%$487/sqft |
Source: Unlock MLS #6177812 Report a problem | ||
| 6/22/2024 | Price change | $550,000-8.2%$462/sqft |
Source: Unlock MLS #7423998 Report a problem | ||
| 6/22/2024 | Price change | $599,000-0.2%$503/sqft |
Source: Unlock MLS #6177812 Report a problem | ||
| 6/18/2024 | Price change | $600,000-4%$504/sqft |
Source: Unlock MLS #7423998 Report a problem | ||
| 6/14/2024 | Price change | $625,000-3.8%$525/sqft |
Source: Unlock MLS #6177812 Report a problem | ||
| 5/22/2024 | Listed for sale | $650,000$546/sqft |
Source: Unlock MLS #6177812 Report a problem | ||
Public tax history
| Year | Property taxes | Tax assessment |
|---|---|---|
| 2025 | $4,905 -28.4% | $479,279 -10.2% |
| 2024 | $6,851 -16% | $533,855 -3% |
| 2023 | $8,152 -5.1% | $550,161 +10% |
| 2022 | $8,594 | $500,146 +10% |
| 2021 | -- | $454,678 +31.8% |
| 2020 | $6,880 +14.6% | $344,881 -8.7% |
| 2019 | $6,002 +17.8% | $377,872 +32.6% |
| 2018 | $5,095 | $285,025 +10% |
| 2017 | $5,095 +20.8% | $259,114 +10% |
| 2016 | $4,218 | $235,558 +10% |
| 2015 | $4,218 | $214,144 +10% |
| 2014 | $4,218 | $194,676 +10% |
| 2013 | -- | $176,978 -3.3% |
| 2012 | -- | $183,088 |
| 2011 | -- | $183,088 +5.7% |
| 2010 | -- | $173,141 +10% |
| 2009 | -- | $157,401 +10% |
| 2008 | -- | $143,092 +10% |
| 2007 | -- | $130,084 +3.5% |
| 2006 | -- | $125,640 +10.4% |
| 2005 | -- | $113,798 |
Find assessor info on the county website
Monthly payment
Est. payment$--/mo
Payment breakdown
Explore the cost of this home by adjusting the details. Changes won't be saved.
All calculations are estimates and provided by Zillow, Inc. for informational purposes only. Actual amounts may vary.
HOA fees may include property taxes on listings classified as Co-Ops. Contact the listing agent and/or owner for fee details.
Mortgage interest rates are dependent on a number of factors, including credit score, down payment, and repayment length. Interest rate data provided by Zillow Group Marketplace, Inc. as of 1/1/1970 from various mortgage lenders with which we have lead or other similar arrangements; the Estimated Payment is an average of those rates.
See how much you could borrow to make a competitive offer.
Climate risks
Neighborhood: South Manchaca
Nearby schools
GreatSchools rating
- 4/10St. Elmo Elementary SchoolGrades: PK-5Distance: 0.3 mi
- 2/10Bedichek Middle SchoolGrades: 6-8Distance: 2.1 mi
- 1/10Travis High SchoolGrades: 9-12Distance: 2.1 mi
Schools provided by the listing agent
- Elementary: St Elmo
- Middle: Bedichek
- High: Travis
- District: Austin ISD
Source: Unlock MLS. This data may not be complete. We recommend contacting the local school district to confirm school assignments for this home.
A local agent can set up tours, give advice and negotiate with sellers.
A local lender can help you make sure your offer is ready when you are.

- Texas
- Travis County
- Austin
- 78745
- South Manchaca
- 4401 Mount Vernon Dr
Nearby cities
Nearby neighborhoods
Nearby zip codes
Other Austin Topics
