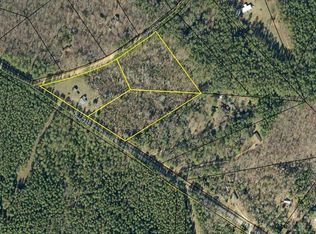
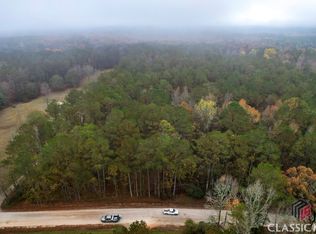
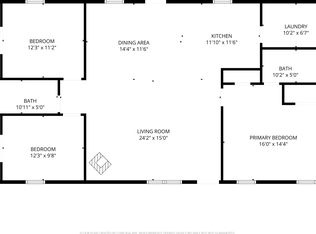
Welcome to your peaceful escape! Nestled on a private 3+ acre lot, this beautifully designed home offers the perfect blend of space, comfort and modern convenience. Step inside to find durable LVP flooring flowing seamlessly throughout the entire home, paired with sleek cordless blinds that bring in abundant natural light. The open floor plan and 9 foot ceilings creates an inviting atmosphere, ideal for entertaining or everyday living and leads into a very spacious kitchen with plenty of room for cooking, gathering and making memories. Each of the three generously sized bedrooms features its own walk-in closet, offering exceptional storage and personal space. With two full bathrooms, the layout is both functional and family-friendly. Outside, enjoy the tranquility of your expansive private acreage-perfect for relaxing, playing or future possibilities. A separate detached building currently serves as a dedicated dog suite, making this property a dream for pet lovers, or any one needing versatile bonus space. Property Highlights: 2,176 sq. ft home 3 Bedrooms 2 Bathrooms Walk-in closets in every bedroom LVP flooring throughout Cordless blinds throughout the home Very spacious kitchen Open-concept floor plan Private 3+ acre lot Separate building (currently used as a dog suite) This property offers privacy, space, and flexibility-all while providing a warm, welcoming place to call home. *THIS IS A SHORT SALE SUBJECT TO LENDER APPROVAL-LISTING AGENT WILL CONTACT YOU REGARDING ADDITIONAL DETAILS PRIOR TO SHOWING*
Pending
Price cut: $89K (7/30)
$300,000
295 Berkeley Rd, Carlton, GA 30627
3beds
2,176sqft
Single Family Residence, Manufactured Home
Built in 2024
3.37 Acres Lot
$295,700 Zestimate®
$138/sqft
$-- HOA
What's special
Open floor planThree generously sized bedroomsExpansive private acreage
- 100 days
- 29
- 0
Zillow last checked:
Listing updated:
Listed by:
Lynn M Harder 706-224-4525,
Coldwell Banker Upchurch Realty
Source: GAMLS,MLS#: 10782806
Facts & features
Interior
Bedrooms & bathrooms
- Bedrooms: 3
- Bathrooms: 2
- Full bathrooms: 2
- Main level bathrooms: 2
- Main level bedrooms: 3
Rooms
- Room types: Great Room, Laundry
Kitchen
- Features: Breakfast Bar, Kitchen Island, Pantry
Heating
- Central, Electric, Heat Pump
Cooling
- Central Air, Electric, Heat Pump
Appliances
- Included: Cooktop, Dishwasher, Electric Water Heater, Microwave, Oven, Refrigerator, Stainless Steel Appliance(s)
- Laundry: Mud Room
Features
- Bookcases, Double Vanity, High Ceilings, Master On Main Level, Separate Shower, Soaking Tub, Split Bedroom Plan, Tray Ceiling(s), Walk-In Closet(s)
- Flooring: Laminate
- Windows: Double Pane Windows
- Basement: None
- Has fireplace: No
Interior area
- Total structure area: 2,176
- Total interior livable area: 2,176 sqft
- Finished area above ground: 2,176
- Finished area below ground: 0
Property
Parking
- Total spaces: 2
- Parking features: None
Features
- Levels: One
- Stories: 1
- Patio & porch: Deck
Lot
- Size: 3.37 Acres
- Features: Private
- Residential vegetation: Cleared, Wooded
Details
- Additional structures: Shed(s)
- Parcel number: 0111 045
- Special conditions: Short Sale
Construction
Type & style
- Home type: MobileManufactured
- Architectural style: Craftsman,Ranch
- Property subtype: Single Family Residence, Manufactured Home
Materials
- Vinyl Siding
- Foundation: Block
- Roof: Composition
Condition
- Resale
- New construction: No
- Year built: 2024
Utilities & green energy
- Sewer: Septic Tank
- Water: Private, Well
- Utilities for property: Cable Available
Community & HOA
Community
- Features: None
- Subdivision: None
HOA
- Has HOA: No
- Services included: None
Location
- Region: Carlton
Financial & listing details
- Price per square foot: $138/sqft
- Tax assessed value: $42,792
- Annual tax amount: $1,696
- Date on market: 6/9/2026
- Cumulative days on market: 100 days
- Listing agreement: Exclusive Right To Sell
Estimated market value
$295,700
$281,000 - $310,000
Not available
Price history
| Date | Event | Price |
|---|---|---|
| 8/4/2026 | Contingent | $300,000$138/sqft |
Source:  Hive MLS #CL357560 Report a problem Hive MLS #CL357560 Report a problem | ||
| 8/3/2026 | Pending sale | $300,000$138/sqft |
Source:  GAMLS #10782806 Report a problem GAMLS #10782806 Report a problem | ||
| 7/30/2026 | Price change | $300,000-22.9%$138/sqft |
Source: GAMLS #10782806 Report a problem | ||
| 6/10/2026 | Price change | $389,000+1.1%$179/sqft |
Source: GAMLS #10782806 Report a problem | ||
| 6/9/2026 | Listed for sale | $384,900$177/sqft |
Source: Hive MLS #CL357560 Report a problem | ||
| 6/9/2026 | Listing removed | $384,900$177/sqft |
Source: GAMLS #10693245 Report a problem | ||
| 3/9/2026 | Price change | $384,900-1.1%$177/sqft |
Source: GAMLS #10693245 Report a problem | ||
| 2/17/2026 | Listed for sale | $389,000$179/sqft |
Source: GAMLS #10693245 Report a problem | ||
Public tax history
| Year | Property taxes | Tax assessment |
|---|---|---|
| 2024 | $435 +26.6% | $17,117 +20% |
| 2023 | $344 +27% | $14,264 +45.4% |
| 2022 | $271 +22.7% | $9,807 |
| 2021 | $220 -15.4% | $9,807 +17% |
| 2020 | $261 -0.3% | $8,381 |
| 2019 | $261 +9% | $8,381 +9.3% |
| 2018 | $240 +0.3% | $7,668 +7.5% |
| 2017 | $239 +16.8% | $7,132 |
| 2016 | $205 | $7,132 |
| 2015 | $205 0% | $7,132 +22.3% |
| 2014 | $205 | $5,833 |
| 2013 | $205 | $5,833 |
| 2012 | -- | -- |
| 2011 | -- | -- |
| 2010 | -- | -- |
Find assessor info on the county website
Monthly payment
Climate risks
Neighborhood: 30627
Nearby schools
Schools provided by the listing agent
- Elementary: Comer
- Middle: Madison
- High: Madison
Source: GAMLS. This data may not be complete. We recommend contacting the local school district to confirm school assignments for this home.
Similar homes
- $289,9003 bd2 ba1.2k sqft1300 Hill St, Comer, GA 30629Active
 MLS ID #10821788, Mindy Epps, Georgia Land Brokerage. GAMLS
 - $328,9003 bd2 ba1.3k sqft2357 Comer Rd, Comer, GA 30629Active
 MLS ID #10832270, RDH Realty Team, Keller Williams Lanier Partners. GAMLS
 - $275,0003 bd2 ba1.9k sqft1651 Athens Hwy, Elberton, GA 30635Active
 MLS ID #10824137, Jennifer E Lane, RE/MAX Complete. GAMLS
 - $335,0003 bd2 ba1.6k sqft45 Katie Beth Rd, Comer, GA 30629Active
 MLS ID #10773639, Allen Seigler, Greater Athens Properties. GAMLS
 - $325,0003 bd2 ba1.6k sqft3141 Highway 172 E, Bowman, GA 30624ActiveMLS ID #10838570, Julia Barrett, Keller Williams Realty Atl. Partners. GAMLS
- $309,9003 bd2 ba1.4k sqft773 Shoal Creek Rd, Colbert, GA 30628ActiveMLS ID #10732971, Ceci C Churchwell, 3tree Realty. GAMLS
- $345,0003 bd2 ba1.9k sqft101 W Hendricks St, Bowman, GA 30624ActiveMLS ID #10780447, Jennifer E Lane, RE/MAX Complete. GAMLS
- $398,0003 bd3 ba1.8k sqft540 Sunset Ave, Comer, GA 30629ActiveMLS ID #10846702, Danielle Grier, Georgia Home Partners Realty. GAMLS
- $263,0004 bd2 ba1.7k sqft1617 Sweet City Rd, Elberton, GA 30635ActiveMLS ID #10831528, Mellisa Fether, GA Classic Realty. GAMLS
- $319,0004 bd2 ba2.1k sqft1715 Faye Carey Rd, Danielsville, GA 30633ActiveMLS ID #10731620, Kelli Head, RE/MAX Classic. GAMLS
- $289,0003 bd2 ba2k sqft48 E Georgia Ave, Comer, GA 30629ActiveMLS ID #10791371, Braden Marett, Five Market Realty LLC. GAMLS
- $299,9003 bd2 ba1.5k sqft52 Willow Oak Cir, Comer, GA 30629ActiveMLS ID #10808324, Lisa Langford, Coldwell Banker Upchurch Realty. GAMLS
- $329,9003 bd2 ba1.2k sqft72 Terry Dee Ln, Colbert, GA 30628ActiveMLS ID #10823652, Andrew J Baker, Iris Inc Realty. GAMLS
- $289,0003 bd2 ba1.4k sqft1814 Brewers Mill Rd, Elberton, GA 30635ActiveMLS ID #10824191, Daniel Hardigree, Keller Williams Realty Atl. Partners. GAMLS
- $289,9003 bd2 ba1.5k sqft1425 Shiloh Fort Lamar Rd, Danielsville, GA 30633Active Under ContractMLS ID #10826460, Mary Claire Wallace, Coldwell Banker Upchurch Realty. GAMLS
- $310,0003 bd2 ba1.4k sqft131 Stonebrooke Dr, Colbert, GA 30628ActiveMLS ID #10759435, Ashley Nalley, Keller Williams Greater Athens. GAMLS
- $329,9003 bd2 ba1.7k sqft1967 Calhoun Falls Hwy, Elberton, GA 30635ActiveMLS ID #10805969, Christina LaFontaine, Corcoran Classic Living. GAMLS
- $309,9003 bd2 ba1.3k sqft141 Conifer Ct, Winterville, GA 30683ActiveMLS ID #10814636, Scott E Nichols, Coldwell Banker Upchurch Realty. GAMLS
- $250,0003 bd2 ba1.3k sqft2275 Fork Creek Rd, Bowman, GA 30624Active Under ContractMLS ID #10828237, Michelle Garcia Canciani, eXp Realty. GAMLS
- $339,9003 bd2 ba1.4k sqft222 Rolling Woods Ln, Hull, GA 30646ActiveMLS ID #10844283, Lisa Vernon, NorthGroup Real Estate Inc. GAMLS
