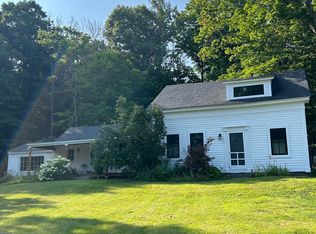
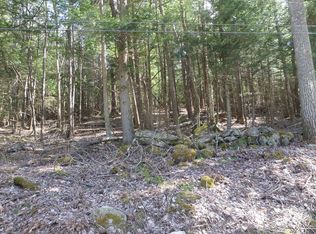
A rare opportunity to become the next steward of a treasured Worthington homestead. Built in 1820 and lovingly maintained, this seven-room antique home rests on approximately 51.6 beautiful acres and Ward stream winding through the property. The home offers three bedrooms, one oversized full bath with laundry, a welcoming living room with fireplace, and a country kitchen warmed by a wood stove. Historic character meets thoughtful care featuring high ceilings and many updates. Fieldstone foundation, a new house roof in 2019, rebuilt kitchen chimney in 2006, new oil tank, added living room fireplace, solar panels and much more!. Equestrian and agricultural amenities include a five-stall barn (with room to add more stalls), tack room, grooming room, feed room, and a new 2025 roof. Three, approximately two-acre pastures, with split-rail fencing and two run-in shelters. Electrical service for fencing and riding ring independent from the home, six-acre meadow, 3-bay Barn with hay storage in the rear of the property, and a workshop formerly used as a farrier shop connecting the barn to the house. The land also features daylily gardens, abundant birdlife, and a beloved resident barn cat who has called the property home for six years. The property previously was home to a Christmas tree farm and is currently Massachusetts Chapter 61 forestry classification and has a forester/logger contract for 2026, income potential could vary. Lease Solar Panels installed 2023, Sunrun solar panel lease will transfer with the property. Updates also include new appliances, replaced smoke detectors, painted house(2025), new water hydrant in barn, generator, sub pump, and all electrical is up to date. Whether your vision includes horses, animals, forestry, farming, recreation, or simply a peaceful country retreat, this home offers history, versatility, and an extraordinary connection to the land.
For sale
$940,000
295 Old Post Rd, Worthington, MA 01098
3beds
1,920sqft
Farm
Built in 1820
51.6 Acres Lot
$889,300 Zestimate®
$490/sqft
$-- HOA
What's special
Tack roomSolar panelsThree approximately two-acre pasturesFeed roomSix-acre meadowSplit-rail fencingFive-stall barn
- 67 days
- 553
- 36
Zillow last checked:
Listing updated:
Listed by:
Angela Cooley 413-313-8841,
Keller Williams Realty 413-642-8650
Source: MLS PIN,MLS#: 73557779
Facts & features
Interior
Bedrooms & bathrooms
- Bedrooms: 3
- Bathrooms: 1
- Full bathrooms: 1
Primary bedroom
- Features: Flooring - Hardwood
- Level: Second
- Area: 143
- Dimensions: 11 x 13
Bedroom 2
- Features: Closet, Flooring - Hardwood
- Level: Second
- Area: 143
- Dimensions: 11 x 13
Bedroom 3
- Features: Flooring - Hardwood, Attic Access
- Level: Second
- Area: 143
- Dimensions: 11 x 13
Bedroom 4
- Features: Flooring - Hardwood
Primary bathroom
- Features: Yes
Bathroom 1
- Features: Bathroom - Full, Bathroom - With Tub & Shower
- Level: First
- Area: 170
- Dimensions: 17 x 10
Dining room
- Features: Flooring - Hardwood
- Level: First
- Area: 156
- Dimensions: 12 x 13
Family room
- Level: First
- Area: 240
- Dimensions: 15 x 16
Kitchen
- Features: Flooring - Hardwood
- Level: First
- Area: 110
- Dimensions: 10 x 11
Living room
- Features: Flooring - Hardwood
- Level: First
- Area: 168
- Dimensions: 12 x 14
Office
- Features: Flooring - Hardwood
- Level: Second
- Area: 143
- Dimensions: 11 x 13
Heating
- Forced Air, Oil
Cooling
- Window Unit(s)
Appliances
- Included: Water Heater, Range, Refrigerator, Washer, Dryer
- Laundry: Bathroom - Full, First Floor, Electric Dryer Hookup, Washer Hookup
Features
- Home Office
- Flooring: Wood, Flooring - Hardwood
- Basement: Interior Entry,Sump Pump,Concrete
- Number of fireplaces: 1
- Fireplace features: Living Room
Interior area
- Total structure area: 1,920
- Total interior livable area: 1,920 sqft
- Finished area above ground: 1,920
Property
Parking
- Total spaces: 8
- Parking features: Storage, Barn, Off Street
- Garage spaces: 3
- Uncovered spaces: 5
Features
- Exterior features: Barn/Stable, Paddock, Fenced Yard, Garden
- Fencing: Fenced/Enclosed,Fenced
- Waterfront features: Stream
Lot
- Size: 51.6 Acres
- Features: Wooded, Farm
Details
- Additional structures: Barn/Stable
- Parcel number: M: 0413 B: 0000 L:0033,3856255
- Zoning: Mixed Use
- Horse amenities: Paddocks
Construction
Type & style
- Home type: SingleFamily
- Architectural style: Colonial
- Property subtype: Farm
Materials
- Foundation: Stone
- Roof: Shingle
Condition
- Year built: 1820
Utilities & green energy
- Electric: Generator, 110 Volts, 220 Volts, Circuit Breakers, Generator Connection
- Sewer: Private Sewer
- Water: Private
- Utilities for property: for Electric Dryer, Washer Hookup, Generator Connection
Green energy
- Energy generation: Solar
Community & HOA
HOA
- Has HOA: No
Location
- Region: Worthington
Financial & listing details
- Price per square foot: $490/sqft
- Tax assessed value: $450,061
- Annual tax amount: $6,269
- Date on market: 8/1/2026
- Exclusions: All Farrier Equipment And Tools And Tack Equipment Not Included With The Property
- Road surface type: Paved
Estimated market value
$889,300
$845,000 - $934,000
$2,604/mo
Price history
| Date | Event | Price |
|---|---|---|
| 8/1/2026 | Listed for sale | $940,000$490/sqft |
Source: MLS PIN #73557779 Report a problem | ||
Public tax history
| Year | Property taxes | Tax assessment |
|---|---|---|
| 2025 | $6,204 +3.9% | $449,894 +8.9% |
| 2024 | $5,970 +8.3% | $413,160 +11.7% |
| 2023 | $5,514 +3.5% | $369,793 +11.3% |
| 2022 | $5,329 +6.5% | $332,226 +9% |
| 2021 | $5,002 -4.7% | $304,834 |
| 2020 | $5,246 +4.5% | $304,834 -1% |
| 2019 | $5,021 +3.2% | $308,018 +0.1% |
| 2018 | $4,866 -0.9% | $307,561 +3.9% |
| 2017 | $4,911 +3.3% | $296,044 +0% |
| 2016 | $4,752 +15% | $295,919 -0.1% |
| 2015 | $4,131 +2.8% | $296,357 -8.4% |
| 2011 | $4,017 -1% | $323,422 -2.4% |
| 2010 | $4,057 +6.9% | $331,439 +5.3% |
| 2009 | $3,794 | $314,839 |
| 2008 | $3,794 -0.2% | $314,839 |
| 2007 | $3,800 +6.5% | $314,839 +18.5% |
| 2006 | $3,569 +2.7% | $265,769 +4% |
| 2005 | $3,476 -0.4% | $255,601 +29% |
| 2004 | $3,489 +1.9% | $198,118 -0.1% |
| 2002 | $3,425 +50% | $198,320 +19.1% |
| 2000 | $2,283 | $166,540 |
Find assessor info on the county website
Monthly payment
Est. payment
Payment breakdown
Explore the cost of this home by adjusting the details. Changes won't be saved.Climate risks
Neighborhood: 01098

Similar homes
- $814,0003 bd2 ba2.3k sqft130 Prentice Rd, Worthington, MA 01098For Sale
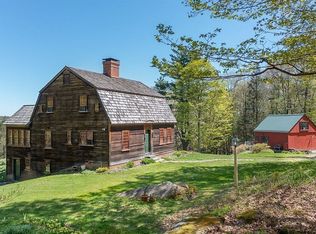 MLS ID #73584092, James Adams, Hilltown Real Estate by Adams Realty. MLS PIN
 - $479,0003 bd2 ba2k sqft347 Kinnebrook Rd, Worthington, MA 01098For Sale
 MLS ID #73572639, Linda Webster, Coldwell Banker Community REALTORS®. MLS PIN
 - $569,0003 bd3 ba2.7k sqft187 Ridge Rd, Worthington, MA 01098For Sale
 MLS ID #250145, Carla Ness, NON-MEMBER / RECIPROCAL. BCMLS
 - $730,0003 bd3 ba2.1k sqft17 Phelps Ln, Williamsburg, MA 01096For Sale
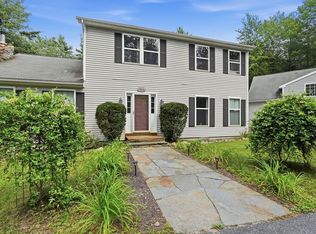 MLS ID #73569778, Roy Johnson, William Raveis R.E. & Home Services. MLS PIN
