A truly unique offering in the Town of Westhampton — a versatile 2-lot property, combined 11.65 A is currently home to a thriving dog training and agility facility. Whether you continue with a similar business, reimagine the space as a yoga retreat, pickle ball court, performance venue, a studio/workshop, display your car collection or create an incredible multigenerational family compound, this property delivers flexibility rarely found on the market. THE HOME: Set on 4.9 acres and nicely back from the road, this classic Cape is beautifully landscaped with stone walls, mature trees, gardens, both open and wooded areas, and a stream. Inside, 2 bedrooms up and 1 down offer ideal first-floor or multigenerational living, with the possibility of adding an ADU. 2 full baths and 3 fireplaces include a stunning stone fireplace anchoring the living/dining area, with crown molding and a built-in entertainment center. Hardwood floors run throughout. The kitchen features Corian counters, stainless steel appliances, and new stove and wall oven. Sliders off the dining area lead to a composite deck with gazebo and hot tub, overlooking a fenced backyard. SYSTEMS: New Buderus boiler and hot water heater (2025), roof approx. 12 years old, mini-split heating/cooling, central vac, whole-house generator, and heated 2-car garage. THE OUTBUILDING: A standout 5000 sq ft pole barn (built 1997) with open-span design, 14-foot ceilings, blown-in insulation, propane radiant heat, (2023) mini-split cooling, new LED lighting, cold water, and an oversize garage door. Roof is approximately 10 years old. A fully lighted parking area accommodates up to 15 cars, and a dog kennel/play area sits just behind the building — the very setup supporting the current agility operation, easily adaptable to countless other uses. THE 2ND PARCEL: An additional 6.75 acres offers exciting potential opening the door to real opportunity as a separate building lot, with space for a ADU perfect for extended family, a small farm, rental income, or future expansion and flexibility to this already exceptional property. LOCATION: Minutes from Northampton and Easthampton, with easy access to area colleges, hospitals, and shopping, and about an hour to the airport. This is more than a home — it's an opportunity. Schedule your private showing today. Buyers/buyer's agents are advised to independently verify zoning, permitted uses, and any potential for ADUs or additional building lot with the Town of Westhampton.
For sale
Price cut: $352K (9/14)
$1,350,000
60 Main Rd, Westhampton, MA 01027
3beds
2,147sqft
Single Family Residence
Built in 1979
11.6 Acres Lot
$1,283,200 Zestimate®
$629/sqft
$-- HOA
What's special
Hardwood floors run throughoutOverlooking a fenced backyardMature treesBuilt-in entertainment centerStainless steel appliancesCrown moldingKitchen features corian counters
- 42 days
- 546
- 15
Zillow last checked:
Listing updated:
Listed by:
Jeanne Troxell Munson 413-773-1083,
The Murphys REALTORS®, Inc. 413-584-5700,
Sharon Castelli 973-650-0636
Source: MLS PIN,MLS#: 73568788
Facts & features
Interior
Bedrooms & bathrooms
- Bedrooms: 3
- Bathrooms: 2
- Full bathrooms: 2
- Main level bathrooms: 1
- Main level bedrooms: 1
Primary bedroom
- Features: Walk-In Closet(s), Closet, Flooring - Wall to Wall Carpet
- Level: Second
- Area: 369.6
- Dimensions: 16 x 23.1
Bedroom 2
- Features: Bathroom - 3/4, Closet, Flooring - Hardwood
- Level: Main,First
- Area: 168.91
- Dimensions: 12.7 x 13.3
Bedroom 3
- Features: Walk-In Closet(s), Flooring - Wall to Wall Carpet
- Level: Second
- Area: 317.5
- Dimensions: 12.7 x 25
Bathroom 1
- Features: Bathroom - Full, Bathroom - With Tub & Shower, Flooring - Hardwood, Lighting - Sconce
- Level: Main,First
- Area: 51.6
- Dimensions: 8.6 x 6
Bathroom 2
- Features: Bathroom - Full, Flooring - Stone/Ceramic Tile, Lighting - Sconce, Lighting - Overhead
- Level: Second
Dining room
- Features: Flooring - Hardwood, Flooring - Wall to Wall Carpet, Deck - Exterior, Recessed Lighting, Lighting - Pendant, Pocket Door
- Level: First
- Area: 153.36
- Dimensions: 14.2 x 10.8
Kitchen
- Features: Ceiling Fan(s), Flooring - Hardwood, Window(s) - Bay/Bow/Box, Dining Area, Pantry, Countertops - Stone/Granite/Solid, Countertops - Upgraded, Breakfast Bar / Nook, Recessed Lighting, Stainless Steel Appliances, Pocket Door
- Level: First
- Area: 297.6
- Dimensions: 22.7 x 13.11
Living room
- Features: Flooring - Hardwood, Flooring - Wall to Wall Carpet, Deck - Exterior, Exterior Access, Open Floorplan, Recessed Lighting, Slider, Lighting - Pendant, Crown Molding, Pocket Door
- Level: First
- Area: 270.4
- Dimensions: 16 x 16.9
Heating
- Baseboard, Oil, Ductless
Cooling
- Ductless, Whole House Fan
Appliances
- Included: Electric Water Heater, Water Heater, Range, Oven, Dishwasher, Refrigerator, Washer, Dryer, Vacuum System, Range Hood
- Laundry: Sink, Electric Dryer Hookup, Washer Hookup, In Basement
Features
- Closet, Closet/Cabinets - Custom Built, Pantry, Entry Hall, Center Hall, Central Vacuum, Internet Available - DSL, Other
- Flooring: Vinyl, Carpet, Hardwood, Flooring - Hardwood
- Windows: Screens
- Basement: Full,Interior Entry,Concrete
- Number of fireplaces: 3
- Fireplace features: Dining Room, Kitchen, Living Room, Master Bedroom
Interior area
- Total structure area: 2,147
- Total interior livable area: 2,147 sqft
- Finished area above ground: 2,147
- Finished area below ground: 0
Property
Parking
- Total spaces: 17
- Parking features: Attached, Garage Door Opener, Heated Garage, Storage, Workshop in Garage, Garage Faces Side, Insulated, Off Street, Paved
- Attached garage spaces: 2
- Uncovered spaces: 15
Features
- Patio & porch: Porch, Deck, Deck - Composite, Patio
- Exterior features: Porch, Deck, Deck - Composite, Patio, Rain Gutters, Hot Tub/Spa, Storage, Decorative Lighting, Screens, Fenced Yard, Gazebo, Fruit Trees, Garden, Horses Permitted, Stone Wall, Other
- Has spa: Yes
- Spa features: Private
- Fencing: Fenced/Enclosed,Fenced
- Has view: Yes
- View description: Scenic View(s)
- Waterfront features: Stream
- Frontage length: 572.00
Lot
- Size: 11.6 Acres
- Features: Cleared, Gentle Sloping, Level, Other
Details
- Additional structures: Gazebo
- Parcel number: 3076998
- Zoning: R1
- Horses can be raised: Yes
Construction
Type & style
- Home type: SingleFamily
- Architectural style: Cape,Other (See Remarks)
- Property subtype: Single Family Residence
Materials
- Frame, See Remarks
- Foundation: Concrete Perimeter
- Roof: Shingle
Condition
- Year built: 1979
Utilities & green energy
- Electric: Circuit Breakers, 200+ Amp Service, Other (See Remarks), Generator Connection
- Sewer: Private Sewer
- Water: Private
- Utilities for property: for Electric Range, for Electric Oven, for Electric Dryer, Washer Hookup, Generator Connection
Community & HOA
Community
- Features: Shopping, Walk/Jog Trails, Stable(s), Conservation Area, Highway Access, House of Worship, Public School, T-Station, University, Other
HOA
- Has HOA: No
Location
- Region: Westhampton
Financial & listing details
- Price per square foot: $629/sqft
- Tax assessed value: $681,300
- Annual tax amount: $13,858
- Date on market: 9/10/2026
- Exclusions: Greyhound Dog Sculpture Near Entrance
- Road surface type: Paved
Estimated market value
$1,283,200
$1.22M - $1.35M
$3,326/mo
Price history
| Date | Event | Price |
|---|---|---|
| 9/14/2026 | Price change | $998,000-26.1%$465/sqft |
Source: MLS PIN #73576591 Report a problem | ||
| 8/27/2026 | Listed for sale | $1,350,000-40%$629/sqft |
Source: MLS PIN #73568788 Report a problem | ||
| 8/14/2026 | Listing removed | $2,250,000$1,048/sqft |
Source: MLS PIN #73558151 Report a problem | ||
| 8/3/2026 | Listed for sale | $2,250,000+878.3%$1,048/sqft |
Source: MLS PIN #73558151 Report a problem | ||
| 8/15/1996 | Sold | $230,000$107/sqft |
Source: Public Record Report a problem | ||
Public tax history
| Year | Property taxes | Tax assessment |
|---|---|---|
| 2025 | $11,551 +0.5% | $555,600 |
| 2024 | $11,495 +2.8% | $555,600 |
| 2023 | $11,184 +5% | $555,600 +7.7% |
| 2022 | $10,648 | $515,900 |
| 2021 | $10,648 +3.7% | $515,900 +2.1% |
| 2020 | $10,266 +6.1% | $505,200 +5.9% |
| 2019 | $9,680 +4.9% | $477,100 +0.4% |
| 2018 | $9,231 +1.4% | $475,100 +0.8% |
| 2017 | $9,105 +2.2% | $471,500 |
| 2016 | $8,911 +7.1% | $471,500 +3.5% |
| 2015 | $8,317 | $455,700 |
Find assessor info on the county website
Monthly payment
Est. payment
Payment breakdown
Explore the cost of this home by adjusting the details. Changes won't be saved.Climate risks
Neighborhood: 01027
Nearby schools
Schools provided by the listing agent
- Elementary: Westhampton
- Middle: Hrhs
- High: Hrhs
Source: MLS PIN. This data may not be complete. We recommend contacting the local school district to confirm school assignments for this home.
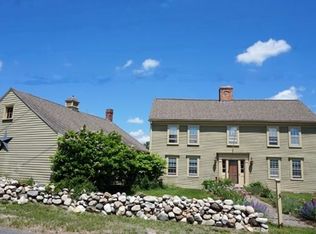
Similar homes
- $1,300,0003 bd2 ba2.3k sqft134 Maplewood Ter, Northampton, MA 01062For Sale
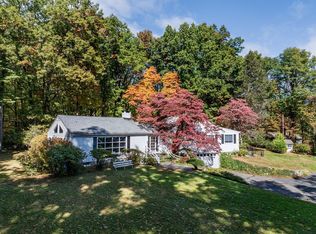 MLS ID #73580083, Julie B. Held, Delap Real Estate LLC. MLS PIN
 - $1,350,0005 bd4 ba3k sqft114 S Main St, Northampton, MA 01062For Sale
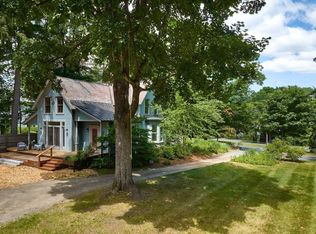 MLS ID #73588370, Ruthie Oland, Keller Williams Realty. MLS PIN
 - $699,0003 bd3 ba2.3k sqft82 Crooked Ledge Rd, Southampton, MA 01073For Sale
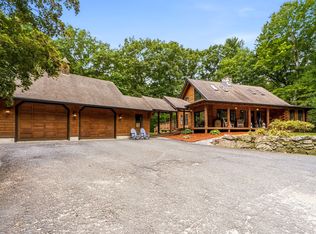 MLS ID #73573305, Matthew Labrie, Canon Real Estate, Inc.. MLS PIN
 - $999,9003 bd4 ba3.1k sqft1527 Southampton Rd, Montgomery, MA 01085For Sale
 MLS ID #73586045, The Ayre-DeFilipi Team, Ayre Real Estate Co, Inc.. MLS PIN
