Back on the market with a new roof, updated electrical and radon mitigation system! Situated on a gentle hillside with 5-mile views to Mount Pomeroy and wooded hills to the west, this gracious white and brick ranch-style home offers close to 2500 sq ft of single-level living on 2.6 acres with mature trees and surrounding woods providing both privacy and convenient access to stores, walking trails and other amenities. Architect-designed and custom-built with steel girders supporting the floor and other extra reinforcements in the attic, along with a spacious flow for easy entertainment. A birder’s paradise with lots of other wildlife sightings. 4 bedrooms, 2.5 baths with a large, shaded screened-in porch for outdoor dining and relaxing. 2 fireplaces, one in a birch-paneled “library” off the kitchen. Updated kitchen with Sub Zero fridge, stone countertops plus 2 updated bathrooms. 2 miles to Easthampton Ctr. & 3.5 miles to Smith College & downtown Northampton.
For sale
$799,000
1196 Florence Rd, Northampton, MA 01062
4beds
2,500sqft
Single Family Residence
Built in 1967
2.6 Acres Lot
$794,500 Zestimate®
$320/sqft
$-- HOA
What's special
- 88 days
- 941
- 62
Zillow last checked:
Listing updated:
Listed by:
Julie B. Held 413-575-2374,
Delap Real Estate LLC 413-586-9111
Source: MLS PIN,MLS#: 73541627
Facts & features
Interior
Bedrooms & bathrooms
- Bedrooms: 4
- Bathrooms: 3
- Full bathrooms: 2
- 1/2 bathrooms: 1
Primary bedroom
- Features: Bathroom - Full, Flooring - Hardwood, Closet - Double
- Level: First
Bedroom 2
- Features: Closet, Flooring - Hardwood
- Level: First
Bedroom 3
- Features: Closet, Flooring - Hardwood
- Level: First
Bedroom 4
- Features: Closet, Flooring - Hardwood
- Level: First
Primary bathroom
- Features: Yes
Bathroom 1
- Features: Bathroom - Half, Flooring - Stone/Ceramic Tile
- Level: First
Bathroom 2
- Features: Bathroom - Tiled With Tub & Shower, Flooring - Stone/Ceramic Tile, Countertops - Stone/Granite/Solid
- Level: First
Bathroom 3
- Features: Bathroom - Full, Bathroom - Tiled With Shower Stall, Flooring - Stone/Ceramic Tile, Countertops - Stone/Granite/Solid
- Level: First
Dining room
- Features: Closet/Cabinets - Custom Built, Flooring - Hardwood, Window(s) - Bay/Bow/Box, Window Seat
- Level: First
Family room
- Level: First
Kitchen
- Features: Flooring - Hardwood, Flooring - Stone/Ceramic Tile, Dining Area, Countertops - Stone/Granite/Solid, Breakfast Bar / Nook, Cabinets - Upgraded, Exterior Access, Recessed Lighting
- Level: First
Living room
- Features: Flooring - Hardwood, Window(s) - Bay/Bow/Box, Exterior Access, Window Seat
- Level: First
Heating
- Baseboard, Oil
Cooling
- Central Air
Appliances
- Included: Water Heater, Dishwasher, Disposal, Range, Refrigerator, Washer, Dryer, Range Hood
- Laundry: Flooring - Stone/Ceramic Tile, First Floor, Electric Dryer Hookup, Washer Hookup
Features
- Walk-up Attic
- Flooring: Wood, Tile
- Windows: Insulated Windows
- Basement: Full,Interior Entry,Sump Pump,Concrete,Unfinished
- Number of fireplaces: 2
- Fireplace features: Kitchen, Living Room
Interior area
- Total structure area: 2,500
- Total interior livable area: 2,500 sqft
- Finished area above ground: 2,500
Property
Parking
- Total spaces: 6
- Parking features: Attached, Paved Drive, Off Street
- Attached garage spaces: 2
- Uncovered spaces: 4
Features
- Patio & porch: Screened, Patio
- Exterior features: Porch - Screened, Patio, Rain Gutters, Storage, Garden
- Has view: Yes
- View description: Scenic View(s)
Lot
- Size: 2.6 Acres
- Features: Easements, Sloped
Details
- Parcel number: M:0044 B:0118 L:0001,3714662
- Zoning: SR
Construction
Type & style
- Home type: SingleFamily
- Architectural style: Ranch
- Property subtype: Single Family Residence
Materials
- Frame
- Foundation: Concrete Perimeter
- Roof: Shingle
Condition
- Year built: 1967
Utilities & green energy
- Electric: Circuit Breakers
- Sewer: Public Sewer
- Water: Public
- Utilities for property: for Electric Range, for Electric Oven, for Electric Dryer, Washer Hookup
Community & HOA
Community
- Features: Public Transportation, Shopping, Pool, Tennis Court(s), Park, Walk/Jog Trails, Stable(s), Golf, Medical Facility, Laundromat, Bike Path, Conservation Area, Highway Access, House of Worship, Marina, Private School, Public School, T-Station, University
HOA
- Has HOA: No
Location
- Region: Northampton
Financial & listing details
- Price per square foot: $320/sqft
- Tax assessed value: $644,100
- Annual tax amount: $8,972
- Date on market: 7/24/2026
- Road surface type: Paved
Estimated market value
$794,500
$755,000 - $834,000
$3,608/mo
Price history
| Date | Event | Price |
|---|---|---|
| 9/11/2026 | Listed for sale | $799,000$320/sqft |
Source: MLS PIN #73541627 Report a problem | ||
| 8/13/2026 | Pending sale | $799,000$320/sqft |
Source: MLS PIN #73541627 Report a problem | ||
| 7/30/2026 | Contingent | $799,000$320/sqft |
Source: MLS PIN #73541627 Report a problem | ||
| 7/21/2026 | Price change | $799,000-5.4%$320/sqft |
Source: MLS PIN #73541627 Report a problem | ||
| 6/25/2026 | Listed for sale | $845,000+654.5%$338/sqft |
Source: MLS PIN #73541627 Report a problem | ||
| 5/1/2020 | Sold | $112,000+64.7%$45/sqft |
Source: Public Record Report a problem | ||
| 6/10/1996 | Sold | $68,000-70.7%$27/sqft |
Source: Public Record Report a problem | ||
| 1/31/1996 | Sold | $232,000-3.3%$93/sqft |
Source: Public Record Report a problem | ||
| 11/16/1992 | Sold | $240,000$96/sqft |
Source: Public Record Report a problem | ||
Public tax history
| Year | Property taxes | Tax assessment |
|---|---|---|
| 2025 | $8,972 +0.5% | $644,100 +9.6% |
| 2024 | $8,926 +8.1% | $587,600 +12.7% |
| 2023 | $8,257 +7.9% | $521,300 +21.9% |
| 2022 | $7,652 +6.8% | $427,700 +3.7% |
| 2021 | $7,162 +334.6% | $412,300 +320.3% |
| 2020 | $1,648 | $98,100 +3.4% |
| 2019 | $1,648 +1.9% | $94,900 |
| 2018 | $1,617 +2.1% | $94,900 |
| 2017 | $1,584 +3.3% | $94,900 |
| 2016 | $1,534 -13.5% | $94,900 -15.5% |
| 2015 | $1,774 +2.7% | $112,300 |
| 2014 | $1,728 +7.9% | $112,300 |
| 2013 | $1,601 -24.2% | $112,300 -29.1% |
| 2012 | $2,113 +3% | $158,300 |
| 2011 | $2,052 +2.5% | $158,300 |
| 2010 | $2,001 -1.1% | $158,300 -10.2% |
| 2009 | $2,024 +8.6% | $176,300 +6% |
| 2008 | $1,863 | $166,300 |
Find assessor info on the county website
Monthly payment
Est. payment
Payment breakdown
Explore the cost of this home by adjusting the details. Changes won't be saved.Climate risks
Neighborhood: 01062
Nearby schools
Schools provided by the listing agent
- Elementary: Bridge
- Middle: Jfk
- High: Nton
Source: MLS PIN. This data may not be complete. We recommend contacting the local school district to confirm school assignments for this home.
Similar homes
- $799,0004 bd3 ba2.9k sqft757 Park Hill Rd, Northampton, MA 01062For Sale
 MLS ID #73532017, Holly Young, Delap Real Estate LLC. MLS PIN
 - $819,0004 bd3 ba3k sqft5 Pine St, South Hadley, MA 01075For Sale
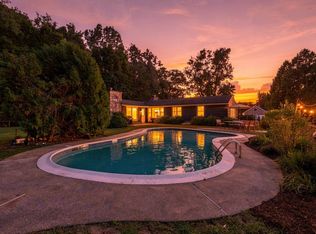 MLS ID #73569265, Lisa Moccia, Berkshire Hathaway HomeServices Realty Professionals. MLS PIN
 - $649,0003 bd2 ba1.8k sqft40 Howes St, Northampton, MA 01062For Sale
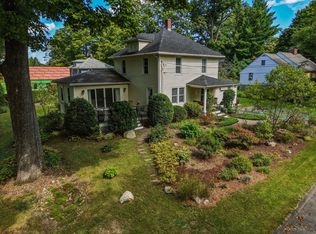 MLS ID #73590642, Alyx Akers, 5 College REALTORS® Northampton. MLS PIN
 - $749,5004 bd3 ba2.8k sqft2 Eastwood Dr, Southampton, MA 01073For Sale
 MLS ID #73543429, Darcie Gasperini, Taylor Agency. MLS PIN
