Discover the extraordinary freedom of wide-open spaces on this spectacular 109 -acre ranch, where timeless Texas beauty meets exceptional comfort and convenience. Close to town, it offers the rare opportunity to enjoy a private ranch lifestyle without sacrificing accessibility. At the heart of the property is a fabulous 4-bedroom, 4-bath home with an office, designed for relaxed living and gracious entertaining. Outside, a sparkling pool and spa create the perfect setting for summer afternoons and gatherings beneath the Texas sky. A charming 2-bedroom, 2-bath guest house provides comfortable accommodations for family and friends or flexible ranch living. The land is the true showpiece, with Goat Creek waterfront, expansive picturesque pastures, a fishing pond, beautiful Hill Country views, a cabin, and a barn for livestock, equipment, hobbies, or ranch operations. Ride horseback across the pastures, relax poolside, entertain under the stars, or simply savor the serenity of the creek and sweeping vistas. 109 acres - Goat Creek waterfront - exceptional improvements - unforgettable views - close to town. A rare Texas ranch offering that is an extraordinary place to call home.
For sale
$3,750,000
2954 Goat Creek Rd, Kerrville, TX 78028
4beds
6,758sqft
Farm
Built in 2004
109.5 Acres Lot
$-- Zestimate®
$555/sqft
$-- HOA
What's special
Sparkling pool and spaGoat creek waterfrontBeautiful hill country viewsExpansive picturesque pasturesFishing pond
- 18 days
- 367
- 33
Likely to sell faster than
Zillow last checked:
Listing updated:
Listed by:
Andrea ONeal TREC #379520 (830) 285-7001,
Fore Premier Properties
Source: LERA MLS,MLS#: 2020107
Facts & features
Interior
Bedrooms & bathrooms
- Bedrooms: 4
- Bathrooms: 4
- Full bathrooms: 4
Primary bedroom
- Area: 325
- Dimensions: 25 x 13
Bedroom 2
- Area: 117
- Dimensions: 9 x 13
Bedroom 3
- Area: 156
- Dimensions: 12 x 13
Bedroom 4
- Area: 600
- Dimensions: 25 x 24
Primary bathroom
- Area: 221
- Dimensions: 13 x 17
Dining room
- Dimensions: 16 x 12
Kitchen
- Area: 210
- Dimensions: 14 x 15
Living room
- Area: 432
- Dimensions: 18 x 24
Office
- Area: 312
- Dimensions: 26 x 12
Interior area
- Total interior livable area: 6,758 sqft
Property
Features
- Stories: 1
- Has private pool: Yes
- Pool features: Outdoor Pool
- Fencing: Fenced
- On waterfront: Yes
- Waterfront features: Waterfront, Unimproved Water Front, Creek, Flowing Creek
Lot
- Size: 109.5 Acres
- Features: Pasture, Ag Exempt, Hunting Permitted, Secluded, Agricultural
- Topography: Level,Rolling
- Residential vegetation: Partially Wooded, Mature Trees (ext feat)
Details
- Additional structures: Barn(s), Loafing Shed, Garage(s), Residence
- Parcel number: 68885
- Other equipment: Small Tanks
- Horses can be raised: Yes
Construction
Type & style
- Home type: SingleFamily
- Architectural style: Texas Hill Country
- Property subtype: Farm
Materials
- Brick/Stone, Stone/Rock
Condition
- Year built: 2004
Utilities & green energy
- Electric: CTEC
- Gas: propane
- Sewer: septic, Septic
- Water: well, No Wells
- Utilities for property: Electricity Available, Water Available, Phone Available, Electricity Connected, Butane/Propane, Water Connected, Phone Connected
Community & HOA
Location
- Region: Kerrville
Financial & listing details
- Price per square foot: $555/sqft
- Tax assessed value: $1,231,224
- Annual tax amount: $18,423
- Price range: $3.8M - $3.8M
- Date on market: 9/29/2026
- Cumulative days on market: 19 days
- Listing terms: Cash,Conventional,FHA,VA Loan
- Electric utility on property: Yes
- Road surface type: Gravel, Paved
Estimated market value
Not available
Estimated sales range
Not available
Not available
Price history
| Date | Event | Price |
|---|---|---|
| 8/31/2026 | Listed for sale | $3,750,000$555/sqft |
Source: KVMLS #125315 Report a problem | ||
| 4/10/2012 | Sold | -- |
Source: KVMLS #73048 Report a problem | ||
| 4/30/2007 | Sold | -- |
Source: KVMLS #63208 Report a problem | ||
Public tax history
| Year | Property taxes | Tax assessment |
|---|---|---|
| 2025 | -- | $1,231,224 +8.5% |
| 2024 | $14,755 -13.3% | $1,135,034 -5.6% |
| 2023 | $17,020 +45% | $1,202,184 +20.5% |
| 2022 | $11,740 -0.1% | $997,255 +10% |
| 2021 | $11,752 +0.1% | $906,595 +7.2% |
| 2020 | $11,741 | $845,620 +5.5% |
| 2019 | -- | $801,189 |
| 2018 | -- | $801,189 |
| 2017 | -- | $801,189 +3.2% |
| 2016 | -- | $776,272 |
| 2015 | -- | $776,272 |
| 2014 | -- | $776,272 +13.7% |
| 2012 | -- | $682,585 |
| 2011 | -- | $682,585 |
| 2010 | -- | $682,585 |
| 2009 | -- | $682,585 |
| 2008 | -- | $682,585 +20.5% |
| 2007 | -- | $566,300 |
Find assessor info on the county website
Monthly payment
Est. payment
Payment breakdown
Explore the cost of this home by adjusting the details. Changes won't be saved.Climate risks
Neighborhood: 78028
Nearby schools
Schools provided by the listing agent
- Elementary: Ingram
- Middle: Ingram
- High: Ingram
- District: Ingram
Source: LERA MLS. This data may not be complete. We recommend contacting the local school district to confirm school assignments for this home.
- $408,000-- bd1 ba420 sqft2954 Goat Creek Rd, Kerrville, TX 78028Off Market
- $210,900-- bd-- ba1.2k sqft3003 Goat Creek Rd, Kerrville, TX 78028Off Market
- $592,600-- bd-- ba3.2k sqft2940 Goat Creek Rd, Kerrville, TX 78028Off Market
- $285,200-- bd-- ba1.3k sqft2940 Goat Creek Rd, Kerrville, TX 78028Off Market
Similar homes
- $3,500,0004 bd7 ba7.7k sqft691 Whiskey Canyon Ranch Rd, Kerrville, TX 78028For Sale
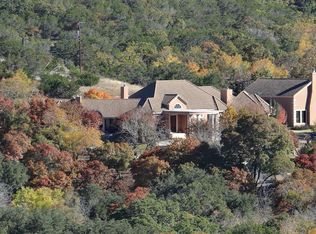 MLS ID #120065, Florence Schulgen. KVMLS
 - $3,950,0007 bd7 ba7.4k sqft204 Ranch House Rd, Kerrville, TX 78028For Sale

 MLS ID #2005655, James Reno TREC #490839, Reno Realty Group. LERA MLS
 - $4,200,0003 bd5 ba4.8k sqft2951 Fall Creek Rd, Kerrville, TX 78028For Sale
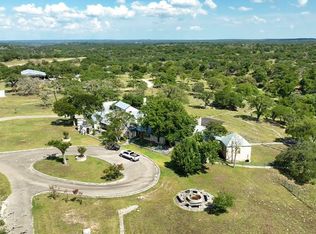 MLS ID #1944805, Madeleine Bartholomew TREC #562186, Kuper Sotheby's Int'l Realty. LERA MLS
 - $1,975,0004 bd6 ba4.7k sqft160 LIVE OAK LN, Kerrville, TX 78028For Sale
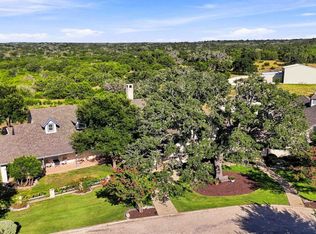 MLS ID #2006704, Blain Johnson TREC #625239, JB Goodwin, REALTORS. LERA MLS
 - $2,700,0005 bd4 ba5.5k sqft131 N Bootlegger Ln, Kerrville, TX 78028For SaleMLS ID #1930423, Karin Buchanan TREC #673176, Fore Premier Properties. LERA MLS
- $2,500,0004 bd5 ba4.2k sqft1051 N Cattlemans Crossing Dr, Kerrville, TX 78028For SaleMLS ID #1965394, Brian Stamness TREC #700794, Phyllis Browning Company. LERA MLS
- $5,250,0004 bd6 ba3.9k sqft4205 N Fredericksburg Rd, Kerrville, TX 78028For SaleMLS ID #1968887, Laura Fore TREC #557049, Fore Premier Properties. LERA MLS
- $3,195,0004 bd4 ba4.1k sqft395 Bluff Creek, Center Point, TX 78010For SaleMLS ID #1958672, Christopher Callan TREC #693417, HighRidge Land and Homes. LERA MLS
- $1,999,0004 bd5 ba5.1k sqft16ACRES-170 Goose Landing Way Lot 21-22, Harper, TX 78631Active
 MLS ID #2960401, Nychole Fung, Keller Williams Realty. Unlock MLS
 - $2,500,0003 bd4 ba4k sqft415 HIDDEN HILLS RANCH RD, Camp Verde, TX 78010For SaleMLS ID #1991082, Christopher Stearns TREC #679944, Phyllis Browning Company. LERA MLS
- $4,900,0004 bd5 ba5.3k sqft77 Last Trl, Fredericksburg, TX 78624For SaleMLS ID #1973265, Melissa Staudt TREC #701210, Kuper Sotheby's Int'l Realty. LERA MLS
- $1,999,0005 bd6 ba5.1k sqft170 Goose Landing Way, Harper, TX 78631For Sale
 MLS ID #178529, Tricia Keith, Keller Williams Realty. HLMLS as distributed by MLS GRID
 - $2,850,0005 bd4 ba5.2k sqft283 SOARING EAGLES DR, Fredericksburg, TX 78624For SaleMLS ID #2012952, Jeffrey Burke TREC #603627, Douglas Elliman Real Estate. LERA MLS
- $2,800,0007 bd8 ba6.6k sqft277 MAJESTIC RIDGE, Comfort, TX 78013For SaleMLS ID #1994568, R. Anthony Simpson TREC #508054, Simpson Ranches & Land LLC. LERA MLS
