Spectacular 40-acre estate located just five miles from Kerrville, offering the serenity of free-roaming wildlife, a running creek, heavily wooded hillsides and breathtaking views and sunsets. From the porte-cochere entry through massive 10-ft doors, you'll be captivated by the grandeur of the great room, featuring soaring 22-foot ceilings. Hand-carved cantera stone columns from Mexico add a touch of elegance to both the interior and exterior. This exquisite home offers approximately 7,700+- sq.ft. of living space with travertine marble , carpet and stained flooring throughout. The residence features four bedrooms, six bathrooms and 1/2 bath. The impressive 50'x30' Trophy Room is ideal for entertaining, showcasing 20' ceilings, a large Santa Fe-Style fireplace, and a custom mesquite "Drinking Bar". Upstairs, enjoy a fully equipped media room with 10 leather recliners for the ultimate viewing experience. There are two nice separate offices. LREB
For sale
$3,500,000
691 Whiskey Canyon Ranch Rd, Kerrville, TX 78028
4beds
7,700sqft
Single Family 5+ Acres
Built in 2000
40 Acres Lot
$-- Zestimate®
$455/sqft
$71/mo HOA
What's special
Running creekLarge santa fe-style fireplaceHeavily wooded hillsidesStained flooringSerenity of free-roaming wildlifeFour bedroomsBreathtaking views and sunsets
- 1 day
- 113
- 4
Zillow last checked:
Listing updated:
Listed by:
Florence Schulgen,
Schulgen Real Estate
Source: KVMLS,MLS#: 120065
Facts & features
Interior
Bedrooms & bathrooms
- Bedrooms: 4
- Bathrooms: 7
- Full bathrooms: 6
- 1/2 bathrooms: 1
Rooms
- Room types: Dining Room, Great Room, Kitchen Combo, Separate Formal Living, Two Living Areas, Media Room
Primary bedroom
- Level: First
- Area: 420
- Dimensions: 21 x 20
Bedroom 2
- Level: First
- Area: 272
- Dimensions: 17 x 16
Bedroom 3
- Level: First
- Area: 182
- Dimensions: 14 x 13
Bedroom 4
- Level: First
- Area: 182
- Dimensions: 14 x 13
Dining room
- Level: First
- Area: 252
- Dimensions: 18 x 14
Kitchen
- Level: First
- Area: 315
- Dimensions: 21 x 15
Living room
- Level: First
- Area: 891
- Dimensions: 33 x 27
Office
- Level: First
- Area: 220.5
- Dimensions: 21 x 10.5
Heating
- Central, Electric
Cooling
- Central Air, Electric
Appliances
- Included: Gas Cooktop, Dishwasher, Disposal, Double Oven, Dryer, Microwave, Refrigerator, Ice Maker, Water Softener Owned, Water Softener Rented, Range, Electric Water Heater, Water Heater
- Laundry: Inside, Main Level, W/D Connection, First Level, Utility/Laundry Dimensions(11x10)
Features
- High Ceilings, Shower Stall, Stairs/Steps, Walk-In Closet(s), Wet Bar, Shower/Bath Combo, Master Downstairs, Split Bedroom
- Flooring: Carpet, Tile, Wood
- Attic: Access Only,Pull Down Stairs
- Has fireplace: Yes
- Fireplace features: Den, Great Room, Living Room, Gas Starter, Wood Burning
Interior area
- Total structure area: 7,700
- Total interior livable area: 7,700 sqft
Video & virtual tour
Property
Parking
- Total spaces: 3
- Parking features: 3+ Car Garage
- Has garage: Yes
Accessibility
- Accessibility features: Handicap Design
Features
- Levels: One
- Stories: 1
- Patio & porch: Deck/Patio, Covered
- Exterior features: Rain Gutters, Sprinkler System-Lawn
- Has private pool: Yes
- Pool features: Outdoor Pool
- Has spa: Yes
- Spa features: Outdoor, Bath
- Fencing: Fenced
- Has view: Yes
- Waterfront features: Year Round (Live), Creek, Water Access (Deeded)
Lot
- Size: 40 Acres
- Features: Ag Exempt, Views, Hunting Permitted, Open Lot, Secluded, Wooded
- Topography: Gently Rolling,Sloping
Details
- Parcel number: 520330
- Zoning: R1
- Other equipment: Satellite Dish
Construction
Type & style
- Home type: SingleFamily
- Architectural style: Mediterranean/Tuscan
- Property subtype: Single Family 5+ Acres
Materials
- Stucco
- Foundation: Slab
- Roof: Tile
Condition
- Year built: 2000
Utilities & green energy
- Electric: Central TX
- Gas: Chaparral
- Sewer: Septic Tank, Septic
- Water: Well
- Utilities for property: Electricity Connected, Garbage Service-Private, Phone Available
Community & HOA
Community
- Security: Security System
- Subdivision: Whiskey Canyon
HOA
- Has HOA: Yes
- HOA fee: $850 annually
Location
- Region: Kerrville
Financial & listing details
- Price per square foot: $455/sqft
- Tax assessed value: $2,029,449
- Date on market: 10/9/2026
- Listing terms: Cash,Conventional,Trade
- Electric utility on property: Yes
- Road surface type: Asphalt
Estimated market value
Not available
Estimated sales range
Not available
Not available
Price history
| Date | Event | Price |
|---|---|---|
| 10/9/2026 | Listed for sale | $3,500,000+17.6%$455/sqft |
Source: KVMLS #120065 Report a problem | ||
| 9/18/2026 | Listing removed | $2,975,000$386/sqft |
Source: KVMLS #120065 Report a problem | ||
| 7/6/2026 | Price change | $2,975,000-9.2%$386/sqft |
Source: KVMLS #120065 Report a problem | ||
| 5/23/2026 | Price change | $3,275,000-8.4%$425/sqft |
Source: KVMLS #120065 Report a problem | ||
| 2/26/2026 | Listed for sale | $3,575,000-4.7%$464/sqft |
Source: KVMLS #120065 Report a problem | ||
| 8/18/2025 | Listed for sale | $3,750,000$487/sqft |
Source: KVMLS #120065 Report a problem | ||
Public tax history
| Year | Property taxes | Tax assessment |
|---|---|---|
| 2025 | -- | $2,029,449 +7.1% |
| 2024 | $5,359 -0.3% | $1,894,739 |
| 2023 | $5,376 -0.6% | $1,894,739 +6.4% |
| 2022 | $5,409 -0.4% | $1,781,315 +7% |
| 2021 | $5,429 -0.1% | $1,664,901 +2.1% |
| 2020 | $5,433 | $1,631,236 +2% |
| 2019 | -- | $1,599,292 |
| 2018 | -- | $1,599,292 |
| 2017 | -- | -- |
| 2016 | -- | -- |
| 2015 | -- | -- |
| 2014 | -- | -- |
Find assessor info on the county website
Monthly payment
Est. payment
Payment breakdown
Explore the cost of this home by adjusting the details. Changes won't be saved.Climate risks
Neighborhood: 78028
Nearby schools
Schools provided by the listing agent
- Elementary: Comfort
Source: KVMLS. This data may not be complete. We recommend contacting the local school district to confirm school assignments for this home.
- $--3 bd2 ba1.9k sqft3465 Fredericksburg Rd, Kerrville, TX 78028Off Market
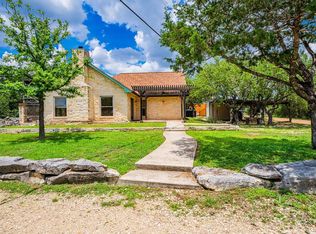
- $1,490,3004 bd4 ba4.4k sqft268 Whiskey Canyon Ranch Rd, Kerrville, TX 78028Off Market
- $1,756,1006 bd5 ba974 sqft165 Whiskey Canyon Ranch Rd, Kerrville, TX 78028Off Market
- $475,100-- bd1 ba1.8k sqft3495 Fredericksburg Rd, Kerrville, TX 78028Off Market
Similar homes
- $3,750,0004 bd4 ba6.7k sqft2954 Goat Creek Rd, Kerrville, TX 78028For Sale

 MLS ID #2020107, Andrea ONeal TREC #379520, Fore Premier Properties. LERA MLS
 - $3,950,0007 bd7 ba7.4k sqft204 Ranch House Rd, Kerrville, TX 78028For Sale
 MLS ID #2005655, James Reno TREC #490839, Reno Realty Group. LERA MLS
 - $2,700,0005 bd4 ba5.5k sqft131 N Bootlegger Ln, Kerrville, TX 78028For Sale
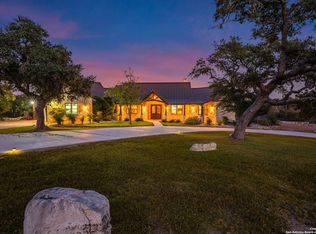 MLS ID #1930423, Karin Buchanan TREC #673176, Fore Premier Properties. LERA MLS
 - $5,250,0004 bd6 ba3.9k sqft4205 N Fredericksburg Rd, Kerrville, TX 78028For Sale
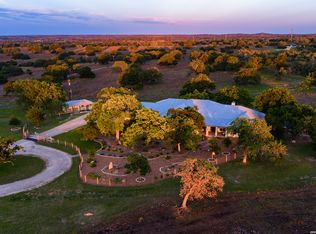 MLS ID #1968887, Laura Fore TREC #557049, Fore Premier Properties. LERA MLS
 - $1,975,0004 bd6 ba4.7k sqft160 LIVE OAK LN, Kerrville, TX 78028For SaleMLS ID #2006704, Blain Johnson TREC #625239, JB Goodwin, REALTORS. LERA MLS
- $3,495,0007 bd7 ba5.4k sqft237 Twisted Timbers Rd, Fredericksburg, TX 78624For SaleMLS ID #1998851, Laura Fore TREC #557049, Fore Premier Properties. LERA MLS
- $3,195,0004 bd4 ba4.1k sqft395 Bluff Creek, Center Point, TX 78010For SaleMLS ID #1958672, Christopher Callan TREC #693417, HighRidge Land and Homes. LERA MLS
- $3,495,0004 bd5 ba4k sqft115 Seale Hill, Comfort, TX 78013For SaleMLS ID #1938713, Tamara Strait TREC #662345, San Antonio Portfolio KW RE. LERA MLS
- $4,200,0003 bd5 ba4.8k sqft2951 Fall Creek Rd, Kerrville, TX 78028For SaleMLS ID #1944805, Madeleine Bartholomew TREC #562186, Kuper Sotheby's Int'l Realty. LERA MLS
- $2,500,0004 bd5 ba4.2k sqft1051 N Cattlemans Crossing Dr, Kerrville, TX 78028For SaleMLS ID #1965394, Brian Stamness TREC #700794, Phyllis Browning Company. LERA MLS
- $2,500,0003 bd4 ba4k sqft415 HIDDEN HILLS RANCH RD, Camp Verde, TX 78010For SaleMLS ID #1991082, Christopher Stearns TREC #679944, Phyllis Browning Company. LERA MLS
- $3,600,0003 bd3 ba4.1k sqft945 Elm Pass, Center Point, TX 78010For SaleMLS ID #1929906, Cynthia Thomas TREC #331702, Legacy Partners. LERA MLS
- $2,800,0007 bd8 ba6.6k sqft277 MAJESTIC RIDGE, Comfort, TX 78013For SaleMLS ID #1994568, R. Anthony Simpson TREC #508054, Simpson Ranches & Land LLC. LERA MLS
