Compact RANCH STYLE home centered in the heart of 2.35 ACRES. The land is gently sloping and well populated with mature Ponderosa Pines. The home was just painted inside and out and awaits your further decorating and remodeling ideas. The cozy wood burning fireplace is surrounded by a wall of rock. The 2 bedrooms are separated by the full bath & laundry. This is a great first home that can grow with your needs. Sit back and enjoy all 4 seasons on the covered front porch. Domestic Well allows for watering animals serving the home according to historical use which is supported by the 3 stall loafing shed. Near hiking/biking in Alderfer 3 Sister Open Space Park (.6 mi. neighborhood roads to back door entry nearby) and trails in Denver Mountain Park land (.3 mi. neighborhood roads). Wilmot Elementary is close and it is a short hike to Evergreen Sr. High and the Evergreen Wulf Recreation Center. Make this your vacation home and quit fighting I-70 traffic, EXIT at Evergreen and you will be enjoying your own Mountain Retreat in 22 minutes! Compare the value to Summit, Eagle, and Grand Counties and know that here you will find true Tranquility! Relax, all this peaceful serenity is served by an all season county road. Move up to EVERGREEN, 2,167' above the Mile High City where you will enjoy the Colorado Sunshine, Quiet Star-filled nights, Fresh Air, Wildlife, and Green Forest.
For sale
$525,000
29592 Dorothy Road, Evergreen, CO 80439
2beds
953sqft
Single Family Residence
Built in 1972
2.35 Acres Lot
$-- Zestimate®
$551/sqft
$-- HOA
What's special
- 9 days
- 910
- 110
Zillow last checked:
Listing updated:
Listed by:
Wayne Shephard wshephardrealty@gmail.com,
Shepard Realty Inc
Source: REcolorado as distributed by MLS GRID,MLS#: 6011689
Facts & features
Interior
Bedrooms & bathrooms
- Bedrooms: 2
- Bathrooms: 1
- Full bathrooms: 1
- Main level bathrooms: 1
- Main level bedrooms: 2
Bedroom
- Description: Quiet East Bedroom
- Level: Main
- Area: 121.8 Square Feet
- Dimensions: 10.5 x 11.6
Bedroom
- Description: 2 Window View West Bedroom
- Level: Main
- Area: 104.4 Square Feet
- Dimensions: 9 x 11.6
Bathroom
- Description: Full Bath In The Center Of The House
- Level: Main
- Area: 54.45 Square Feet
- Dimensions: 6.6 x 8.25
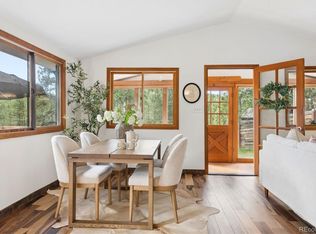
Dining room
- Description: Dining Area Between Kitchen And Living Room
- Level: Main
- Area: 110 Square Feet
- Dimensions: 10 x 11
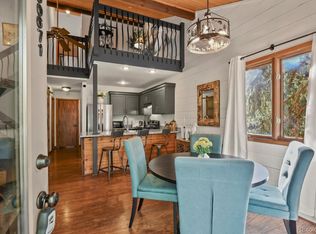
Kitchen
- Description: Room For 2 Cooks
- Level: Main
- Area: 75 Square Feet
- Dimensions: 7.5 x 10
Living room
- Description: Large Picture Window Brings The Outdoors In!
- Level: Main
- Area: 257.04 Square Feet
- Dimensions: 15.3 x 16.8
Utility room
- Description: Utility & Convenient Laundry
- Level: Main
- Area: 41.25 Square Feet
- Dimensions: 5 x 8.25
Heating
- Forced Air
Cooling
- None
Appliances
- Included: Dryer, Gas Water Heater, Microwave, Oven, Range, Refrigerator, Washer
Features
- Laminate Counters, No Stairs
- Flooring: Carpet, Vinyl
- Windows: Double Pane Windows
- Basement: Crawl Space
- Number of fireplaces: 1
- Fireplace features: Living Room, Wood Burning
Interior area
- Total structure area: 953
- Total interior livable area: 953 sqft
- Finished area above ground: 953
Property
Parking
- Total spaces: 5
- Parking features: Concrete, Dry Walled, Exterior Access Door, Lighted
- Attached garage spaces: 2
- Details: Off Street Spaces: 3
Features
- Levels: One
- Stories: 1
- Patio & porch: Front Porch
- Has view: Yes
- View description: Mountain(s)
Lot
- Size: 2.35 Acres
- Features: Foothills, Many Trees, Sloped
- Residential vegetation: Grassed, Mixed, Wooded
Details
- Parcel number: 212819
- Zoning: MR-1
- Special conditions: Standard
- Horses can be raised: Yes
- Horse amenities: Loafing Shed, Well Allows For
Construction
Type & style
- Home type: SingleFamily
- Architectural style: Traditional
- Property subtype: Single Family Residence
Materials
- Frame, Wood Siding
- Foundation: Raised
- Roof: Composition
Condition
- Year built: 1972
Details
- Builder model: Serenity
Utilities & green energy
- Electric: 220 Volts
- Water: Private
- Utilities for property: Electricity Connected, Natural Gas Connected, Phone Available
Community & HOA
Community
- Security: Carbon Monoxide Detector(s), Smoke Detector(s)
- Subdivision: Evergreen Park Estates
HOA
- Has HOA: No
Location
- Region: Evergreen
Financial & listing details
- Price per square foot: $551/sqft
- Tax assessed value: $567,315
- Annual tax amount: $3,439
- Date on market: 9/30/2026
- Listing terms: Cash,Conventional,VA Loan
- Exclusions: None
- Ownership: Individual
- Electric utility on property: Yes
- Road surface type: Gravel
Estimated market value
Not available
Estimated sales range
Not available
Not available
Price history
| Date | Event | Price |
|---|---|---|
| 9/30/2026 | Listed for sale | $525,000$551/sqft |
Source:  REcolorado as distributed by MLS GRID #6011689 Report a problem REcolorado as distributed by MLS GRID #6011689 Report a problem | ||
| 3/4/2016 | Listing removed | $1,650$2/sqft |
Source: SHEPHARD REALTY rentevergreen.com Report a problem | ||
| 3/2/2016 | Listed for rent | $1,650$2/sqft |
Source: SHEPHARD REALTY rentevergreen.com Report a problem | ||
Public tax history
| Year | Property taxes | Tax assessment |
|---|---|---|
| 2025 | $2,994 -0.3% | $35,457 +8.3% |
| 2024 | $3,001 +26.3% | $32,726 |
| 2023 | $2,376 -1% | $32,726 +30.1% |
| 2022 | $2,400 +0.1% | $25,146 -2.8% |
| 2021 | $2,399 | $25,869 +0.8% |
| 2020 | $2,399 +1.4% | $25,653 |
| 2019 | $2,365 +16.6% | $25,653 +20.6% |
| 2018 | $2,028 | $21,272 |
| 2017 | $2,028 +32.5% | $21,272 +25.8% |
| 2016 | $1,530 +100% | $16,915 |
| 2015 | $765 -50.9% | $16,915 +3.9% |
| 2014 | $1,558 +1.4% | $16,277 |
| 2013 | $1,537 +1.8% | $16,277 +0.1% |
| 2012 | $1,510 +3.4% | $16,254 |
| 2011 | $1,459 -2.9% | $16,254 -0.5% |
| 2010 | $1,503 -22.4% | $16,340 |
| 2009 | $1,936 +0.2% | $16,340 -22.2% |
| 2008 | $1,931 +29.5% | $21,000 |
| 2007 | $1,491 -0.5% | $21,000 +30.8% |
| 2006 | $1,499 -1.6% | $16,060 -4.1% |
| 2005 | $1,524 +9.3% | $16,740 |
| 2004 | $1,394 +17.9% | $16,740 |
| 2003 | $1,183 +4.3% | $16,740 +19.8% |
| 2002 | $1,134 +19.5% | $13,970 +32.5% |
| 2001 | $949 +2.5% | $10,540 |
| 2000 | $926 | $10,540 |
Find assessor info on the county website
Monthly payment
Est. payment
Payment breakdown
Explore the cost of this home by adjusting the details. Changes won't be saved.Climate risks
Neighborhood: 80439
Nearby schools
Schools provided by the listing agent
- Elementary: Wilmot
- Middle: Evergreen
- High: Evergreen
- District: Jefferson County R-1
Source: REcolorado as distributed by MLS GRID. This data may not be complete. We recommend contacting the local school district to confirm school assignments for this home.
Similar homes
- $500,0003 bd1 ba1.2k sqft240 Deer Road, Evergreen, CO 80439For Sale

 MLS ID #4573717, Taylor Frank, Native Realty. REcolorado as distributed by MLS GRID
 - $595,0002 bd2 ba1k sqft3010 Kerr Gulch Road, Evergreen, CO 80439For Sale
 MLS ID #1792732, Matthew Robert Peirick, Real Broker, LLC DBA Real. REcolorado as distributed by MLS GRID
 - $520,0002 bd1 ba900 sqft293 Bendemeer Drive, Evergreen, CO 80439For Sale
 MLS ID #4743593, The Weidner Team, LIV Sotheby's International Realty. REcolorado as distributed by MLS GRID
 - $479,0002 bd2 ba1.1k sqftCrest at Sun Creek, Evergreen, CO 80439For Sale
 MLS ID #7032919, Leanne Dalton, RE/MAX Alliance. REcolorado as distributed by MLS GRID
 - $489,0002 bd2 ba1.2k sqft7361 Brook Forest Drive, Evergreen, CO 80439For SaleMLS ID #3307370, Ryan Overby, HomeSmart. REcolorado as distributed by MLS GRID
- $565,0003 bd2 ba1.3k sqft8226 S Brook Forest Road, Evergreen, CO 80439For SaleMLS ID #7233288, Jamie LaNear, RE/MAX Professionals. REcolorado as distributed by MLS GRID
- $550,0003 bd2 ba1.3k sqft1126 Pine Valley Road, Evergreen, CO 80439For SaleMLS ID #9867696, Tammy Drozda, Madison & Company Properties. REcolorado as distributed by MLS GRID
- $499,0003 bd3 ba1.2k sqft30157 Aspen Lane, Evergreen, CO 80439For SaleMLS ID #5193723, Darrick Kizlyk, EXIT Realty DTC, Cherry Creek, Pikes Peak.. REcolorado as distributed by MLS GRID
- $599,0003 bd2 ba1.2k sqft7256 Aspen Meadow Drive, Evergreen, CO 80439For SaleMLS ID #5464150, Tanner Schuetz, Grant Real Estate Company. REcolorado as distributed by MLS GRID
- $495,0002 bd2 ba1.3k sqft475 Circle Drive, Evergreen, CO 80439For SaleMLS ID #4024992, Tupper's Team, Madison & Company Properties. REcolorado as distributed by MLS GRID
- $430,0002 bd1 ba720 sqft465 Apache Road, Evergreen, CO 80439For SaleMLS ID #8067185, Laura Patterson, Brokers Guild Real Estate. REcolorado as distributed by MLS GRID
- $465,0002 bd2 ba1.2k sqft29980 Fir Drive, Evergreen, CO 80439For SaleMLS ID #8778003, Moore at RE/MAX Alliance, RE/MAX Alliance. REcolorado as distributed by MLS GRID
- $495,0002 bd2 ba971 sqft2418 Hearth Drive #4, Evergreen, CO 80439For SaleMLS ID #3947569, Debbra Abeyta, Keller Williams Integrity Real Estate LLC. REcolorado as distributed by MLS GRID
- $417,0002 bd1 ba861 sqft28321 Shadow Mountain Drive, Conifer, CO 80433For SaleMLS ID #1706935, Robert Martin, Compass - Denver. REcolorado as distributed by MLS GRID
- $395,0002 bd2 ba1.2k sqft25561 Mosier Circle, Conifer, CO 80433For SaleMLS ID #7827123, Vicki Wimberly, Coldwell Banker Realty 28. REcolorado as distributed by MLS GRID
- $514,0002 bd1 ba824 sqft27131 Log Trail, Conifer, CO 80433For SaleMLS ID #6174033, Jamie Schingeck, The Green House. REcolorado as distributed by MLS GRID
- $539,0002 bd2 ba1k sqftRocky Mountain Village Estates, Evergreen, CO 80439For SaleMLS ID #6622983, Szilvia Clay, Redfin Corporation. REcolorado as distributed by MLS GRID
- $565,0003 bd1 ba1.2k sqft9264 Sandy Lane, Conifer, CO 80433For SaleMLS ID #7107883, Jacqueline Neal, RE/MAX Alliance. REcolorado as distributed by MLS GRID
- $514,9002 bd1 ba1k sqft11574 Green Court, Conifer, CO 80433For SaleMLS ID #7766749, Douglas Day, HomeSmart. REcolorado as distributed by MLS GRID
- $499,0001 bd1 ba620 sqft25554 Shiloh Circle, Conifer, CO 80433For SaleMLS ID #9296692, Beth Davis, RE/MAX Synergy. REcolorado as distributed by MLS GRID
