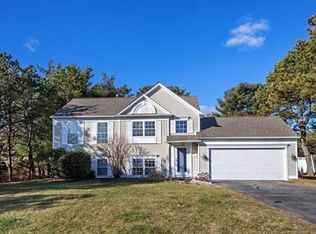
Imagine the lifestyle!!! MUCH DESIRED PONDS OF PLYMOUTH!! Spend warm summer days and nights on the deck or patio, laughing around the firepit, weekends at White's Pond, minutes to restaurants, golf courses, Rt 3 and the Cape Cod bridge! What a great location!! This well maintained home offers a versatile floorplan. The first floor boasts and open design just perfect for entertaining. Two generous size bedrooms with a full bath makes one floor living easy. High cathedral ceilings creates a spacious feeling, Open kitchen and dining room steps out to a sundrenched deck and patio overlooking a private yard framed with stone walls. ~ Down a few stairs to a warm, comfortable family room and another bedroom and full bath. Teenage suite? In-law possibilities? Utility room, laundry, and storage area .This well maintained home also offers a new septic system! Natural gas heat and cooking, central air, two sheds for storage and room to add a garage. Neighborhood, walking trails, and a day care center on site! This is the place you can call HOME and enjoy all the extra amenities that this area offers.
Pending
$612,000
296 Raymond Rd, Plymouth, MA 02360
3beds
1,840sqft
Single Family Residence
Built in 1997
0.64 Acres Lot
$609,800 Zestimate®
$333/sqft
$-- HOA
What's special
Central airDeck or patioTwo sheds for storageWarm comfortable family roomVersatile floorplan
- 49 days
- 121
- 2
Likely to sell faster than
Zillow last checked:
Listing updated:
Listed by:
Nancy Virta 617-719-1483,
The Firm 781-924-3205
Source: MLS PIN,MLS#: 73566763
Facts & features
Interior
Bedrooms & bathrooms
- Bedrooms: 3
- Bathrooms: 2
- Full bathrooms: 2
Primary bedroom
- Features: Closet, Flooring - Hardwood
- Level: First
Bedroom 2
- Features: Closet, Flooring - Hardwood
- Level: First
Bedroom 3
- Features: Closet, Flooring - Hardwood
- Level: Basement
Primary bathroom
- Features: No
Bathroom 1
- Features: Bathroom - Full, Flooring - Stone/Ceramic Tile
- Level: First
Bathroom 2
- Features: Bathroom - With Shower Stall, Flooring - Stone/Ceramic Tile
- Level: Basement
Dining room
- Features: Flooring - Hardwood, Deck - Exterior, Exterior Access, Open Floorplan
- Level: First
Family room
- Features: Flooring - Hardwood
- Level: Basement
Kitchen
- Features: Flooring - Hardwood, Deck - Exterior, Exterior Access, Open Floorplan
- Level: First
Heating
- Forced Air, Natural Gas
Cooling
- Central Air
Appliances
- Included: Gas Water Heater, Range, Dishwasher, Microwave, Refrigerator, Washer, Dryer
- Laundry: In Basement, Gas Dryer Hookup, Washer Hookup
Features
- Flooring: Tile, Hardwood
- Windows: Insulated Windows
- Basement: Full,Finished,Interior Entry
- Has fireplace: No
Interior area
- Total structure area: 1,840
- Total interior livable area: 1,840 sqft
- Finished area above ground: 1,024
- Finished area below ground: 816
Property
Parking
- Total spaces: 6
- Parking features: Paved Drive, Off Street, Paved
- Uncovered spaces: 6
Features
- Patio & porch: Deck, Patio
- Exterior features: Deck, Patio, Storage, Stone Wall
- Waterfront features: Lake/Pond, 0 to 1/10 Mile To Beach, Beach Ownership(Public)
Lot
- Size: 0.64 Acres
- Features: Wooded, Cleared, Gentle Sloping
Details
- Parcel number: 1136617
- Zoning: res
Construction
Type & style
- Home type: SingleFamily
- Architectural style: Colonial,Split Entry
- Property subtype: Single Family Residence
Materials
- Frame
- Foundation: Concrete Perimeter
- Roof: Shingle
Condition
- Year built: 1997
Utilities & green energy
- Electric: 220 Volts
- Sewer: Private Sewer
- Water: Public
- Utilities for property: for Gas Range, for Electric Oven, for Gas Dryer, Washer Hookup
Community & HOA
Community
- Subdivision: PONDS OF PLYMOUTH
HOA
- Has HOA: No
Location
- Region: Plymouth
Financial & listing details
- Price per square foot: $333/sqft
- Tax assessed value: $481,400
- Annual tax amount: $6,109
- Date on market: 8/26/2026
Estimated market value
$609,800
$579,000 - $640,000
$3,601/mo
Price history
| Date | Event | Price |
|---|---|---|
| 9/24/2026 | Pending sale | $612,000$333/sqft |
Source: MLS PIN #73566763 Report a problem | ||
| 9/10/2026 | Contingent | $612,000$333/sqft |
Source: MLS PIN #73566763 Report a problem | ||
| 8/21/2026 | Listed for sale | $612,000+9.3%$333/sqft |
Source: MLS PIN #73566763 Report a problem | ||
| 6/28/2024 | Sold | $560,000+3.9%$304/sqft |
Source: MLS PIN #73227273 Report a problem | ||
| 5/1/2024 | Contingent | $539,000$293/sqft |
Source: MLS PIN #73227273 Report a problem | ||
| 4/23/2024 | Listed for sale | $539,000+61.4%$293/sqft |
Source: MLS PIN #73227273 Report a problem | ||
| 5/30/2006 | Sold | $334,000+78.6%$182/sqft |
Source: Public Record Report a problem | ||
| 3/23/2001 | Sold | $187,000+77.4%$102/sqft |
Source: Public Record Report a problem | ||
| 10/1/1997 | Sold | $105,440$57/sqft |
Source: Public Record Report a problem | ||
Public tax history
| Year | Property taxes | Tax assessment |
|---|---|---|
| 2025 | $6,109 +6.1% | $481,400 +7.6% |
| 2024 | $5,758 +3.5% | $447,400 +10.3% |
| 2023 | $5,562 +9.6% | $405,700 +23.4% |
| 2022 | $5,073 +4.5% | $328,800 +9.5% |
| 2021 | $4,854 +5.6% | $300,400 +6.9% |
| 2020 | $4,596 +4.7% | $281,100 +5.9% |
| 2019 | $4,390 +4.7% | $265,400 +4.2% |
| 2018 | $4,191 +3.6% | $254,600 +4.4% |
| 2017 | $4,044 +5.9% | $243,900 +3.9% |
| 2016 | $3,819 +8.9% | $234,700 +4% |
| 2015 | $3,507 +4.2% | $225,700 +1.4% |
| 2014 | $3,366 +2.2% | $222,500 -2.5% |
| 2013 | $3,294 -2.5% | $228,300 -6.5% |
| 2012 | $3,378 +6.6% | $244,100 +0.5% |
| 2011 | $3,169 +4.6% | $243,000 -0.4% |
| 2010 | $3,029 -1.3% | $243,900 -12% |
| 2009 | $3,069 +1.1% | $277,200 -5.7% |
| 2008 | $3,037 +2.7% | $294,000 -3.4% |
| 2007 | $2,956 +1.7% | $304,400 +3.5% |
| 2006 | $2,907 +2.8% | $294,200 +8.5% |
| 2005 | $2,828 -5.2% | $271,100 +7.4% |
| 2004 | $2,982 +14.3% | $252,500 +19% |
| 2003 | $2,610 | $212,200 +50.7% |
| 2001 | -- | $140,800 +36.6% |
| 1999 | $1,906 | $103,100 |
Find assessor info on the county website
Monthly payment
Est. payment
Payment breakdown
Explore the cost of this home by adjusting the details. Changes won't be saved.Climate risks
Neighborhood: Pondville
Similar homes

- $689,9003 bd3 ba2.6k sqft22 Admiral Rickover Rd, Plymouth, MA 02360For Sale
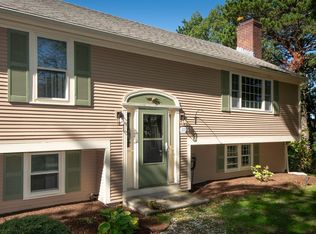 MLS ID #73574874, Sue Meharg, E.J. Pontiff Properties. MLS PIN
 - $750,0003 bd3 ba1.7k sqft106 White Clover Trl, Plymouth, MA 02360For Sale
 MLS ID #73587497, Redbrook Resale Team, eXp Realty LLC. MLS PIN
 - $624,9003 bd2 ba2.3k sqft12 Clearwater Dr, Plymouth, MA 02360For Sale
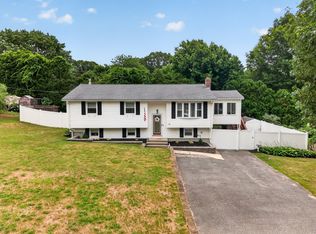 MLS ID #73551047, Benjamin Hause, Keller Williams Realty North Central. MLS PIN
 - $685,0002 bd3 ba2k sqft7 Madison Reach, Plymouth, MA 02360For Sale
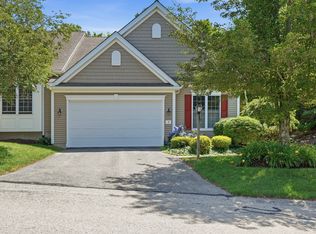 MLS ID #73586926, Lynne Morey, Coldwell Banker Realty - Plymouth. MLS PIN
 - $639,0003 bd2 ba1.5k sqft103 John Ewer Road, Sandwich, MA 02563For Sale
 MLS ID #22603180, John DeLellis, Keller Williams Realty. CCIMLS
