
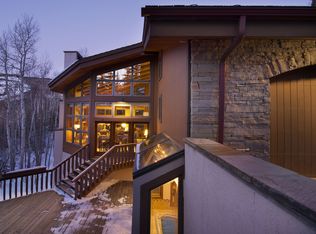
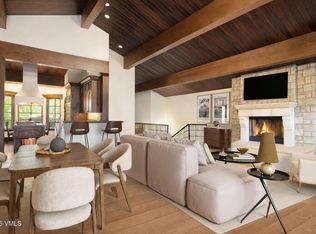
November 2026 estimated completion | True ski-in/ski-out living on Vail Mountain with commanding views of Vail Village and the Gore Range, this new residence at 296 Rockledge Road is one of the rarest offerings in the Vail Valley, set in one of the most iconic locations in luxury mountain resorts worldwide. Estimated among fewer than twenty-five homes with direct ski-in ski-out access to Vail Mountain, the property delivers an exceptional alpine lifestyle with new construction design by KH Webb Architects. The heart of the home is a dramatic, open-concept great room built for effortless entertaining and everyday living. Expansive glass walls connect the kitchen, dining, and living areas, while heated patios wrap three sides of the great room for exceptional indoor-outdoor flow, opening fully to the mountain air, the Gore Range, Vail Village, and skiers descending Vail Mountain. The residence offers approximately 3,438 SF of fully heated outdoor living designed for true four-season enjoyment. Terraces and gathering areas span every level, culminating in a nearly 1,000 SF rooftop deck with prime views over the valley and the slopes. A private hot tub is thoughtfully positioned to relax after skiing while capturing mountain light and views. The primary suite sits on the main level, offering privacy, ease, and direct access to outdoor space. Its spa-inspired bath features a steam shower and soaking tub for a true retreat. All additional bedrooms are en-suite, providing comfort and privacy for guests and family. The lower level offers a rec room with a wet bar, a bunk room, and a guest suite. Commercial elevator to all levels. True ski access, heated outdoor living, an open great room, and iconic Vail views with full-time or lock-and-leave ease.
For sale
$29,000,000
296 Rockledge Rd, Vail, CO 81657
5beds
5,750sqft
Duplex
Built in ----
-- sqft lot
$-- Zestimate®
$5,043/sqft
$-- HOA
What's special
Iconic vail views
- 277 days
- 710
- 26
Zillow last checked:
Listing updated:
Listed by:
Malia Nobrega (970)977-1041,
LIV Sotheby's Int. Realty-Vail Mountain Haus
Source: VMLS,MLS#: 1013311
Facts & features
Interior
Bedrooms & bathrooms
- Bedrooms: 5
- Bathrooms: 6
- Full bathrooms: 1
- 3/4 bathrooms: 4
- 1/2 bathrooms: 1
Heating
- Forced Air, Radiant Floor
Cooling
- Central Air
Appliances
- Included: Built-In Gas Oven, Microwave, Range, Range Hood, Refrigerator
- Laundry: Electric Dryer Hookup, Washer Hookup
Features
- Elevator, Vaulted Ceiling(s), Balcony, See Remarks, Steam Shower
- Flooring: Carpet, Tile, Wood
- Windows: ENERGY STAR Qualified Windows
- Has basement: No
- Has fireplace: Yes
- Fireplace features: Gas
Interior area
- Total structure area: 5,750
- Total interior livable area: 5,750 sqft
Video & virtual tour
Property
Parking
- Total spaces: 7
- Parking features: Heated Garage
- Garage spaces: 2
Features
- Stories: 3
- Entry location: Level 2
- Patio & porch: Deck, Patio
- Has spa: Yes
- Spa features: Spa/Hot Tub
- Has view: Yes
- View description: Mountain(s), Trees/Woods
Lot
- Size: 0.44 Acres
- Features: See Remarks
Details
- Parcel number: 210107114008
- Zoning: 1000 - RESIDENTIAL
Construction
Type & style
- Home type: MultiFamily
- Property subtype: Duplex
- Attached to another structure: Yes
Materials
- Foam Insulation, Frame, Stone, Wood Siding
- Foundation: Poured in Place
- Roof: Tar/Gravel
Condition
- Major remodel year: 2026
Utilities & green energy
- Water: District Water
- Utilities for property: Cable Available, Electricity Available, Natural Gas Available, Phone Available, Sewer Connected
Community & HOA
Community
- Features: Trail(s)
- Subdivision: Vail Village 1
HOA
- Has HOA: No
Location
- Region: Vail
Financial & listing details
- Price per square foot: $5,043/sqft
- Annual tax amount: $36,266
- Date on market: 1/10/2026
- Cumulative days on market: 278 days
- Electric utility on property: Yes
- Road surface type: All Year
Estimated market value
Not available
Estimated sales range
Not available
Not available
Price history
| Date | Event | Price |
|---|---|---|
| 1/10/2026 | Listed for sale | $29,000,000$5,043/sqft |
Source:  VMLS #1013311 Report a problem VMLS #1013311 Report a problem | ||
Public tax history
Tax history is unavailable.
Monthly payment
Est. payment
Payment breakdown
Explore the cost of this home by adjusting the details. Changes won't be saved.Climate risks
Neighborhood: 81657
Similar homes
- $35,000,0006 bd8 ba7.1k sqft254 Beaver Dam Rd, Vail, CO 81657For Sale
 MLS ID #1014068, Andrew Forstl, Forstl Realty. VMLS
 - $19,500,0004 bd6 ba3.8k sqft298 Rockledge Rd, Vail, CO 81657For Sale
 MLS ID #1013913, Malia Nobrega, LIV Sotheby's Int. Realty-Vail Mountain Haus. VMLS
 - $33,750,0006 bd9 ba6.8k sqft466 Forest Rd, Vail, CO 81657For Sale
 MLS ID #1014606, Jenifer Shay, Engel & Völkers Vail. VMLS
 - $22,950,0004 bd6 ba4.7k sqft151 Vail Rd #4, Vail, CO 81657For Sale
 MLS ID #1010927, Ronald J Byrne, Ron Byrne & Associates R.E.. VMLS
