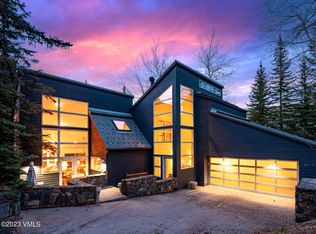
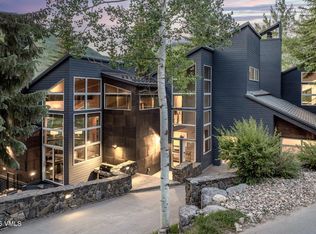
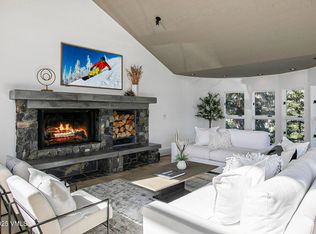
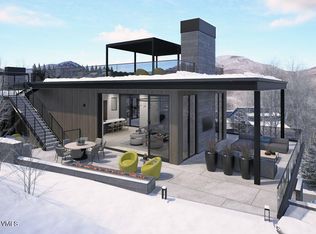
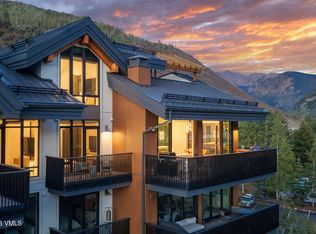
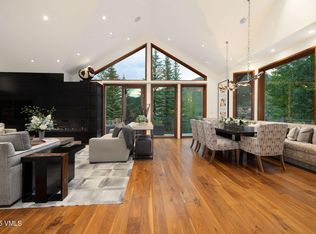
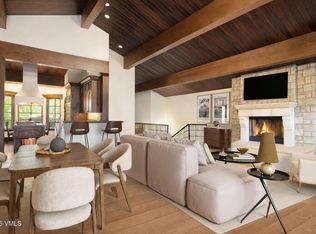
Under construction est. Nov 2026 | ski-in/ski-out home! 298 Rockledge Road in Vail Village is part of a select collection of residences offering direct mountain access, designed by KH Webb Architects. Opportunities of this nature are exceptionally rare. From the main-level patio and outdoor firepit bar area, owners can watch skiers glide past along the skiway just beyond the residence, while the rooftop deck captures sweeping views of the Gore Range and Vail Mountain. Integrated into the great room level is a private motorized exterior bar window that opens at the push of a button, transforming the kitchen and living space into a true apres-ski experience in winter & an open-air extension of the home for summer dinners, fall gatherings, and year-round mountain living. Ski home, step out of boots on the heated outdoor bench, transition gear into custom exterior ski storage with integrated boot dryers & heaters, then settle beside the firepit, relax in the hot tub, or gather at the bar as skiers pass by. The residence offers approx. 2,553 square feet of heated outdoor living space across multiple levels. The rooftop deck features a built-in grill station and lounge areas for entertaining under alpenglow sunsets, with snowmelt across driveway, stairs, and patios enhancing ease of ownership. Inside, the open-concept great room is anchored by a fireplace and expansive glass, flowing seamlessly into a chef's kitchen with custom Italian cabinetry, Calacatta-inspired slab surfaces, a handcrafted Raw Urth steel range hood, and integrated Sub-Zero, Wolf, and Cove appliances. The home includes a primary suite with fireplace, spa-caliber bath, and motorized drop-down hanging rods increasing linear storage by approx. 50%, along with three additional en suite guest accommodations, including a dedicated bunkroom. A lower-level recreation room with wet bar, private guest suite, multiseason mudroom, heated two-car garage, and a commercial-grade elevator complete the home.
For sale
$19,500,000
298 Rockledge Rd, Vail, CO 81657
4beds
3,852sqft
Duplex
Built in ----
-- sqft lot
$16,866,300 Zestimate®
$5,062/sqft
$-- HOA
What's special
Hot tubMultiseason mudroomOutdoor firepit bar areaCalacatta-inspired slab surfacesPrivate guest suitePrimary suite with fireplaceDirect mountain access
- 180 days
- 356
- 20
Zillow last checked:
Listing updated:
Listed by:
Malia Nobrega (970)977-1041,
LIV Sotheby's Int. Realty-Vail Mountain Haus
Source: VMLS,MLS#: 1013913
Facts & features
Interior
Bedrooms & bathrooms
- Bedrooms: 4
- Bathrooms: 6
- Full bathrooms: 1
- 3/4 bathrooms: 3
- 1/2 bathrooms: 2
Heating
- Natural Gas, Radiant Floor
Cooling
- Central Air
Appliances
- Included: Built-In Gas Oven, Dishwasher, Disposal, Microwave, Range, Range Hood, Refrigerator, Wine Cooler
- Laundry: Electric Dryer Hookup, Washer Hookup
Features
- Elevator, Vaulted Ceiling(s), Balcony, See Remarks, Steam Shower
- Flooring: Carpet, Tile, Wood
- Windows: ENERGY STAR Qualified Windows
- Has basement: No
- Has fireplace: Yes
- Fireplace features: Gas
Interior area
- Total structure area: 3,852
- Total interior livable area: 3,852 sqft
Property
Parking
- Total spaces: 7
- Parking features: Heated Driveway, Heated Garage
- Attached garage spaces: 2
- Has uncovered spaces: Yes
Features
- Levels: Three Or More
- Stories: 2
- Entry location: Level 2
- Patio & porch: Patio
- Has spa: Yes
- Spa features: Spa/Hot Tub
- Has view: Yes
- View description: Mountain(s), Ski Slopes, Trees/Woods
Lot
- Size: 0.44 Acres
- Features: City Lot, See Remarks
Details
- Parcel number: 210107114008
- Zoning: 1000 - RESIDENTIAL
Construction
Type & style
- Home type: MultiFamily
- Property subtype: Duplex
- Attached to another structure: Yes
Materials
- Foam Insulation, Frame, Stone, Wood Siding
- Foundation: Poured in Place
Condition
- Major remodel year: 2026
Utilities & green energy
- Water: District Water
- Utilities for property: Cable Available, Electricity Available, Natural Gas Available, Sewer Available, Sewer Connected, Water Available
Community & HOA
Community
- Features: Fishing, Trail(s)
- Subdivision: Vail Village 1
HOA
- Has HOA: No
Location
- Region: Vail
Financial & listing details
- Price per square foot: $5,062/sqft
- Tax assessed value: $16,486,820
- Annual tax amount: $54,056
- Date on market: 4/13/2026
- Cumulative days on market: 274 days
- Electric utility on property: Yes
- Road surface type: All Year
Estimated market value
$16,866,300
$15.85M - $18.05M
Not available
Price history
| Date | Event | Price |
|---|---|---|
| 4/13/2026 | Listed for sale | $19,500,000-11.4%$5,062/sqft |
Source:  VMLS #1013913 Report a problem VMLS #1013913 Report a problem | ||
| 3/17/2026 | Listing removed | $22,000,000$5,711/sqft |
Source: VMLS #1013674 Report a problem | ||
| 3/12/2026 | Listed for sale | $22,000,000+22.2%$5,711/sqft |
Source: VMLS #1013674 Report a problem | ||
| 5/15/2024 | Listing removed | -- |
Source: Zillow Rentals Report a problem | ||
| 4/24/2024 | Listed for rent | $5,000$1/sqft |
Source: Zillow Rentals Report a problem | ||
| 4/5/2024 | Sold | $18,000,000-5.3%$4,673/sqft |
Source: VMLS #1006893 Report a problem | ||
| 1/30/2024 | Pending sale | $19,000,000$4,933/sqft |
Source: VMLS #1006893 Report a problem | ||
| 12/8/2022 | Price change | $19,000,000-5%$4,933/sqft |
Source: VMLS #1006057 Report a problem | ||
| 8/24/2022 | Listed for sale | $20,000,000$5,192/sqft |
Source: VMLS #1006057 Report a problem | ||
Public tax history
| Year | Property taxes | Tax assessment |
|---|---|---|
| 2025 | $54,057 +49.1% | $1,030,430 +34.8% |
| 2024 | $36,267 +17.9% | $764,350 -1.3% |
| 2023 | $30,759 -2.9% | $774,470 +29.4% |
| 2022 | $31,672 | $598,560 -2.8% |
| 2021 | -- | $615,780 +10.4% |
| 2020 | $28,318 -0.3% | $557,980 |
| 2019 | $28,412 | $557,980 +21.8% |
| 2018 | $28,412 +19.4% | $458,180 |
| 2017 | $23,803 +0.5% | $458,180 0% |
| 2016 | $23,687 +1.1% | $458,330 |
| 2015 | $23,436 +4% | $458,330 -4.4% |
| 2014 | $22,537 | $479,370 |
| 2013 | -- | $479,370 -3.8% |
| 2012 | -- | $498,500 |
| 2011 | -- | $498,500 +5.4% |
| 2010 | -- | $473,090 |
| 2009 | -- | $473,090 +6.6% |
| 2008 | -- | $443,670 |
| 2007 | -- | $443,670 +64.3% |
| 2006 | -- | $270,050 |
| 2005 | -- | $270,050 -1.6% |
| 2004 | -- | $274,370 -1% |
| 2003 | -- | $277,130 -20.2% |
| 2002 | -- | $347,430 |
| 2001 | -- | $347,430 |
Find assessor info on the county website
Monthly payment
Est. payment
Payment breakdown
Explore the cost of this home by adjusting the details. Changes won't be saved.Climate risks
Neighborhood: 81657
Similar homes
- $29,000,0005 bd6 ba5.7k sqft296 Rockledge Rd, Vail, CO 81657For Sale
 MLS ID #1013311, Malia Nobrega, LIV Sotheby's Int. Realty-Vail Mountain Haus. VMLS
 - $17,500,0005 bd6 ba3k sqft430 S Frontage Rd E #406, Vail, CO 81657For Sale
 MLS ID #1015101, Rachel Viele, Slifer Smith & Frampton/Four Seasons. VMLS
 - $12,995,0005 bd6 ba3.3k sqft126 Forest Rd #W, Vail, CO 81657For Sale
 MLS ID #1012825, Kathleen S Eck, Slifer Smith & Frampton- 230 Bridge Street. VMLS
 - $22,950,0004 bd6 ba4.7k sqft151 Vail Rd #4, Vail, CO 81657For Sale
 MLS ID #1010927, Ronald J Byrne, Ron Byrne & Associates R.E.. VMLS
