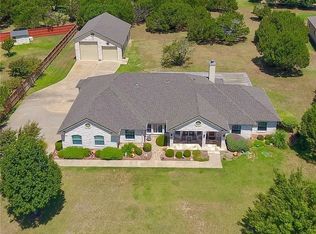
Rare luxury opportunity in the highly sought-after Woods of Fountainwood! This exceptional property offers a beautifully designed main residence plus a fully attached guest house, creating the perfect setup for multigenerational living, extended family, guests, or a private retreat all on over an acre lot. The main home features four spacious bedrooms and three full baths, including two bedrooms and two baths on the main level. Upstairs, you’ll find two additional bedrooms, a full bath, and an oversized game room with a wet bar. The gourmet kitchen is designed to impress with granite countertops, abundant cabinetry, and a five-burner cooktop, all opening to the inviting living and dining areas for effortless entertaining. The attached guest house offers two bedrooms, a full bath, a full kitchen, dining area, and a comfortable living room, providing exceptional privacy and flexibility. It also includes a one-car garage, while the main residence features an oversized two-car garage. The property is beautifully treed and enhanced by a circle drive, with each residence enjoying its own address and entrance for added convenience and independence. Step outside to your own backyard oasis featuring a sparkling pool, perfect for relaxing or entertaining year-round. Located in one of Georgetown’s most desirable neighborhoods and zoned to top-rated schools, this one-of-a-kind property combines luxury, versatility, and an unbeatable location. Opportunities like this are exceptionally rare-schedule your private tour today!
Active
Price increase: $532K (7/23)
$1,200,000
200 Diamond Trl, Georgetown, TX 78633
4beds
4,187sqft
:
Get pre-qualified$8,343/mo
Single Family Residence
Built in 1999
1.06 Acres Lot
$-- Zestimate®
$287/sqft
$-- HOA
What's special
Over an acre lotFour spacious bedroomsGranite countertopsCircle driveGourmet kitchenFive-burner cooktopAbundant cabinetry
- 2 days |
- 254 |
- 16 |
Zillow last checked:
Listing updated:
Listed by:
Tara S. Knight 512-751-4834,
Keller Williams Realty Lone St
Source: Central Texas MLS,MLS#: 619885 Originating MLS: Williamson County Association of REALTORS
Originating MLS: Williamson County Association of REALTORSFacts & features
Interior
Bedrooms & bathrooms
- Bedrooms: 4
- Bathrooms: 3
- Full bathrooms: 3
Heating
- Central
Cooling
- Central Air
Appliances
- Included: Dishwasher, Gas Cooktop, Disposal, Oven, Wine Refrigerator, Some Gas Appliances, Cooktop, Microwave
- Laundry: Laundry Room
Features
- Attic, Bookcases, Tray Ceiling(s), Ceiling Fan(s), Crown Molding, Separate/Formal Dining Room, Double Vanity, Entrance Foyer, Eat-in Kitchen, Game Room, High Ceilings, Home Office, Primary Downstairs, Multiple Living Areas, Multiple Dining Areas, Main Level Primary, Open Floorplan, Recessed Lighting, Shower Only, Separate Shower, Walk-In Closet(s)
- Flooring: Carpet, Tile
- Windows: Plantation Shutters
- Attic: Partially Floored
- Number of fireplaces: 1
- Fireplace features: Family Room
Interior area
- Total interior livable area: 4,187 sqft
Video & virtual tour
Property
Parking
- Total spaces: 3
- Parking features: Attached, Door-Multi, Garage
- Attached garage spaces: 3
Accessibility
- Accessibility features: None
Features
- Levels: Two,Other
- Stories: 2
- Patio & porch: Covered, Patio
- Exterior features: Covered Patio, Rain Gutters, Propane Tank - Owned
- Has private pool: Yes
- Pool features: In Ground, Private, Pool/Spa Combo
- Has spa: Yes
- Spa features: In Ground
- Fencing: Wood,Wrought Iron
- Has view: Yes
- View description: None
- Body of water: None
Lot
- Size: 1.06 Acres
Details
- Parcel number: R382913
Construction
Type & style
- Home type: SingleFamily
- Architectural style: Traditional
- Property subtype: Single Family Residence
Materials
- Masonry
- Foundation: Slab
- Roof: Composition,Shingle
Condition
- Resale
- Year built: 1999
Utilities & green energy
- Sewer: Septic Tank
- Water: Public
- Utilities for property: Electricity Available, Propane, Trash Collection Public, Underground Utilities
Community & HOA
Community
- Features: None
- Security: Smoke Detector(s)
- Subdivision: Woods Fountainwood Ph 01a
HOA
- Has HOA: No
Location
- Region: Georgetown
Financial & listing details
- Price per square foot: $287/sqft
- Tax assessed value: $1,068,252
- Annual tax amount: $6,999
- Date on market: 7/23/2026
- Cumulative days on market: 3 days
- Listing agreement: Exclusive Right To Sell
- Listing terms: Cash,Conventional,FHA,VA Loan
- Electric utility on property: Yes
- Road surface type: Paved
Estimated market value
Not available
Estimated sales range
Not available
Not available
Price history
| Date | Event | Price |
|---|---|---|
| 7/23/2026 | Price change | $1,200,000+79.6%$287/sqft |
Source:  Central Texas MLS #619885 Report a problem Central Texas MLS #619885 Report a problem | ||
| 5/11/2018 | Listed for sale | $668,000+23.7%$160/sqft |
Source: ERA Colonial Real Estate #4348945 Report a problem | ||
| 5/22/2013 | Listing removed | $539,900$129/sqft |
Source: Keller Williams Cedar Park Leander Market Center LP #4355167 Report a problem | ||
| 4/6/2013 | Pending sale | $539,900$129/sqft |
Source: Keller Williams Cedar Park Leander Market Center LP #4355167 Report a problem | ||
| 3/30/2013 | Listed for sale | $539,900-1.8%$129/sqft |
Source: Keller Williams Cedar Park Leander Market Center LP #4355167 Report a problem | ||
| 12/13/2012 | Listing removed | $549,900$131/sqft |
Source: Paula Thomas Real Estate Group #9735684 Report a problem | ||
| 10/3/2012 | Price change | $549,900-3.4%$131/sqft |
Source: Paula Thomas Real Estate Group #9735684 Report a problem | ||
| 8/9/2012 | Price change | $569,000-1%$136/sqft |
Source: Paula Thomas Real Estate Group #9735684 Report a problem | ||
| 6/21/2012 | Price change | $574,900-0.9%$137/sqft |
Source: HomeCity #8414291 Report a problem | ||
| 5/10/2012 | Listed for sale | $579,900$139/sqft |
Source: HomeCity #8414291 Report a problem | ||
Public tax history
| Year | Property taxes | Tax assessment |
|---|---|---|
| 2025 | $6,999 -11.9% | $958,159 +10% |
| 2024 | $7,943 +4.7% | $871,054 +10% |
| 2023 | $7,584 -24.8% | $791,867 +10% |
| 2022 | $10,081 -3% | $719,879 +10% |
| 2021 | $10,394 -0.8% | $654,435 +10% |
| 2020 | $10,477 -7.8% | $594,941 -5.7% |
| 2019 | $11,362 -2.8% | $631,109 +5.6% |
| 2018 | $11,691 | $597,763 -2.3% |
| 2017 | $11,691 +6.4% | $611,620 +6.7% |
| 2016 | $10,989 +1.6% | $572,995 +0.7% |
| 2015 | $10,816 | $569,091 +4.2% |
| 2014 | $10,816 | $546,398 +8.9% |
| 2013 | -- | $501,684 0% |
| 2012 | -- | $501,719 +4.3% |
| 2011 | -- | $481,053 -7.9% |
| 2010 | -- | $522,380 +10.5% |
| 2009 | -- | $472,590 -8% |
| 2007 | -- | $513,745 +10.6% |
| 2006 | -- | $464,319 +14.6% |
| 2005 | -- | $405,000 +12% |
| 2004 | -- | $361,656 -3.2% |
| 2003 | -- | $373,715 -5.2% |
| 2002 | -- | $394,081 +3.9% |
| 2001 | -- | $379,367 |
Find assessor info on the county website
Monthly payment
Est. payment
Payment breakdown
Explore the cost of this home by adjusting the details. Changes won't be saved.Climate risks
Neighborhood: 78633
Nearby schools
GreatSchools rating
- 9/10Jo Ann Ford Elementary SchoolGrades: K-5Distance: 1.9 mi
- 8/10Douglas Benold Middle SchoolGrades: 6-8Distance: 4.1 mi
- 7/10Georgetown High SchoolGrades: 9-12Distance: 6.1 mi
Schools provided by the listing agent
- Elementary: Ford Elementary School
- Middle: Benold Middle School
- High: Georgetown High School
- District: Georgetown ISD
Source: Central Texas MLS. This data may not be complete. We recommend contacting the local school district to confirm school assignments for this home.
- $866,900-- bd3 ba3k sqft202 Diamond Trl, Georgetown, TX 78633Off Market
- $783,5005 bd3 ba2.8k sqft102 Starlight Trl, Georgetown, TX 78633Off Market
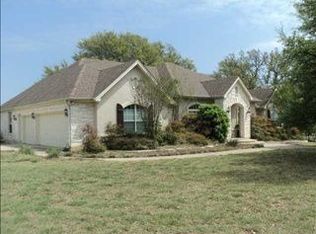
- $714,3004 bd4 ba3.2k sqft112 Diamond Trl, Georgetown, TX 78633Off Market
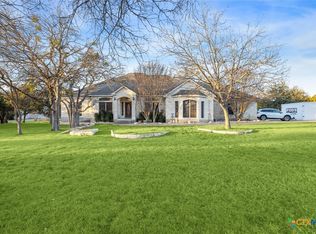
- $--4 bd3 ba2.7k sqft204 Diamond Trl, Georgetown, TX 78628Sold
- $867,4003 bd3 ba3.5k sqft203 Diamond Trl, Georgetown, TX 78633Off Market
- $831,6005 bd4 ba3.3k sqft201 Diamond Trl, Georgetown, TX 78633Off Market
- $975,1004 bd3 ba3.6k sqft111 Diamond Trl, Georgetown, TX 78633Off Market
- $676,8003 bd2 ba2.5k sqft110 Diamond Trl, Georgetown, TX 78633Off Market
A local agent can set up tours, give advice and negotiate with sellers.
Similar homes
- $1,250,0006 bd3 ba4.2k sqft105 Bonnie Rose, Georgetown, TX 78633Active

 MLS ID #3095813, Robert Fischer, Keller Williams Realty Lone Star. Unlock MLS
 - $1,170,0004 bd4 ba3.3k sqft302 Highland Spring Ln, Georgetown, TX 78633Active
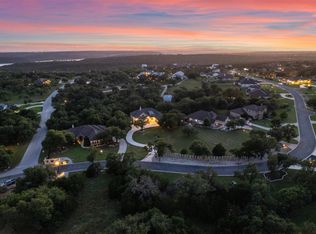 MLS ID #2731445, Jeffrey Dochen, Shelton Properties. Unlock MLS
 - $1,299,5003 bd4 ba3.7k sqft300 Stardust Ln, Georgetown, TX 78633Active
 MLS ID #3815416, Len Johnson, Keller Williams Realty Lone St. Unlock MLS
 - $1,200,0004 bd3 ba4.1k sqft205 W Majestic Oak Ln, Georgetown, TX 78633Active

 MLS ID #608794, Kelly M. Ladner, Mallach and Company. Central Texas MLS
 - $1,165,0004 bd4 ba3.5k sqft104 Highland Spring Ln, Georgetown, TX 78633ActiveMLS ID #8206915, Tanya Kerr, KWLS - T. Kerr Property Group. Unlock MLS
- $1,199,0004 bd4 ba3.3k sqft135 Gabriel Vis E, Georgetown, TX 78633ActiveMLS ID #5651594, Paula Thomas, Kurtz Properties. Unlock MLS
- $1,420,0004 bd4 ba4.2k sqft111 Roberts Cir, Georgetown, TX 78633ActiveMLS ID #2641331, Kary McComb, Century 21 Stribling Properties. Unlock MLS
- $749,9954 bd3 ba2.4k sqft101 Enclave Park Cv, Georgetown, TX 78633ActiveMLS ID #4315431, Jeff Patterson, Team West Real Estate LLC. Unlock MLS
- $1,174,0003 bd3 ba2.6k sqft104 Lower Cedar Cv, Georgetown, TX 78633ActiveMLS ID #4680735, Shawn Smith, ERA Experts. Unlock MLS
- $1,174,0004 bd3 ba2.8k sqft1950 County Road 245, Georgetown, TX 78633ActiveMLS ID #613982, Tracy R. Jacobs, Century 21 Stribling Propertie. Central Texas MLS
- $1,100,0003 bd3 ba3.2k sqft116 Roble Roja Dr, Georgetown, TX 78633ActiveMLS ID #2706525, Cindy Sympson, Real Estate Services of Austin. Unlock MLS
- $800,0004 bd4 ba3.5k sqft103 Katie Marie Cv, Georgetown, TX 78633ActiveMLS ID #9152771, Tucker Cummings, eXp Realty, LLC. Unlock MLS
- $1,399,0004 bd5 ba3.7k sqft401 Highland Bluff Dr, Georgetown, TX 78633ActiveMLS ID #7658451, Tim Adkinson, Central Metro Realty. Unlock MLS
- $1,329,0005 bd5 ba3.7k sqft213 Vista Ln, Georgetown, TX 78633ActiveMLS ID #8034669, Amanda Sammons, Century 21 Stribling Properties. Unlock MLS
- $775,0004 bd4 ba3.1k sqft103 Silverstone Dr, Georgetown, TX 78633ActiveMLS ID #5266310, Bill Cafferata, Keller Williams Realty. Unlock MLS
- $949,9004 bd3 ba3.1k sqft112 Shady Elm Dr, Georgetown, TX 78633ActiveMLS ID #2679138, Matthew Baker, Baker Realty. Unlock MLS
- $889,0004 bd4 ba3.1k sqft224 Whitney Woods Cir, Georgetown, TX 78633ActiveMLS ID #619406, Crystal Wisdom, White Label Realty. Central Texas MLS
- $935,0003 bd3 ba3k sqft107 W Majestic Oak Ln, Georgetown, TX 78633ActiveMLS ID #8779898, Betty Epperson, Epperson Realty Group LLC. Unlock MLS
- $999,9995 bd4 ba4.3k sqft205 Standing Oak Dr, Georgetown, TX 78633ActiveMLS ID #6679559, Beth Abeita, Orchard Brokerage. Unlock MLS
- $950,0004 bd3 ba3.1k sqft105 Arrowhead Rd, Georgetown, TX 78633ActiveMLS ID #7391559, David Durham, Keller Williams Realty Lone St. Unlock MLS
