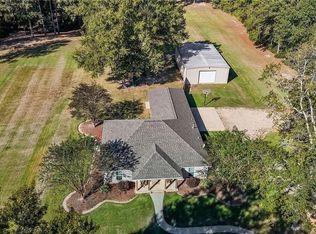
You're not going to want to miss out on this one! Beautiful live oaks throughout the property welcome your guests to this 3.21 acre property in Albany. Perfect and peaceful setting for any type of Buyer with deer and wildlife, while still being a short drive to local amenities. Inside this home... you will find a stunning and complete renovation with all brand NEW systems and cosmetic features including new roof, HVAC, bathroom fixtures, cabinets, countertops, flooring and more. The split floor plan is spacious and open with several options for the new owners. The 4th bedroom could be a great office, having exterior access. Large dining room, additional breakfast area, and/ or office space available with views of the sprawling back yard space. Large walk-in pantry and laundry room. Plenty room for a shop and pool if interested, and lots of outdoor covered gathering spaces. Home sits in Flood Zone X and Never Flooded.
Active
Price cut: $1K (10/12)
$397,000
29636 Wagner Rd, Albany, LA 70711
4beds
2,942sqft
Single Family Residence
Built in 2000
3.21 Acres Lot
$395,000 Zestimate®
$135/sqft
$-- HOA
What's special
Stunning and complete renovationBathroom fixturesNew roofLarge walk-in pantryLaundry roomAdditional breakfast areaLarge dining room
- 99 days
- 705
- 70
Zillow last checked:
Listing updated:
Listed by:
Thomas Anthony 985-969-3960,
Monument Real Estate, LLC 985-269-0042
Source: GSREIN,MLS#: 2567149
Facts & features
Interior
Bedrooms & bathrooms
- Bedrooms: 4
- Bathrooms: 2
- Full bathrooms: 2
Primary bedroom
- Level: Lower
- Dimensions: 17x16
Bedroom
- Level: Lower
- Dimensions: 13x10
Bedroom
- Level: Lower
- Dimensions: 13x10
Bedroom
- Level: Lower
- Dimensions: 20x11.5
Breakfast room nook
- Level: Lower
- Dimensions: 11x11
Dining room
- Level: Lower
- Dimensions: 20x14
Kitchen
- Level: Lower
- Dimensions: 25.5x14
Laundry
- Level: Lower
- Dimensions: 10x8.5
Living room
- Level: Lower
- Dimensions: 23.5x20
Heating
- Central
Cooling
- Central Air, 1 Unit
Appliances
- Included: Dishwasher, Disposal, Microwave, Oven, Range
- Laundry: Washer Hookup, Dryer Hookup
Features
- Attic, Ceiling Fan(s), Carbon Monoxide Detector, Pantry, Stainless Steel Appliances, Cable TV
- Has fireplace: No
- Fireplace features: None
Interior area
- Total structure area: 4,101
- Total interior livable area: 2,942 sqft
Property
Parking
- Total spaces: 2
- Parking features: Carport, Two Spaces
- Has carport: Yes
Features
- Levels: One
- Stories: 1
- Patio & porch: Concrete, Covered
- Pool features: None
Lot
- Size: 3.21 Acres
- Features: 1 to 5 Acres, Outside City Limits, Pond on Lot
Details
- Parcel number: 124263
- Special conditions: None
Construction
Type & style
- Home type: SingleFamily
- Architectural style: Traditional
- Property subtype: Single Family Residence
Materials
- Brick
- Foundation: Slab
- Roof: Shingle
Condition
- Excellent
- Year built: 2000
Utilities & green energy
- Sewer: Septic Tank
- Water: Public
Community & HOA
Community
- Subdivision: Not a Subdivision
HOA
- Has HOA: No
Location
- Region: Albany
Financial & listing details
- Price per square foot: $135/sqft
- Tax assessed value: $279,070
- Annual tax amount: $1,608
- Date on market: 7/10/2026
Estimated market value
$395,000
$375,000 - $415,000
$2,296/mo
Price history
| Date | Event | Price |
|---|---|---|
| 10/12/2026 | Price change | $397,000-0.3%$135/sqft |
Source:  GSREIN #2567149 Report a problem GSREIN #2567149 Report a problem | ||
| 9/17/2026 | Price change | $398,000-0.3%$135/sqft |
Source: GSREIN #2567149 Report a problem | ||
| 9/7/2026 | Listed for sale | $399,000$136/sqft |
Source: GSREIN #2567149 Report a problem | ||
| 7/27/2026 | Pending sale | $399,000$136/sqft |
Source: GSREIN #2567149 Report a problem | ||
| 7/14/2026 | Price change | $399,000-0.2%$136/sqft |
Source: GSREIN #2567149 Report a problem | ||
| 7/10/2026 | Listed for sale | $399,900$136/sqft |
Source: GSREIN #2567149 Report a problem | ||
| 5/27/2026 | Sold | -- |
Source: GSREIN #2543359 Report a problem | ||
| 2/13/2015 | Sold | -- |
Source:  ROAM MLS #2014002301 Report a problem ROAM MLS #2014002301 Report a problem | ||
Public tax history
| Year | Property taxes | Tax assessment |
|---|---|---|
| 2025 | $1,608 -1.4% | $27,907 |
| 2024 | $1,630 +36.3% | $27,907 +31.5% |
| 2023 | $1,196 -1% | $21,220 |
| 2022 | $1,208 -0.4% | $21,220 |
| 2021 | $1,213 +0.9% | $21,220 |
| 2020 | $1,202 -0.2% | $21,220 +0.7% |
| 2019 | $1,205 +0.6% | $21,080 |
| 2017 | $1,198 +17.2% | $21,080 +10.4% |
| 2015 | $1,022 | $19,090 |
| 2014 | $1,022 -2% | $19,090 |
| 2013 | $1,044 -2.3% | $19,090 |
| 2012 | $1,069 -17.2% | $19,090 -6.1% |
| 2011 | $1,291 -3.4% | $20,340 |
| 2010 | $1,337 -1.3% | $20,340 -90% |
| 2009 | $1,355 -0.5% | $203,400 |
| 2008 | $1,361 +243.4% | $203,400 +88.5% |
| 2007 | $396 -12.1% | $107,900 |
| 2006 | $451 +12.5% | $107,900 +900% |
| 2005 | $401 +2.4% | $10,790 |
| 2004 | $391 +13.8% | $10,790 +4.7% |
| 2003 | $344 -3.7% | $10,310 |
| 2002 | $357 -1.1% | $10,310 |
| 2001 | $361 | $10,310 |
Find assessor info on the county website
Monthly payment
Est. payment
Payment breakdown
Explore the cost of this home by adjusting the details. Changes won't be saved.Climate risks
Neighborhood: 70711
Nearby schools
Schools provided by the listing agent
- Elementary: Albany
- Middle: Albany
- High: Albany
Source: GSREIN. This data may not be complete. We recommend contacting the local school district to confirm school assignments for this home.
Similar homes
- $525,0007 bd4 ba3.9k sqft29645 J Wilson Rd, Albany, LA 70711For Sale

 MLS ID #2570717, William Frederick, Keller Williams Realty Services. GSREIN
 - $398,0003 bd2 ba2.4k sqft38867 Drott Ln, Ponchatoula, LA 70454For Sale
 MLS ID #2571439, Brittany Dominquez Baudoin, Branch Real Estate, L.L.C.. GSREIN
 - $389,0003 bd2 ba1.6k sqft42465 Happywoods Rd, Hammond, LA 70403For Sale
 MLS ID #2545568, Lauren Usey, Blue Heron Realty. GSREIN
 - $550,0004 bd3 ba2.3k sqft29638 Prokop Rd, Albany, LA 70711For Sale
 MLS ID #2572505, Tabitha Tillis, Keller Williams Realty Services. GSREIN
 - $389,9004 bd3 ba3.5k sqft19232 Wildoak Ln, Ponchatoula, LA 70454For SaleMLS ID #2575570, Bridget Zahn, Geaux South Realty LLC. GSREIN
- $425,0003 bd3 ba2.7k sqft39360 Babin Ln, Ponchatoula, LA 70454For SaleMLS ID #2573523, William Frederick, Keller Williams Realty Services. GSREIN
- $439,9003 bd3 ba2.5k sqft29551 S Satsuma Rd, Livingston, LA 70754For SaleMLS ID #2577683, Kimberly Doughty, K Company Realty. GSREIN
- $350,0003 bd2 ba1.9k sqft32069 Strawberry Ln, Hammond, LA 70403For SaleMLS ID #2573174, Carol Schoemann, Supreme. GSREIN
- $309,9993 bd2 ba2.1k sqft48076 Woodhaven Rd, Tickfaw, LA 70466For SaleMLS ID #2555285, Tori Mamolo, ENRG Global Realty, LLC. GSREIN
- $369,0003 bd2 ba2.2k sqft52245 Ditta Dr, Loranger, LA 70446For SaleMLS ID #2578841, Sam DiVittorio, Realty Executives Florida Parishes. GSREIN
- $285,0004 bd3 ba1.9k sqft41213 Schafer Dr, Hammond, LA 70403For SaleMLS ID #2540112, Jordan Harwell, LPT Realty, LLC.. GSREIN
- $382,5003 bd2 ba2.1k sqft20191 Weinberger Rd, Ponchatoula, LA 70454For SaleMLS ID #2568944, Megan Stevens, LEONE GNO REALTY LLC. GSREIN
- $388,0004 bd2 ba2.2k sqft23339 Noble Oak Dr, Springfield, LA 70462For SaleMLS ID #2575658, Tracy Hawkins, Realty One Group Immobilia. GSREIN
- $299,9994 bd2 ba1.8k sqft11008 Audubon Dr, Hammond, LA 70401For SaleMLS ID #2571975, Kelly Turner, Crescent Sotheby's International Realty. GSREIN
- $380,0003 bd2 ba3.3k sqft16013 Halbert Rd, Hammond, LA 70403For SaleMLS ID #2533367, Jennifer Dinser, Compass Perkins (CJBR01). GSREIN
- $480,0005 bd4 ba3.6k sqft676 E Railroad Ave, Independence, LA 70443For SaleMLS ID #2562565, Shawn Fox, Keller Williams Realty Services. GSREIN
- $268,9003 bd2 ba1.8k sqft49457 N Benton Rd, Tickfaw, LA 70466For SaleMLS ID #2575708, Vickie Garafola, Keller Williams Realty Services. GSREIN
- $390,0004 bd3 ba2.3k sqft23374 Cypress Cove Dr, Springfield, LA 70462For SaleMLS ID #2565905, Amanda McDaniel, Downtown Realty. GSREIN
- $349,9005 bd3 ba2.4k sqft16267 Black Mud Rd, Walker, LA 70785For SaleMLS ID #2575650, Loraine Reed, Simply Real Estate LLC. GSREIN
- $399,0003 bd3 ba3.1k sqft20 Fairway View Dr, Hammond, LA 70401For SaleMLS ID #2551294, Kim Prokop, Crescent Sotheby's International Realty. GSREIN
