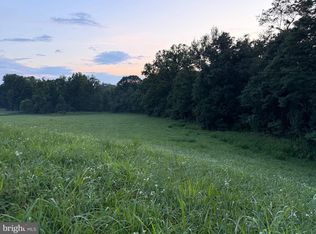
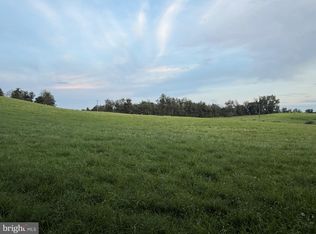
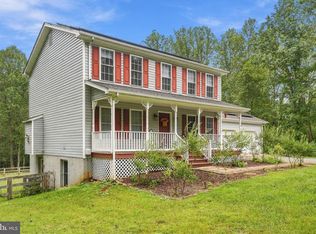
Welcome to this charming 1,800 sq. ft. main-level living home, on just over 3 acres offering a peaceful pasture and wooded views. This beautifully built 4-bedroom, 2-bath combines comfort, style, and efficiency. Step inside to find luxury vinyl flooring throughout the main living areas, creating both durability and modern appeal. The open-concept layout provides a welcoming flow, ideal for everyday living and entertaining. The kitchen features elegant granite countertops, energy-efficient stainless steel appliances, walk in pantry and ample cabinet space, making it as functional as it is stylish.The spacious primary suite offers a relaxing retreat, complete with a walk-in shower in the private bath. Three additional bedrooms provide flexibility for guests, a home office, or hobbies. Enjoy the beauty of nature from your private deck—perfect for morning coffee, evening sunsets, or simply taking in the tranquil surroundings. The unfinished walkout basement include endless possibilities for your design. With expansive acreage, picturesque views, this property offers the perfect blend of comfort and countryside living. Make this peaceful retreat your home. Professional Photography coming soon.
Coming soon 10/13
$545,900
2964 Novum Rd, Reva, VA 22735
4beds
1,800sqft
Single Family Residence
Built in 2026
2.35 Acres Lot
$-- Zestimate®
$303/sqft
$-- HOA
What's special
- 1 day
- 34
- 1
Zillow last checked:
Listing updated:
Listed by:
Nicole Bolton 703-408-8978,
Long & Foster Real Estate, Inc. 540-349-1400
Source: Bright MLS,MLS#: VAMA2002986
Facts & features
Interior
Bedrooms & bathrooms
- Bedrooms: 4
- Bathrooms: 2
- Full bathrooms: 2
- Main level bathrooms: 2
- Main level bedrooms: 4
Heating
- Heat Pump, Electric
Cooling
- Central Air, Ceiling Fan(s), Humidity Control, Electric
Appliances
- Included: Microwave, Dishwasher, Cooktop, Refrigerator, Electric Water Heater
- Laundry: Main Level
Features
- Attic, Bathroom - Walk-In Shower, Butlers Pantry, Ceiling Fan(s), Combination Dining/Living, Combination Kitchen/Dining, Entry Level Bedroom, Family Room Off Kitchen, Open Floorplan, Kitchen Island, Primary Bath(s), Walk-In Closet(s), Other, Dry Wall
- Flooring: Luxury Vinyl, Tile/Brick
- Windows: Double Pane Windows
- Basement: Connecting Stairway,Full,Exterior Entry,Rough Bath Plumb,Unfinished,Walk-Out Access,Windows
- Has fireplace: No
Interior area
- Total structure area: 3,600
- Total interior livable area: 1,800 sqft
- Finished area above ground: 1,800
Property
Parking
- Total spaces: 4
- Parking features: Gravel, Driveway
- Uncovered spaces: 4
Accessibility
- Accessibility features: 2+ Access Exits
Features
- Levels: One
- Stories: 1
- Patio & porch: Deck, Porch
- Pool features: None
- Has view: Yes
- View description: Trees/Woods
Lot
- Size: 2.35 Acres
- Features: Cleared
Details
- Additional structures: Above Grade
- Parcel number: 24 49B
- Zoning: A1
- Special conditions: Standard
Construction
Type & style
- Home type: SingleFamily
- Architectural style: Raised Ranch/Rambler
- Property subtype: Single Family Residence
Materials
- Batts Insulation, Combination, Concrete, CPVC/PVC, Mixed Plumbing, Tile, Vinyl Siding, Other
- Foundation: Slab
- Roof: Architectural Shingle
Condition
- Excellent
- New construction: Yes
- Year built: 2026
Utilities & green energy
- Sewer: Septic Exists, Private Septic Tank, Septic = # of BR
- Water: Private, Well
- Utilities for property: Electricity Available, Other, Satellite Internet Service
Community & HOA
Community
- Subdivision: None Available
HOA
- Has HOA: No
Location
- Region: Reva
Financial & listing details
- Price per square foot: $303/sqft
- Tax assessed value: $279,000
- Annual tax amount: $1,423
- Date on market: 10/13/2026
- Listing agreement: Exclusive Right To Sell
- Listing terms: Cash,Conventional,FHA,USDA Loan,VA Loan,Other
- Ownership: Fee Simple
Estimated market value
Not available
Estimated sales range
Not available
Not available
Price history
Price history is unavailable.
Public tax history
Tax history is unavailable.
Monthly payment
Est. payment
Payment breakdown
Explore the cost of this home by adjusting the details. Changes won't be saved.Climate risks
Neighborhood: 22735
Nearby schools
Schools provided by the listing agent
- District: Madison County Public Schools
Source: Bright MLS. This data may not be complete. We recommend contacting the local school district to confirm school assignments for this home.

Similar homes
- $499,9003 bd3 ba2.4k sqft4055 Novum Rd, Reva, VA 22735For Sale
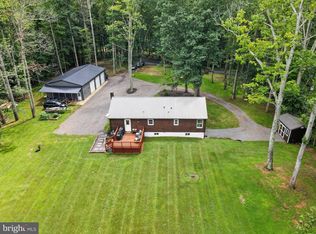
 MLS ID #VACU2014540, Kim Kibben-Wright, MYVAHOME.COM LLC. Bright MLS
 - $559,0003 bd2 ba2k sqft8150 Tinsley Pl, Culpeper, VA 22701For Sale
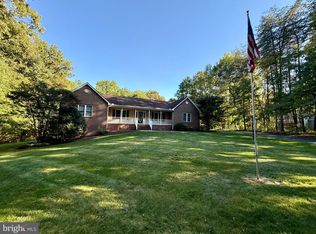 MLS ID #VACU2015150, Sarah Pannill, CENTURY 21 New Millennium. Bright MLS
 - $499,9004 bd4 ba2.6k sqft5710 Riverbend Ln, Reva, VA 22735For Sale
 MLS ID #VACU2015032, Jon Frederick, Long & Foster Real Estate, Inc.. Bright MLS
 - $590,0003 bd3 ba1.8k sqft13185 Mill Creek Ct, Reva, VA 22735For Sale
 MLS ID #VACU2015018, Tish Smyth, Piedmont Fine Properties. Bright MLS
 - $499,9003 bd2 ba1.9k sqft12009 Sperryville Pike, Culpeper, VA 22701For SaleMLS ID #VACU2015212, Amber Davidson-Price, CENTURY 21 New Millennium. Bright MLS
- $460,0003 bd2 ba1.3k sqft14143 Peace And Quiet Cir, Reva, VA 22735New ConstructionMLS ID #VACU2015110, Brandi Brown, Samson Properties. Bright MLS
- $499,9993 bd2 ba1.1k sqft5964 Riverbend Ln, Reva, VA 22735For SaleMLS ID #VACU2014124, Dawn Dye, CENTURY 21 New Millennium. Bright MLS
- $410,0003 bd2 ba2.1k sqft17195 Reva Rd, Culpeper, VA 22701For SaleMLS ID #VACU2015208, Kelly Cook, Century 21 Redwood Realty. Bright MLS
- $539,9003 bd2 ba2k sqft15408 Rillhurst Dr, Culpeper, VA 22701For SaleMLS ID #VACU2014942, Pamela Martin, EXP Realty, LLC. Bright MLS
- $430,0003 bd3 ba1.3k sqft452 Rocky Hill Ln, Reva, VA 22735For SaleMLS ID #VAMA2002924, Kaley Martin, CENTURY 21 New Millennium. Bright MLS
- $565,0004 bd3 ba2.5k sqftNone Available, Culpeper, VA 22701For SaleMLS ID #VACU2014754, Kelly Duckett-Corbin, RE/MAX Gateway. Bright MLS
- $539,9003 bd2 ba1.2k sqft11165 Drogheda Mountain Rd, Rixeyville, VA 22737For SaleMLS ID #VACU2015166, Kelly Duckett-Corbin, RE/MAX Gateway. Bright MLS
- $495,0003 bd3 ba2k sqft9320 Bay Ct, Culpeper, VA 22701For SaleMLS ID #VACU2015146, Christine Duvall, Piedmont Fine Properties. Bright MLS
- $365,0003 bd1 ba1k sqft14289 Reva Rd, Reva, VA 22735For SaleMLS ID #VACU2015078, Maria Fay, RE/MAX Gateway. Bright MLS
- $499,0003 bd2 ba1.7k sqft172 Vaughn Ct, Culpeper, VA 22701For SaleMLS ID #VACU2015220, Cindy Thornhill, CENTURY 21 New Millennium. Bright MLS
- $539,9004 bd2 ba1.9k sqft10367 Hidden Lake Ln, Rixeyville, VA 22737For SaleMLS ID #VACU2014508, Alisa Valdes, Samson Properties. Bright MLS
- $559,9003 bd2 ba1.6k sqft1735 Thoroughfare Rd, Brightwood, VA 22715New ConstructionMLS ID #VAMA2002916, John Fischer, EXP Realty, LLC. Bright MLS
- $650,0004 bd3 ba2.2k sqft15234 Rillhurst Dr, Culpeper, VA 22701For SaleMLS ID #VACU2014538, Ellen Butters, EXP Realty, LLC. Bright MLS
- $475,0004 bd3 ba1.9k sqft11057 Eggbornsville Rd, Rixeyville, VA 22737For SaleMLS ID #VACU2015134, Kelly Thornton, Long & Foster Real Estate, Inc.. Bright MLS
