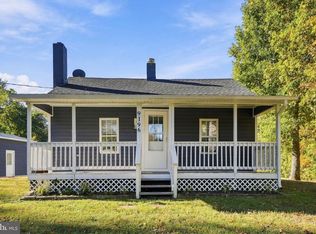
COUNTRY LIVING, HIGH-SPEED INTERNET & ROOM TO BREATHE — ALL WITHOUT AN HOA! Looking for the peace and privacy of country living without sacrificing modern conveniences? This charming, well-maintained, one-level rambler offers the best of both worlds, including Xfinity cable TV and high-speed internet availability—a wonderful bonus in a rural setting! AND HERE'S AN ADDED BONUS—ASK US ABOUT INTEREST RATE BUYDOWN OPTIONS THAT COULD HELP LOWER YOUR MONTHLY MORTGAGE PAYMENT AND MAKE HOMEOWNERSHIP MORE AFFORDABLE! Don't judge this home by its exterior! Step inside and discover a surprisingly spacious floor plan with generously sized rooms and comfortable living spaces. Featuring 3 bedrooms and a full bathroom with double sinks, this home offers the convenience of one-level living with plenty of room to spread out. The inviting kitchen features a breakfast bar, refrigerator, stove, built-in microwave, and dishwasher, opening to a generously sized dining area with plenty of space for gathering around the table. Sliding glass doors lead to the rear deck overlooking the private backyard—an ideal spot for morning coffee, weekend cookouts, or simply unwinding while enjoying the peaceful country surroundings. You'll appreciate the easy-care laminate flooring in the kitchen, dining area, and utility room, along with carpeting that's approximately 3 years old and looks practically new! Additional features include a hot water heater replaced in 2023 and a heat pump with central air for year-round comfort. OUTSIDE IS WHERE THE POSSIBILITIES REALLY OPEN UP! Situated on nearly an acre with NO HOA AND NO RESTRICTIONS, this property offers the freedom to enjoy your land your way. Whether you envision gardening, outdoor entertaining, space for pets, or simply having some elbow room between neighbors, there's plenty to appreciate. A large detached shed provides excellent potential for a workshop, hobby space, or additional storage. Plenty of parking and frontage on a state-maintained road add even more convenience. AFFORDABLE COUNTRY LIVING WITH SPACE, PRIVACY, HIGH-SPEED INTERNET, AND NO HOA! Whether you're purchasing your first home, looking to downsize to one-level living, or simply dreaming of a little more land and freedom, this property deserves a closer look. Ask about financing options, including a potential interest rate buydown, that may help reduce your monthly payment! Buydown availability and savings depend on loan terms and lender approval. Schedule your showing today and discover just how much this home has to offer!
Accepting backups
Price cut: $15.1K (10/15)
$349,900
14289 Reva Rd, Reva, VA 22735
3beds
1,008sqft
Single Family Residence
Built in 1988
0.98 Acres Lot
$347,600 Zestimate®
$347/sqft
$-- HOA
What's special
Large detached shedPlenty of parkingPrivate backyardPeaceful country surroundingsSurprisingly spacious floor planComfortable living spacesGenerously sized rooms
- 43 days
- 267
- 18
Zillow last checked:
Listing updated:
Listed by:
Maria Fay 540-229-2582,
RE/MAX Gateway 7036525777,
Listing Team: The Signature Team
Source: Bright MLS,MLS#: VACU2015078
Facts & features
Interior
Bedrooms & bathrooms
- Bedrooms: 3
- Bathrooms: 1
- Full bathrooms: 1
- Main level bathrooms: 1
- Main level bedrooms: 3
Rooms
- Room types: Living Room, Dining Room, Primary Bedroom, Bedroom 2, Bedroom 3, Kitchen, Utility Room, Bathroom 1
Primary bedroom
- Features: Ceiling Fan(s), Flooring - Carpet
- Level: Main
Bedroom 2
- Features: Flooring - Carpet
- Level: Main
Bedroom 3
- Features: Flooring - Carpet
- Level: Main
Bathroom 1
- Features: Bathroom - Tub Shower, Double Sink, Flooring - Vinyl
- Level: Main
Dining room
- Features: Chair Rail, Flooring - Laminate Plank
- Level: Main
Kitchen
- Features: Flooring - Laminate Plank, Breakfast Bar
- Level: Main
Living room
- Features: Ceiling Fan(s), Flooring - Carpet
- Level: Main
Utility room
- Features: Flooring - Luxury Vinyl Plank
- Level: Main
Heating
- Heat Pump, Electric
Cooling
- Central Air, Electric
Appliances
- Included: Microwave, Dishwasher, Dryer, Oven/Range - Electric, Cooktop, Washer, Water Heater, Electric Water Heater
- Laundry: Main Level, Dryer In Unit, Washer In Unit
Features
- Bathroom - Tub Shower, Ceiling Fan(s), Combination Kitchen/Dining, Chair Railings, Entry Level Bedroom, Kitchen - Country, Attic, Dry Wall
- Flooring: Carpet, Laminate, Vinyl
- Windows: Vinyl Clad
- Has basement: No
- Has fireplace: No
Interior area
- Total structure area: 1,008
- Total interior livable area: 1,008 sqft
- Finished area above ground: 1,008
- Finished area below ground: 0
Video & virtual tour
Property
Parking
- Parking features: Crushed Stone, Driveway
- Has uncovered spaces: Yes
Accessibility
- Accessibility features: None
Features
- Levels: One
- Stories: 1
- Patio & porch: Porch, Deck
- Pool features: None
- Frontage type: Road Frontage
Lot
- Size: 0.98 Acres
- Features: Backs to Trees, Cleared, Front Yard, Level, Rear Yard, Rural, SideYard(s), Unrestricted
Details
- Additional structures: Above Grade, Below Grade, Outbuilding
- Parcel number: 27 43D3
- Zoning: A1
- Special conditions: Standard
Construction
Type & style
- Home type: SingleFamily
- Architectural style: Ranch/Rambler
- Property subtype: Single Family Residence
Materials
- Vinyl Siding
- Foundation: Crawl Space
- Roof: Shingle
Condition
- New construction: No
- Year built: 1988
Utilities & green energy
- Sewer: On Site Septic
- Water: Well
- Utilities for property: Cable Available, Electricity Available
Community & HOA
Community
- Subdivision: None Available
HOA
- Has HOA: No
Location
- Region: Reva
Financial & listing details
- Price per square foot: $347/sqft
- Tax assessed value: $294,700
- Annual tax amount: $1,326
- Date on market: 9/25/2026
- Listing agreement: Exclusive Right To Sell
- Listing terms: Cash,Conventional,FHA,USDA Loan,VA Loan,VHDA
- Inclusions: Shed
- Ownership: Fee Simple
- Road surface type: Paved
Estimated market value
$347,600
$330,000 - $365,000
$1,927/mo
Price history
| Date | Event | Price |
|---|---|---|
| 10/15/2026 | Price change | $349,900-4.1%$347/sqft |
Source:  Bright MLS #VACU2015078 Report a problem | ||
| 9/26/2026 | Listed for sale | $365,000+47.2%$362/sqft |
Source: Bright MLS #VACU2015078 Report a problem | ||
| 9/15/2026 | Listing removed | $1,950$2/sqft |
Source: Zillow Rentals Report a problem | ||
| 7/14/2026 | Listed for rent | $1,950$2/sqft |
Source: Zillow Rentals Report a problem | ||
| 7/24/2025 | Listing removed | $1,950$2/sqft |
Source: Zillow Rentals Report a problem | ||
| 7/7/2025 | Price change | $1,950-2.5%$2/sqft |
Source: Zillow Rentals Report a problem | ||
| 5/21/2025 | Listed for rent | $2,000$2/sqft |
Source: Zillow Rentals Report a problem | ||
| 6/29/2023 | Sold | $248,000-4.2%$246/sqft |
Source: Bright MLS #VACU2005536 Report a problem | ||
| 6/15/2023 | Contingent | $259,000$257/sqft |
Source: Bright MLS #VACU2005536 Report a problem | ||
| 6/15/2023 | Listed for sale | $259,000+42.9%$257/sqft |
Source: Bright MLS #VACU2005536 Report a problem | ||
| 4/12/2018 | Sold | $181,300+3.7%$180/sqft |
Source: Public Record Report a problem | ||
| 3/8/2018 | Pending sale | $174,900$174/sqft |
Source: Montague Miller & Co. Realtors #CU10097721 Report a problem | ||
| 2/10/2018 | Price change | $174,900-2.3%$174/sqft |
Source: Montague Miller & Co. Realtors #CU10097721 Report a problem | ||
| 12/1/2017 | Price change | $179,000-3.2%$178/sqft |
Source: Montague Miller & Co. Realtors #CU10097721 Report a problem | ||
| 11/8/2017 | Listed for sale | $185,000+27.7%$184/sqft |
Source: Montague Miller & Co. #1004107189 Report a problem | ||
| 11/21/2008 | Sold | $144,900$144/sqft |
Source: Public Record Report a problem | ||
| 9/13/2008 | Listed for sale | $144,900-9.4%$144/sqft |
Source: Long and Foster Real Estate #CU6863419 Report a problem | ||
| 7/31/2008 | Listing removed | $159,900$159/sqft |
Source: Long and Foster Real Estate #CU6739018 Report a problem | ||
| 7/13/2008 | Price change | $159,900-8.6%$159/sqft |
Source: Long and Foster Real Estate #CU6739018 Report a problem | ||
| 6/24/2008 | Price change | $174,900-14.6%$174/sqft |
Source: Long and Foster Real Estate #CU6739018 Report a problem | ||
| 5/27/2008 | Listed for sale | $204,900-11.7%$203/sqft |
Source: Long and Foster Real Estate #CU6739018 Report a problem | ||
| 6/12/2006 | Sold | $232,000$230/sqft |
Source: Public Record Report a problem | ||
Public tax history
| Year | Property taxes | Tax assessment |
|---|---|---|
| 2025 | $1,267 +6.4% | $294,700 +16.3% |
| 2024 | $1,191 +2.2% | $253,500 |
| 2023 | $1,166 +6.6% | $253,500 +27.5% |
| 2022 | $1,094 | $198,900 |
| 2021 | $1,094 | $198,900 +13.5% |
| 2020 | -- | $175,300 |
| 2019 | -- | $175,300 +19.9% |
| 2018 | -- | $146,200 |
| 2017 | $895 | $146,200 +19.2% |
| 2016 | $895 | $122,600 |
| 2015 | $895 +18.1% | $122,600 +34.3% |
| 2014 | $758 | $91,300 -1.8% |
| 2012 | -- | $93,000 |
| 2011 | -- | $93,000 -34.8% |
| 2010 | -- | $142,700 |
| 2009 | -- | $142,700 -11.8% |
| 2008 | -- | $161,800 |
| 2006 | -- | $161,800 +47.1% |
| 2005 | -- | $110,000 |
| 2004 | -- | $110,000 |
| 2003 | -- | $110,000 +31.4% |
| 2002 | -- | $83,700 |
| 2001 | -- | $83,700 |
Find assessor info on the county website
Monthly payment
Est. payment
Payment breakdown
Explore the cost of this home by adjusting the details. Changes won't be saved.Climate risks
Neighborhood: 22735
Nearby schools
Schools provided by the listing agent
- District: Culpeper County Public Schools
Source: Bright MLS. This data may not be complete. We recommend contacting the local school district to confirm school assignments for this home.


Similar homes
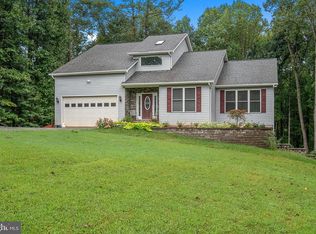
- $369,0003 bd2 ba1k sqft5137 Duncan Trl, Reva, VA 22735For Sale
 MLS ID #VACU2015368, Carl Broyles, Montague, Miller & Company. Bright MLS
- $--3 bd2 ba1k sqft60 Briar Patch Ln, Boston, VA 22713AuctionAuction.com 2
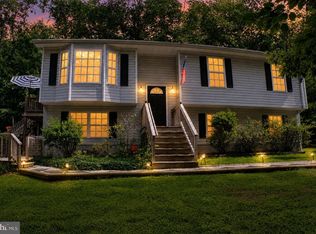
- $499,9993 bd2 ba1.1k sqft5964 Riverbend Ln, Reva, VA 22735For Sale
 MLS ID #VACU2014124, Dawn Dye, CENTURY 21 New Millennium. Bright MLS
- $379,9003 bd1 ba1k sqft9196 Sperryville Pike, Culpeper, VA 22701For Sale
 MLS ID #VACU2015362, Philip L Thornton IV, Long & Foster Real Estate, Inc.. Bright MLS
- $350,0004 bd2 ba1.2k sqft9577 Roys Ln, Culpeper, VA 22701For SaleMLS ID #VACU2015026, Verria Hairston, Open Door Brokerage, LLC. Bright MLS
- $460,0003 bd2 ba1.3k sqft14143 Peace And Quiet Cir, Reva, VA 22735New ConstructionMLS ID #VACU2015110, Brandi Brown, Samson Properties. Bright MLS
- $425,0003 bd2 ba1.3k sqft748 Novum Rd, Reva, VA 22735For SaleMLS ID #VAMA2002996, Rebecca Schuster, The Hogan Group Real Estate. Bright MLS
- $430,0003 bd3 ba1.3k sqft452 Rocky Hill Ln, Reva, VA 22735For SaleMLS ID #VAMA2002924, Kaley Martin, CENTURY 21 New Millennium. Bright MLS
- $259,5002 bd1 ba1.5k sqft1518 Novum Rd, Reva, VA 22735For Sale
 MLS ID #680792, WILLIAM GENTRY, JEFFERSON LAND & REALTY. CAAR
- $299,9003 bd2 ba1.3k sqft11595 Alum Springs Rd, Rixeyville, VA 22737For SaleMLS ID #VACU2015436, Bonnie Coffey, Samson Properties. Bright MLS
- $398,5003 bd2 ba1.1k sqftMetes & Bounds, Castleton, VA 22716For SaleMLS ID #VARP2002906, Ms. Norma Gibbs, Long & Foster Real Estate, Inc.. Bright MLS
- $385,0003 bd1 ba1.2k sqft8497 Kilby Woods Dr, Culpeper, VA 22701For SaleMLS ID #VACU2014912, Kelly Duckett-Corbin, RE/MAX Gateway. Bright MLS
- $309,9003 bd2 ba913 sqft11317 Scotts Mill Rd, Culpeper, VA 22701For SaleMLS ID #VACU2014930, Cynthia Bailey, Long & Foster Real Estate, Inc.. Bright MLS
- $270,0003 bd2 ba1.4k sqft8209 Heather Ln, Rixeyville, VA 22737For SaleMLS ID #VACU2015370, Candice Southard, RE/MAX Gateway. Bright MLS
- $379,5003 bd2 ba1.4k sqft236 Lesco Blvd, Culpeper, VA 22701For SaleMLS ID #VACU2015336, Brenda Payne, Long & Foster Real Estate, Inc.. Bright MLS
- $299,0003 bd2 ba800 sqft1837 Broad St, Culpeper, VA 22701For SaleMLS ID #VACU2015448, Kelly Duckett-Corbin, RE/MAX Gateway. Bright MLS
- $325,0002 bd1 ba988 sqft9054 James Monroe Hwy, Culpeper, VA 22701For SaleMLS ID #VACU2015280, Keria Dix, Virginia Real Estate. Bright MLS
- $310,0003 bd1 ba960 sqft1600 Fords Shop Rd, Culpeper, VA 22701For SaleMLS ID #VAMA2002906, Tyler Williams, Berkshire Hathaway HomeServices PenFed Realty. Bright MLS
