Step into a little slice of paradise with this fully furnished 3-bed/3-bath Key West–inspired villa tucked inside the Margaritaville Resort, just minutes from Disney. From the moment you walk in, the bright and breezy feel sets the tone for a relaxing escape, with 10-foot ceilings, wood-look tile floors, gorgeous quartz surfaces, and a full suite of Samsung appliances already in place. The open layout makes everyday living easy, and the sliding doors lead to a private patio with brick pavers—perfect for morning coffee or unwinding at the end of the day. The spare bedrooms each feature fun themed wall murals that add an extra touch of magic, especially in a setting so close to the parks. You’ll also enjoy an incredible selection of resort-style amenities, including multiple pools, the H2O water park, restaurants, bars, walking trails, a fitness center, a full-service spa, and endless entertainment options nearby. This villa includes a lockable owners’ closet, double-paned windows for added efficiency, and stylish furnishings. It’s an inviting, turnkey opportunity in one of the most carefree settings in Central Florida—schedule your visit and experience it for yourself.
For sale
$415,000
2968 ON THE ROCKS POINT, KISSIMMEE, FL 34747
3beds
1,545sqft
Townhouse
Built in 2022
1,307 Square Feet Lot
$407,800 Zestimate®
$269/sqft
$780/mo HOA
What's special
Gorgeous quartz surfacesMultiple poolsStylish furnishingsOpen layoutBright and breezy feelWood-look tile floors
- 118 days
- 29
- 3
Zillow last checked:
Listing updated:
Listed by:
Dawn Liedtke 813-956-3829,
REDFIN CORPORATION 617-458-2883
Source: Stellar MLS,MLS#: TB8523622 Originating MLS: Suncoast Tampa
Originating MLS: Suncoast Tampa
Facts & features
Interior
Bedrooms & bathrooms
- Bedrooms: 3
- Bathrooms: 3
- Full bathrooms: 3
Rooms
- Room types: Utility Room
Primary bedroom
- Features: Dual Sinks, En Suite Bathroom, Walk-In Closet(s)
- Level: Second
Kitchen
- Features: Breakfast Bar, Kitchen Island, Pantry, Stone Counters
- Level: First
Living room
- Features: Ceiling Fan(s)
- Level: First
Heating
- Central
Cooling
- Central Air
Appliances
- Included: Dishwasher, Disposal, Dryer, Electric Water Heater, Microwave, Range, Refrigerator, Washer
- Laundry: Inside, Laundry Room
Features
- Ceiling Fan(s), Eating Space In Kitchen, High Ceilings, Kitchen/Family Room Combo, Living Room/Dining Room Combo, Open Floorplan, PrimaryBedroom Upstairs, Solid Surface Counters, Stone Counters, Thermostat, Walk-In Closet(s)
- Flooring: Ceramic Tile
- Doors: Sliding Doors
- Windows: Window Treatments
- Has fireplace: No
- Furnished: Yes
Interior area
- Total structure area: 1,579
- Total interior livable area: 1,545 sqft
Video & virtual tour
Property
Parking
- Parking features: Guest, Open
- Has uncovered spaces: Yes
Features
- Levels: Two
- Stories: 2
- Patio & porch: Covered, Front Porch, Patio
- Exterior features: Awning(s), Irrigation System, Lighting, Private Entrance, Sidewalk, Sprinkler Metered
- Has view: Yes
- View description: Garden
- Waterfront features: Waterfront
Lot
- Size: 1,307 Square Feet
- Features: Landscaped
- Residential vegetation: Trees/Landscaped
Details
- Parcel number: 042527501600010170
- Zoning: CT
- Special conditions: None
Construction
Type & style
- Home type: Townhouse
- Property subtype: Townhouse
Materials
- Block, Stucco
- Foundation: Slab
- Roof: Shingle
Condition
- New construction: No
- Year built: 2022
Utilities & green energy
- Sewer: Public Sewer
- Water: Public
- Utilities for property: BB/HS Internet Available, Cable Connected, Electricity Connected, Public, Sewer Connected, Sprinkler Meter, Street Lights, Underground Utilities, Water Connected
Community & HOA
Community
- Features: Waterfront, Clubhouse, Fitness Center, Gated Community - No Guard, Golf Carts OK, Irrigation-Reclaimed Water, Park, Playground, Pool, Sidewalks, Wheelchair Access
- Pet fee: $0 monthly
- Subdivision: ROLLING OAKS PH 7
HOA
- Has HOA: Yes
- Amenities included: Playground, Pool, Trail(s)
- Services included: 24-Hour Guard, Cable TV, Common Area Taxes, Community Pool, Internet, Maintenance Structure, Maintenance Grounds, Maintenance Repairs, Pest Control, Pool Maintenance, Private Road, Security, Sewer, Trash
- HOA fee: $780 monthly
- HOA name: Artemis Lifestyles / Amanda Narehood
- HOA phone: 407-705-2190
Location
- Region: Kissimmee
Financial & listing details
- Price per square foot: $269/sqft
- Tax assessed value: $317,400
- Annual tax amount: $7,826
- Date on market: 6/26/2026
- Cumulative days on market: 119 days
- Listing terms: Cash,Conventional,FHA,VA Loan
- Ownership: Fee Simple
- Total actual rent: 0
- Electric utility on property: Yes
- Road surface type: Asphalt
Estimated market value
$407,800
$387,000 - $428,000
$3,037/mo
Price history
| Date | Event | Price |
|---|---|---|
| 7/9/2026 | Price change | $415,000-2.4%$269/sqft |
Source:  Stellar MLS #TB8523622 Report a problem Stellar MLS #TB8523622 Report a problem | ||
| 6/26/2026 | Listed for sale | $425,000-2.3%$275/sqft |
Source: Stellar MLS #TB8523622 Report a problem | ||
| 3/10/2026 | Listing removed | $435,000$282/sqft |
Source: Stellar MLS #TB8453088 Report a problem | ||
| 12/5/2025 | Listed for sale | $435,000+12.5%$282/sqft |
Source: Stellar MLS #TB8453088 Report a problem | ||
| 2/20/2025 | Sold | $386,580-3.1%$250/sqft |
Source: Stellar MLS #L4948899 Report a problem | ||
| 1/26/2025 | Pending sale | $399,000$258/sqft |
Source: Stellar MLS #L4948899 Report a problem | ||
| 11/16/2024 | Listed for sale | $399,000-20%$258/sqft |
Source: Stellar MLS #L4948899 Report a problem | ||
| 10/15/2024 | Listing removed | $498,900$323/sqft |
Source: Stellar MLS #L4938433 Report a problem | ||
| 12/19/2023 | Price change | $498,900-5%$323/sqft |
Source: Stellar MLS #L4938433 Report a problem | ||
| 11/10/2023 | Price change | $524,900-1.9%$340/sqft |
Source: Stellar MLS #L4938433 Report a problem | ||
| 9/30/2023 | Price change | $535,000-2.7%$346/sqft |
Source: Stellar MLS #L4938433 Report a problem | ||
| 9/14/2023 | Listed for sale | $550,000$356/sqft |
Source: Stellar MLS #L4938433 Report a problem | ||
| 8/1/2023 | Listing removed | -- |
Source: Stellar MLS #L4938433 Report a problem | ||
| 7/20/2023 | Listed for sale | $550,000$356/sqft |
Source: Stellar MLS #L4938433 Report a problem | ||
Public tax history
| Year | Property taxes | Tax assessment |
|---|---|---|
| 2025 | $7,826 -12.6% | $317,400 -27.6% |
| 2024 | $8,950 +8.2% | $438,500 +22.7% |
| 2023 | $8,273 +147.3% | $357,400 +1091.3% |
| 2022 | $3,345 +675.1% | $30,000 |
| 2021 | $432 | $30,000 |
Find assessor info on the county website
Monthly payment
Est. payment
Payment breakdown
Explore the cost of this home by adjusting the details. Changes won't be saved.Climate risks
Neighborhood: 34747
Nearby schools
Schools provided by the listing agent
- Elementary: Westside K-8
- Middle: Kissimmee Middle
- High: Celebration High
Source: Stellar MLS. This data may not be complete. We recommend contacting the local school district to confirm school assignments for this home.
- $385,0003 bd3 ba1.5k sqft2964 On The Rocks Point, Kissimmee, FL 34747Sold
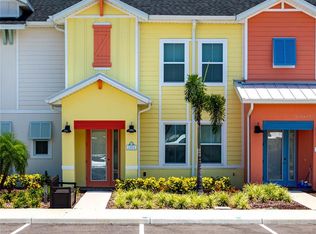
- $327,2003 bd3 ba1.5k sqft2972 On The Rocks Point, Kissimmee, FL 34747Off Market
- $380,0003 bd3 ba1.5k sqft2976 On The Rocks Poin, Kissimmee, FL 34747For Sale
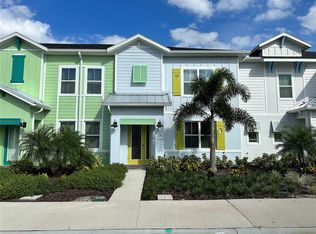
- $350,8004 bd3 ba1.7k sqft2956 On The Rocks Point, Kissimmee, FL 34747Off Market
Similar homes
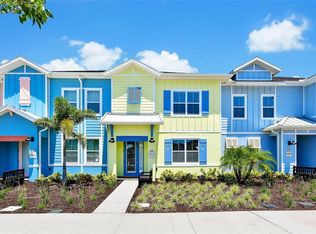
- $409,0003 bd3 ba1.5k sqft3113 CARIBBEAN SOUL DRIVE, KISSIMMEE, FL 34747For Sale
 MLS ID #O6381263, Suzanne Docobo, EXP REALTY LLC. Stellar MLS
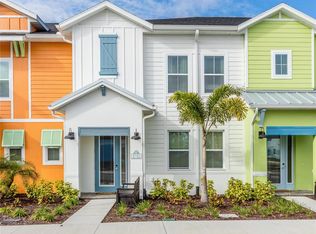
 - $379,0003 bd3 ba1.5k sqft8185 SURF STREET, KISSIMMEE, FL 34747For Sale
 MLS ID #O6376112, Suzanne Docobo, EXP REALTY LLC. Stellar MLS
 - $365,0003 bd3 ba1.5k sqft8205 SURF STREET, KISSIMMEE, FL 34747For Sale
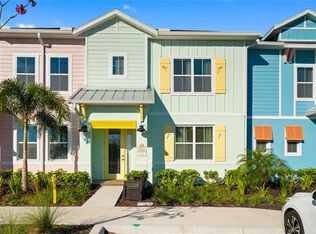 MLS ID #O6398029, Suzanne Docobo, EXP REALTY LLC. Stellar MLS
 - $419,0003 bd3 ba1.4k sqft2530 MANESHAW LANE, KISSIMMEE, FL 34747For Sale
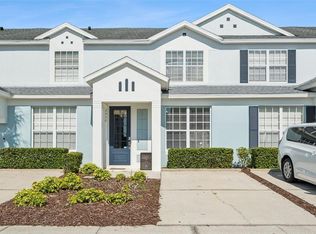 MLS ID #O6421480, Veronica Figueroa, EXP REALTY LLC. Stellar MLS
 - $399,9003 bd3 ba1.5k sqft8060 DREAMSICLE DRIVE, KISSIMMEE, FL 34747For SaleMLS ID #W7886608, DJ Arrazcaeta Jr, LLC, RE/MAX ALLIANCE GROUP. Stellar MLS
- $401,0003 bd3 ba1.4k sqft8041 LOST SHAKER LANE, KISSIMMEE, FL 34747For SaleMLS ID #O6398528, Suzanne Docobo, EXP REALTY LLC. Stellar MLS
- $344,9993 bd3 ba1.5k sqft2916 ON THE ROCKS POINT, KISSIMMEE, FL 34747For SaleMLS ID #S5149980, James Donovan, TEAM DONOVAN. Stellar MLS
- $399,9003 bd3 ba1.7k sqft856 DRIVING RANGE COURT, REUNION, FL 34747For SaleMLS ID #O6402090, Chris Creegan, CREEGAN GROUP. Stellar MLS
- $449,0004 bd5 ba2.1k sqft7952 FORMOSA VALLEY PLACE, KISSIMMEE, FL 34747For SaleMLS ID #O6427425, Paulo Leal, PREMIER SOTHEBYS INT'L REALTY. Stellar MLS
- $398,5004 bd3 ba1.6k sqft8572 BAY LILLY LOOP, KISSIMMEE, FL 34747For SaleMLS ID #S5142891, Irena Aistrop, LA ROSA REALTY LLC. Stellar MLS
- $389,9993 bd2 ba1.4k sqft7650 COMROW STREET #105, KISSIMMEE, FL 34747For SaleMLS ID #S5157519, James Donovan, TEAM DONOVAN. Stellar MLS
- $299,9992 bd3 ba1.3k sqft8201 SURF STREET, KISSIMMEE, FL 34747For SaleMLS ID #S5155480, James Donovan, TEAM DONOVAN. Stellar MLS
- $412,9005 bd5 ba2.2k sqft2015 MAJORCA DRIVE, KISSIMMEE, FL 34747For SaleMLS ID #S5148415, Fernando Peralta, REALTY ONE GROUP INSPIRATION. Stellar MLS
- $377,0002 bd2 ba1.1k sqft8081 KNEE DEEP ROAD, KISSIMMEE, FL 34747For SaleMLS ID #S5151963, James Donovan, TEAM DONOVAN. Stellar MLS
- $425,0005 bd5 ba2.2k sqft8932 ADRIATICO LANE, KISSIMMEE, FL 34747For SaleMLS ID #O6411777, Liam Glover PA, KELLER WILLIAMS WINTER PARK. Stellar MLS
- $416,9994 bd4 ba2.2k sqft1987 MAJORCA DRIVE, KISSIMMEE, FL 34747For SaleMLS ID #O6397361, Laura Teixeira, PA, NOBSKA REAL ESTATE LLC. Stellar MLS
- $410,0003 bd4 ba1.9k sqft1594 CAREY PALM CIRCLE, KISSIMMEE, FL 34747For SaleMLS ID #O6395507, Michael Gangemi, CALL IT CLOSED INTL REALTY. Stellar MLS
- $284,0002 bd3 ba1.3k sqft2968 CARIBBEAN SOUL DRIVE, KISSIMMEE, FL 34747For SaleMLS ID #O6416435, Cassie Lamoureux, KELLER WILLIAMS CLASSIC. Stellar MLS
- $365,0004 bd3 ba1.6k sqft3221 CUPID PLACE, KISSIMMEE, FL 34747For SaleMLS ID #S5154675, Paola Castellano, EXP REALTY LLC. Stellar MLS
