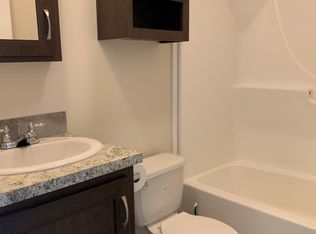
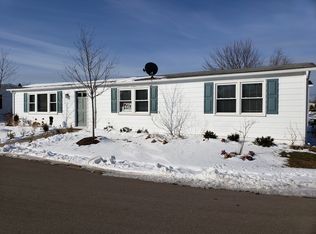
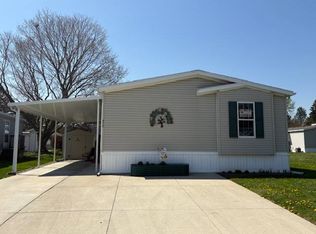
Beautifully maintained 1,680 sq. ft. manufactured home in the desirable 55+ community of Avon on the Lake. This spacious 3-bedroom, 2-bath home with a den sits on a prime perimeter lot with a large private backyard and no neighbors behind. Lot rent is $838/month. The home features a bright living room with laminate flooring, a front den with transom windows and French doors to the primary bedroom, and an island kitchen with hardwood floors, real wood cabinetry, large drawers, pull-out pantry storage, china cabinets, upgraded sink/faucet, and breakfast nook. Appliances include a new Frigidaire side-by-side refrigerator, GE dishwasher, GE Profile electric range, LG stainless built-in microwave, and new garbage disposal. The dining room has laminate floors & a ceiling fan. The primary suite offers two closets and a remodeled bath with walk-in shower, granite vanity, upgraded faucets, garden tub, two medicine cabinets, and higher-height toilet. Bedrooms two and three offer laminate flooring and generous closet space. The second bath has a newer vanity, upgraded faucet, higher-height toilet, and one-piece tub/shower. Numerous updates include furnace (2024), central air (2023), hot water heater, PEX plumbing, ducts, underbelly and insulation (2025), newer roof and Weather Guard vinyl windows, fresh paint, upgraded blinds, gutters, and landscaping. Additional features include laundry room with extra cabinetry, enclosed carport, two sheds with electricity and storage, and awning-covered front steps. Enjoy the many community amenities, including clubhouse with banquet center, fitness center, game room, library, craft room, laundry facilities, and more. A wonderful combination of space, privacy, updates, and location! PLEASE DO NOT CLICK CONTACT AGENT! CONTACT ME DIRECTLY BY PHONE!
For sale
$99,900
25 Quail St, Rochester, MI 48309
3beds
1,680sqft
Manufactured Home
Built in 1995
-- sqft lot
$-- Zestimate®
$59/sqft
$-- HOA
What's special
Fresh paintAwning-covered front stepsNewer roofGranite vanityGarden tubWeather guard vinyl windowsNew garbage disposal
- 5 hours
- 73
- 6
Zillow last checked:
Listing updated:
Listed by:
Michelle Govaere 810-650-0558,
Sunrise Homes Co Inc 586-231-0616
Source: My State MLS,MLS#: 11993943
Facts & features
Interior
Bedrooms & bathrooms
- Bedrooms: 3
- Bathrooms: 2
- Full bathrooms: 2
Rooms
- Room types: Breakfast Room, Den, Dining Room, En Suite, First Floor Bathroom, First Floor Master Bedroom, Kitchen, Laundry Room, Living Room, Master Bedroom, Walk-in Closet
Kitchen
- Features: Open, Laminate Counters
Basement
- Area: 0
Heating
- Natural Gas, Forced Air
Cooling
- Central
Appliances
- Included: Dishwasher, Disposal, Dryer, Refrigerator, Microwave, Oven, Washer, Water Heater
Features
- Flooring: Hardwood, Laminate
- Has basement: No
- Has fireplace: No
Interior area
- Total structure area: 1,680
- Total interior livable area: 1,680 sqft
- Finished area above ground: 1,680
Property
Parking
- Parking features: Driveway
- Has carport: Yes
- Has uncovered spaces: Yes
Features
- Stories: 1
Details
- Additional structures: Shed(s), Carport, Workshop
- On leased land: Yes
- Lease amount: $838
Construction
Type & style
- Home type: MobileManufactured
- Property subtype: Manufactured Home
Materials
- Vinyl Siding
- Roof: Asphalt
Condition
- New construction: No
- Year built: 1995
Utilities & green energy
- Electric: Amps(100)
- Sewer: Municipal
- Water: Municipal
Community & HOA
Community
- Features: Gym, 55 and Over, Clubhouse, Laundry
- Senior community: Yes
HOA
- Has HOA: No
- Amenities included: Gym, 55 and Over, Clubhouse, Laundry, Pets Allowed
Location
- Region: Rochester
Financial & listing details
- Price per square foot: $59/sqft
- Date on market: 9/20/2026
- Date available: 09/18/2026
- Listing agreement: Exclusive
Estimated market value
Not available
Estimated sales range
Not available
Not available
Price history
| Date | Event | Price |
|---|---|---|
| 9/20/2026 | Listed for sale | $99,900+17.7%$59/sqft |
Source: My State MLS #11993943 Report a problem | ||
| 4/3/2024 | Listing removed | -- |
Source: My State MLS #11240879 Report a problem | ||
| 2/2/2024 | Listed for sale | $84,900$51/sqft |
Source: My State MLS #11240879 Report a problem | ||
Public tax history
Tax history is unavailable.
Monthly payment
Climate risks
Neighborhood: 48309
Similar homes
- $99,9003 bd2 ba1.3k sqft150 Whippoorwill Ln, Rochester, MI 48309For Sale
 MLS ID #20261061088, Tricia Kortes, Berkshire Hathaway HomeServices Kee Realty Clinton. Realcomp II
 - $122,4883 bd2 ba1.6k sqft2900 Goldfinch St, Rochester, MI 48309For Sale
 MLS ID #11974105, Michelle Govaere, Sunrise Homes Co Inc. My State MLS
 - $99,9003 bd2 ba1.1k sqft470 Flamingo St, Rochester Hills, MI 48309For Sale
 MLS ID #20261074468, Robert K Montgomery, Realty Executives Home Towne. Realcomp II
 - $89,9003 bd2 ba1.2k sqft472 Flamingo St, Rochester, MI 48309For Sale
 MLS ID #11945492, Michelle Govaere, Sunrise Homes Co Inc. My State MLS
 - $81,0003 bd2 ba1.3k sqft303 Toucan St, Rochester, MI 48309For SaleMLS ID #20261035275, Blake Heenan, Berkshire Hathaway HomeServices Kee Realty Bham. Realcomp II
- $54,9992 bd2 ba1.3k sqft2663 Chickadee St, Rochester, MI 48309For SaleMLS ID #20261053407, Lorraine Bahoura, Community Choice Realty Inc. Realcomp II
- $100,0002 bd1 ba1k sqft902 Little Hill Ct, Rochester, MI 48307For SaleMLS ID #20261073382, Patricia M Dial, Coldwell Banker Professionals-Birm. Realcomp II
- $78,0003 bd1 ba997 sqft1148 Maurer Ave, Pontiac, MI 48342AuctionMLS ID #20261075642, Lori A Brown, Realhome Services and Solutions Inc. Realcomp II
- $120,0003 bd1 ba975 sqft1178 Dudley Ave, Pontiac, MI 48342For SaleMLS ID #20261074458, Jessica Garner, Century 21 Professionals Clarkston. Realcomp II
- $115,0002 bd1 ba1.1k sqft532 Harvey Ave, Pontiac, MI 48341For Sale
 MLS ID #50222103, Quyen Phan, Envision Realty LLC. MiRealSource
