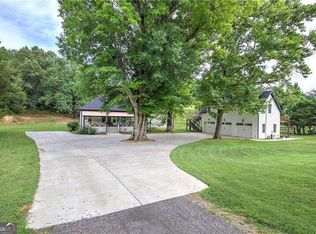
Escape to peaceful country living at 290 Knucklesville Road in Rydal, GA! Surrounded by year round mountain views, this spacious 3- bedroom, 2-bath home offers the perfect blend of comfort, privacy, and rural charm on a generous amount of acreage. Step onto the inviting front porch—the perfect place to enjoy your morning coffee while taking in the beautiful country scenery. Inside, you'll find a thoughtfully updated kitchen with modern finishes, ideal for everyday living and entertaining. The open, spacious layout provides plenty of room to relax, while the oversized primary suite serves as a private retreat featuring a large bedroom and a luxurious soaking tub for unwinding at the end of the day. A six-bay pole barn (with RV hookup) and a workshop (with bay door) give this property endless possibilities. A 3-car detached garage provides plenty of space for side by sides, cars, or storage. Over 400 feet of creek frontage on Little Pine Log Creek makes this home and property a truely one of a kind find! Surrounded by peaceful rural views and fenced pasture areas, this property offers the perfect setting for gardening, recreation, animals, or simply embracing the quiet country lifestyle. If you've been searching for space, privacy, and the beauty of country living without sacrificing comfort, this property is one you won't want to miss.
Active
$1,375,000
290 Knucklesville Rd, Rydal, GA 30171
3beds
1,920sqft
Single Family Residence, Residential
Built in 2010
10 Acres Lot
$-- Zestimate®
$716/sqft
$-- HOA
What's special
Year round mountain viewsPeaceful rural viewsInviting front porchFenced pasture areasLarge bedroomOversized primary suiteBeautiful country scenery
- 26 days
- 226
- 8
Zillow last checked:
Listing updated:
Listed by:
Bailey Cornelison,
ERA Sunrise Realty 770-720-1515
Source: FMLS GA,MLS#: 7838208
Facts & features
Interior
Bedrooms & bathrooms
- Bedrooms: 3
- Bathrooms: 2
- Full bathrooms: 2
- Main level bathrooms: 2
- Main level bedrooms: 3
Rooms
- Room types: Bathroom, Bedroom, Kitchen, Laundry, Living Room, Master Bathroom, Master Bedroom
Primary bedroom
- Features: Master on Main
- Level: Master on Main
Bedroom
- Features: Master on Main
Primary bathroom
- Features: Separate Tub/Shower, Soaking Tub
Dining room
- Features: Open Concept
Kitchen
- Features: Breakfast Bar, Cabinets Stain, Eat-in Kitchen, Laminate Counters
Heating
- Central, Electric
Cooling
- Central Air, Electric
Appliances
- Included: Dishwasher, Dryer, Electric Oven, Electric Range, Microwave, Refrigerator
- Laundry: Laundry Room
Features
- Other
- Flooring: Carpet, Laminate
- Windows: None
- Basement: None
- Number of fireplaces: 1
- Fireplace features: Living Room
- Common walls with other units/homes: No Common Walls
Interior area
- Total structure area: 1,920
- Total interior livable area: 1,920 sqft
Video & virtual tour
Property
Parking
- Total spaces: 3
- Parking features: Carport, Garage
- Garage spaces: 2
- Carport spaces: 1
- Covered spaces: 3
Accessibility
- Accessibility features: None
Features
- Levels: One
- Stories: 1
- Patio & porch: Covered, Front Porch, Rear Porch
- Exterior features: Rear Stairs, No Dock
- Pool features: None
- Spa features: None
- Fencing: Fenced,Wood
- Has view: Yes
- View description: Mountain(s)
- Waterfront features: Creek
- Body of water: None
Lot
- Size: 10 Acres
- Features: Creek On Lot, Front Yard, Pasture, Wooded
Details
- Additional structures: Garage(s), RV/Boat Storage, Shed(s), Workshop
- Parcel number: 0104 0292 005
- Other equipment: None
- Horses can be raised: Yes
- Horse amenities: Pasture
Construction
Type & style
- Home type: SingleFamily
- Architectural style: Modular
- Property subtype: Single Family Residence, Residential
Materials
- Vinyl Siding
- Foundation: None
- Roof: Metal
Condition
- Resale
- New construction: No
- Year built: 2010
Utilities & green energy
- Electric: 110 Volts
- Sewer: Septic Tank
- Water: Well
- Utilities for property: Electricity Available, Natural Gas Available
Green energy
- Energy efficient items: None
- Energy generation: None
Community & HOA
Community
- Features: None
- Security: None
HOA
- Has HOA: No
Location
- Region: Rydal
Financial & listing details
- Price per square foot: $716/sqft
- Tax assessed value: $54,605
- Annual tax amount: $1,926
- Date on market: 9/15/2026
- Cumulative days on market: 99 days
- Electric utility on property: Yes
- Road surface type: Gravel, Other
- Body type: Double Wide
Estimated market value
Not available
Estimated sales range
Not available
Not available
Price history
| Date | Event | Price |
|---|---|---|
| 9/15/2026 | Listed for sale | $1,375,000$716/sqft |
Source:  FMLS GA #7838208 Report a problem FMLS GA #7838208 Report a problem | ||
| 9/11/2026 | Listing removed | $1,375,000$716/sqft |
Source: FMLS GA #7794741 Report a problem | ||
| 6/30/2026 | Listed for sale | $1,375,000+291.7%$716/sqft |
Source: FMLS GA #7794741 Report a problem | ||
| 7/10/2023 | Sold | $351,000-11%$183/sqft |
Source: FMLS GA #7206652 Report a problem | ||
| 6/2/2023 | Pending sale | $394,500$205/sqft |
Source:  GAMLS #10152222 Report a problem GAMLS #10152222 Report a problem | ||
| 5/19/2023 | Price change | $394,500-0.1%$205/sqft |
Source: GAMLS #10152222 Report a problem | ||
| 4/22/2023 | Listed for sale | $395,000+690%$206/sqft |
Source: FMLS GA #7206652 Report a problem | ||
| 4/30/2013 | Sold | $50,000-80.8%$26/sqft |
Source: Agent Provided Report a problem | ||
| 5/22/2006 | Sold | $260,000+116.7%$135/sqft |
Source: Agent Provided Report a problem | ||
| 4/1/1998 | Sold | $120,000$63/sqft |
Source: Agent Provided Report a problem | ||
Public tax history
| Year | Property taxes | Tax assessment |
|---|---|---|
| 2023 | -- | $21,842 |
| 2022 | -- | $21,842 -6% |
| 2021 | -- | $23,224 |
| 2020 | -- | $23,224 |
Find assessor info on the county website
Monthly payment
Est. payment
Payment breakdown
Explore the cost of this home by adjusting the details. Changes won't be saved.Climate risks
Neighborhood: 30171
Nearby schools
Schools provided by the listing agent
- Elementary: Pine Log
- Middle: Adairsville
- High: Adairsville
Source: FMLS GA. This data may not be complete. We recommend contacting the local school district to confirm school assignments for this home.
Similar homes
- $850,0003 bd2 ba2.3k sqft182 Henry Mack Hill Rd, Rydal, GA 30171Active
 MLS ID #10846942, Lane Martin-Peters, Atlanta Communities. GAMLS
 - $949,9004 bd4 ba2.7k sqft159 Palisade Dr, Rydal, GA 30171Active
 MLS ID #10837218, Dominic Bamford, Atlanta Communities. GAMLS
 - $699,9004 bd3 ba2.5k sqft115 Palisade Dr, Rydal, GA 30171Active
 MLS ID #10816517, Dominic Bamford, Atlanta Communities. GAMLS
 - $1,450,0003 bd4 ba2.7k sqft401 Ridgewater Ln, Waleska, GA 30183Active
 MLS ID #10784779, Dawn Sams, Atlanta Communities. GAMLS
 - $859,9004 bd5 ba2.8k sqft156 Palisade Dr, Rydal, GA 30171ActiveMLS ID #10837430, Dominic Bamford, Atlanta Communities. GAMLS
- $1,250,0003 bd2 ba1.9k sqft2969 Upper Bethany Rd, Ball Ground, GA 30107ActiveMLS ID #10765782, Megan Maltman, Atlanta Communities. GAMLS
- $699,9994 bd4 ba2.8k sqft157 Palisade Dr, Rydal, GA 30171New Construction
 MLS ID #7788148, Louis Cloete, Georgia Premier Realty Team Inc.. FMLS GA
 - $950,0005 bd4 ba2.7k sqft416 Spring Place Rd NE, White, GA 30184ActiveMLS ID #10759521, Amanda Brown, Amanda Jo Realty Group. GAMLS
- $1,249,0003 bd1 ba1.6k sqft7596 Red Bud Rd NE, Ranger, GA 30734ActiveMLS ID #10689602, Jose De La Rosa, UC Premier Properties. GAMLS
- $1,100,0004 bd3 ba2.8k sqft161 White Antelope St, Waleska, GA 30183For SaleMLS ID #7768634, Dave Pastush, RE/MAX Town and Country. FMLS GA
- $999,9994 bd3 ba2.5k sqft1267 Mount Carmel Church Ln, Canton, GA 30114ActiveMLS ID #10843604, Jessica Robidou, Atlanta Communities. GAMLS
- $875,0003 bd2 ba1.8k sqft728 S McCollum Dr, Canton, GA 30114For SaleMLS ID #7824926, COLMAN BIASETTI, Drake Realty of GA, Inc.. FMLS GA
- $985,0003 bd2 ba2.1k sqft6333 Big Ridge Rd, Talking Rock, GA 30175ActiveMLS ID #10788032, Don Goodner, Atlanta Communities. GAMLS
- $800,0003 bd2 ba1.8k sqft2113 Union Grove Church Rd SE, Adairsville, GA 30103For SaleMLS ID #7789031, LARHONDA JOHNSON, Flipper McDaniel & Associates. FMLS GA
- $1,050,0003 bd3 ba2.1k sqft378 Ficklen Pl, Canton, GA 30114ActiveMLS ID #10843082, Path & Post Team, Path & Post. GAMLS
- $695,0004 bd4 ba2.8k sqft117 Klamath Ct, Waleska, GA 30183ActiveMLS ID #10725158, Jeff Leshin, Real Broker, LLC. GAMLS
- $999,9003 bd3 ba2.3k sqft250 Hook Rd NE, Ranger, GA 30734For SaleMLS ID #7805057, LARHONDA JOHNSON, Flipper McDaniel & Associates. FMLS GA
- $799,9003 bd4 ba1.7k sqft122 Douglas Fir Dr, Waleska, GA 30183ActiveMLS ID #10842209, Alan Russell, Keller Williams Community Partners. GAMLS
