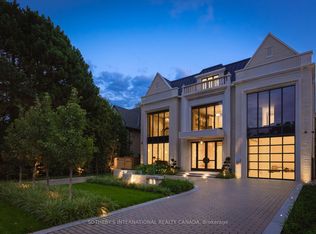
An Exceptional Forest Hill Opportunity - Build Your Dream Home Set on one of Forest Hill's most prestigious and sought-after streets, this exceptional property presents a rare opportunity to secure a premium building lot measuring approximately 50.06 x 120.15 feet. With impressive curb appeal, a handsome existing façade, and an expansive three-storey residence, the property offers tremendous potential for those looking to create a spectacular custom home. Similar properties in the area have achieved approximately 6,500 sq. ft. above grade, offering an exciting opportunity to envision and build a substantial luxury residence tailored to your own design and lifestyle (subject to approvals).For those who prefer, the existing home also offers the flexibility to renovate, update and personalize, rather than build new. An existing backyard swimming pool adds further appeal and potential to this exceptional offering.Whether you choose to renovate, reimagine or build your dream home from the ground up, this is an opportunity to establish yourself on one of Toronto's most distinguished addresses.Ideally located steps to renowned private and public schools, including UCC, BSS, Bialik, Forest Hill Junior and Senior Public Schools, and Forest Hill Collegiate. Enjoy convenient access to parks, TTC, scenic trails, fine dining, and the boutiques and amenities of ForestHill Village.A rare opportunity to secure a premium property in the heart of Forest Hill and create something truly exceptional.All fireplaces are wood burning.Property and building being sold in "As Is, Where Is" condition.
For sale
C$3,988,000
297 Forest Hill Rd, Toronto, ON M5P 2N7
6beds
5baths
Single Family Residence
Built in ----
6,000 Square Feet Lot
$-- Zestimate®
C$--/sqft
C$-- HOA
What's special
Impressive curb appealExpansive three-storey residenceExisting backyard swimming pool
- 3 days
- 30
- 0
Zillow last checked:
Listing updated:
Listed by:
HARVEY KALLES REAL ESTATE LTD.
Source: TRREB,MLS®#: C14175084 Originating MLS®#: Toronto Regional Real Estate Board
Facts & features
Interior
Bedrooms & bathrooms
- Bedrooms: 6
- Bathrooms: 5
Primary bedroom
- Level: Second
- Dimensions: 6.1 x 4.25
Bedroom 2
- Level: Second
- Dimensions: 4.25 x 4.6
Bedroom 3
- Level: Second
- Dimensions: 4.25 x 4.6
Bedroom 4
- Level: Third
- Dimensions: 3.2 x 5.79
Bedroom 5
- Level: Third
- Dimensions: 3.42 x 6.2
Bathroom
- Level: Lower
- Dimensions: 1 x 1
Family room
- Level: Second
- Dimensions: 7.28 x 5.44
Laundry
- Level: Main
- Dimensions: 3.35 x 1.78
Other
- Level: Lower
- Dimensions: 2.86 x 3.37
Other
- Level: Third
- Dimensions: 4.32 x 5.77
Heating
- Baseboard, Electric
Cooling
- Central Air, Other
Appliances
- Included: Built-In Oven, Water Heater
Features
- Sauna, Floor Drain, Water Meter, Separate Hydro Meter
- Basement: Finished
- Has fireplace: Yes
- Fireplace features: Wood Burning
Interior area
- Living area range: 3500-5000 null
Property
Parking
- Total spaces: 4
- Parking features: Private
- Has garage: Yes
Features
- Stories: 3
- Has private pool: Yes
- Pool features: In Ground
Lot
- Size: 6,000 Square Feet
Details
- Parcel number: 211800073
Construction
Type & style
- Home type: SingleFamily
- Property subtype: Single Family Residence
Materials
- Brick
- Foundation: Block, Brick
- Roof: Shingle
Utilities & green energy
- Sewer: Sewer
Community & HOA
Location
- Region: Toronto
Financial & listing details
- Annual tax amount: C$22,865
- Date on market: 11/12/2026
Price history
Price history is unavailable.
Public tax history
Tax history is unavailable.
Climate risks
Neighborhood: Forest Hill South
Nearby schools
GreatSchools rating
No schools nearby
We couldn't find any schools near this home.
Similar homes
- C$4,150,0005 bd7 ba-- sqft110 Mona Dr, Toronto, ON M5N 2R4For Sale
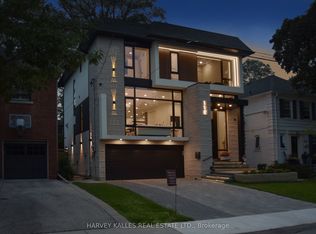 MLS ID #C14170718, HARVEY KALLES REAL ESTATE LTD.. TRREB
- C$3,999,0008 bd4 ba-- sqft783 Spadina Rd, Toronto, ON M5P 2X5For Sale
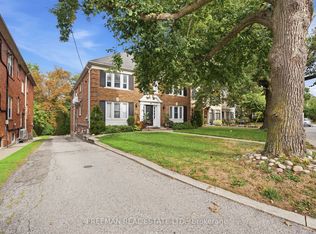 MLS ID #C13869372, FREEMAN REAL ESTATE LTD.. TRREB
- C$2,799,0006 bd4 ba-- sqft776 Spadina Rd, Toronto, ON M5P 2X6For Sale
 MLS ID #C14171422, RE/MAX ULTIMATE REALTY INC.. TRREB
- C$4,295,0005 bd5 ba-- sqft33 Tarlton Rd, Toronto, ON M5P 2M6For Sale
 MLS ID #C14143546, HARVEY KALLES REAL ESTATE LTD.. TRREB
