Welcome to 297 Rehm Road — a beautifully updated home that has been cared for from top to bottom and is ready for its next owner!
This home offers a long list of meaningful improvements, including a new furnace and UV air filtration system in 2026, hot water tank and refrigerator in 2025, updated kitchen and bath in 2023, rear patio in 2020, and roof replaced in 2016.
Inside, thoughtful improvements include updated flooring, refined molding, modern lighting, ceiling fans and layout enhancements that create a more polished, open and inviting feel.
Step outside to a backyard with real personality — mature trees, established landscaping, garden areas, a spacious patio and plenty of room to relax or entertain. The setting feels private and tucked away, with a storage shed adding even more functionality. A whole-house generator is another great feature, and the home has been meticulously maintained throughout.
Located in a convenient neighborhood close to shopping, thruways, parks, playgrounds and everyday amenities, 297 Rehm offers the kind of updates, comfort and pride of ownership that make it easy to feel at home from the moment you walk in.
Come see everything this home has to offer!
Pending
$249,000
297 Rehm Rd, Depew, NY 14043
2beds
1,186sqft
Single Family Residence
Built in 1956
7,405 Square Feet Lot
$-- Zestimate®
$210/sqft
$-- HOA
What's special
Modern lightingGarden areasSpacious patioRefined moldingUpdated flooringUpdated kitchenMature trees
- 43 days
- 266
- 11
Zillow last checked:
Listing updated:
Listed by:
RE/MAX Precision 716-866-8307,
Heath Henneberger heath716@gmail.com
Source: NYSAMLSs,MLS#: B1721050 Originating MLS: Buffalo
Facts & features
Interior
Bedrooms & bathrooms
- Bedrooms: 2
- Bathrooms: 2
- Full bathrooms: 1
- 1/2 bathrooms: 1
- Main level bathrooms: 1
- Main level bedrooms: 2
Heating
- Gas, Forced Air
Cooling
- Central Air
Appliances
- Included: Dryer, Dishwasher, Gas Oven, Gas Range, Gas Water Heater, Microwave, Refrigerator, Washer
Features
- Ceiling Fan(s), Cathedral Ceiling(s), Living/Dining Room, Sliding Glass Door(s), Natural Woodwork, Bedroom on Main Level
- Flooring: Carpet, Luxury Vinyl, Varies
- Doors: Sliding Doors
- Basement: Full,Partially Finished
- Number of fireplaces: 1
Interior area
- Total structure area: 1,186
- Total interior livable area: 1,186 sqft
Property
Parking
- Total spaces: 1.5
- Parking features: Attached, Garage, Garage Door Opener
- Attached garage spaces: 1.5
Features
- Levels: One
- Stories: 1
- Patio & porch: Patio
- Exterior features: Concrete Driveway, Fully Fenced, Patio, Private Yard, See Remarks
- Fencing: Full
Lot
- Size: 7,405 Square Feet
- Dimensions: 62 x 120
- Features: Near Public Transit, Rectangular, Rectangular Lot, Residential Lot, Wooded
Details
- Additional structures: Shed(s), Storage
- Parcel number: 1430030931300006012000
- Special conditions: Standard
- Other equipment: Generator
Construction
Type & style
- Home type: SingleFamily
- Architectural style: Ranch
- Property subtype: Single Family Residence
Materials
- Composite Siding, Wood Siding
- Foundation: Poured
- Roof: Architectural,Shingle
Condition
- Resale
- Year built: 1956
Utilities & green energy
- Sewer: Connected
- Water: Not Connected, Public
- Utilities for property: High Speed Internet Available, Sewer Connected, Water Available
Green energy
- Indoor air quality: Filtration
Community & HOA
Location
- Region: Depew
Financial & listing details
- Price per square foot: $210/sqft
- Tax assessed value: $171,000
- Annual tax amount: $6,086
- Date on market: 10/9/2026
- Cumulative days on market: 32 days
- Listing terms: Cash,Conventional,FHA,VA Loan
Estimated market value
Not available
Estimated sales range
Not available
$2,083/mo
Price history
| Date | Event | Price |
|---|---|---|
| 10/28/2026 | Pending sale | $249,000$210/sqft |
Source:  NYSAMLSs #B1721050 Report a problem | ||
| 10/10/2026 | Listed for sale | $249,000+192.9%$210/sqft |
Source: NYSAMLSs #B1721050 Report a problem | ||
| 6/29/2015 | Sold | $85,000-10.4%$72/sqft |
Source: Public Record Report a problem | ||
| 4/7/2015 | Listed for sale | $94,900$80/sqft |
Source: Nothnagle REALTORS #B468055 Report a problem | ||
Public tax history
| Year | Property taxes | Tax assessment |
|---|---|---|
| 2025 | -- | $171,000 |
| 2024 | -- | $171,000 |
| 2023 | -- | $171,000 |
| 2022 | -- | $171,000 +17.9% |
| 2021 | -- | $145,000 +70.6% |
| 2020 | -- | $85,000 |
| 2019 | -- | $85,000 |
| 2018 | -- | $85,000 |
| 2017 | $3,482 +65.3% | $85,000 |
| 2016 | $2,106 | $85,000 -13.4% |
| 2015 | -- | $98,100 |
| 2014 | -- | $98,100 +61.3% |
| 2013 | -- | $60,800 |
| 2012 | -- | $60,800 +6.7% |
| 2011 | -- | $57,000 |
| 2010 | -- | $57,000 |
| 2009 | -- | $57,000 +8.8% |
| 2008 | -- | $52,400 |
| 2007 | -- | $52,400 -3% |
| 2006 | -- | $54,000 +5.9% |
| 2005 | -- | $51,000 |
| 2004 | -- | $51,000 |
| 2003 | -- | $51,000 |
| 2002 | -- | $51,000 +5.4% |
| 2001 | -- | $48,400 |
| 2000 | -- | $48,400 |
Find assessor info on the county website
Monthly payment
Climate risks
Neighborhood: 14043
Nearby schools
Schools provided by the listing agent
- District: Lancaster
Source: NYSAMLSs. This data may not be complete. We recommend contacting the local school district to confirm school assignments for this home.

Similar homes
- $228,5003 bd1 ba1.3k sqft190 Warsaw St, Depew, NY 14043For Sale
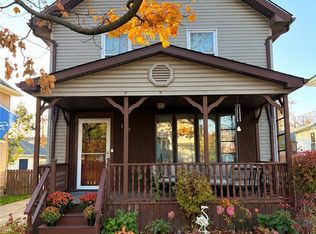
 MLS ID #B1729717, Maria C Bufalino, Listing by: MJ Peterson Real Estate Inc.. NYSAMLSs
- $239,9003 bd1 ba1k sqft140 Dean Rd, Depew, NY 14043For Sale
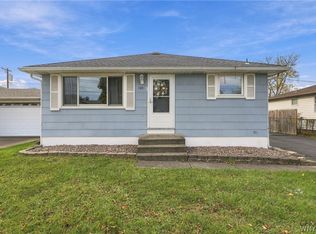 MLS ID #B1727899, John L Wagner Jr., Listing by: HUNT Real Estate ERA. NYSAMLSs
- $234,9003 bd1 ba1.1k sqft18 W 5th St, Depew, NY 14043For Sale
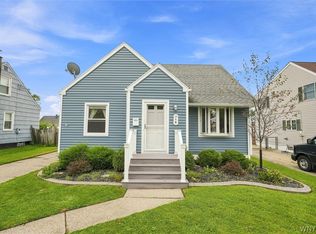 MLS ID #B1715036, Joe Sorrentino Jr, Listing by: Keller Williams Realty WNY. NYSAMLSs
- $230,0003 bd2 ba1.4k sqft16 Grant St, Depew, NY 14043For Sale
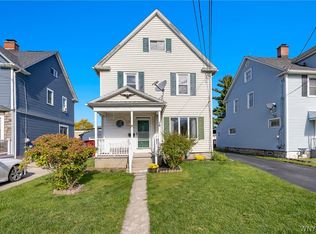 MLS ID #B1719673, Rosalia Flower, Listing by: eXp Realty. NYSAMLSs
- $225,0004 bd2 ba1.3k sqft124 Olanta St, Depew, NY 14043For SaleMLS ID #B1692682, James C Fleming, Listing by: Keller Williams Realty WNY. NYSAMLSs
- $249,9002 bd1 ba1.3k sqft275 Central Ave, Lancaster, NY 14086For SaleMLS ID #B1718810, Salvatore Aurilio, Listing by: HUNT Real Estate ERA. NYSAMLSs
- $249,9993 bd2 ba1k sqft69 Banner Ave, Lancaster, NY 14086For SaleMLS ID #B1722822, Kayla Was, Listing by: eXp Realty. NYSAMLSs
- $247,0003 bd3 ba1.3k sqft80 Clearvale Dr, Buffalo, NY 14225For SaleMLS ID #B1709668, Brian Hillery, Listing by: HUNT Real Estate ERA. NYSAMLSs
- $234,0003 bd1 ba1.1k sqft72 Grand Blvd, Cheektowaga, NY 14225For SaleMLS ID #B1721795, Donald Zappia, Listing by: eXp Realty. NYSAMLSs
- $259,9003 bd1 ba1.2k sqft1354 George Urban Blvd, Cheektowaga, NY 14225For SaleMLS ID #B1723206, Md Khan, Listing by: Towne Housing Real Estate. NYSAMLSs
- $319,9003 bd2 ba1.7k sqft38 Harvest Ln, Depew, NY 14043For SaleMLS ID #B1720642, Margaret Maloney, Listing by: WNY Metro Roberts Realty. NYSAMLSs
- $239,0004 bd2 ba1.7k sqft2 Sharon Ct, Cheektowaga, NY 14225For SaleMLS ID #B1726617, Hillary Weir, Listing by: Howard Hanna WNY Inc.. NYSAMLSs
- $239,9993 bd1 ba1.3k sqft16 Woodridge Ave, Cheektowaga, NY 14225For SaleMLS ID #B1706586, Suzanne Tomasello, Listing by: Keller Williams Realty WNY. NYSAMLSs
- $234,9003 bd2 ba1.2k sqft23 Fairoaks Ln, Cheektowaga, NY 14227For SaleMLS ID #B1725856, Walter Mysiak, Listing by: WNY Metro Roberts Realty. NYSAMLSs
- $259,9003 bd1 ba1.5k sqft4326 S Newstead Rd, Akron, NY 14001For SaleMLS ID #B1729601, Ann M Lavrincik, Listing by: Glow Realty LLC. NYSAMLSs
- $274,9003 bd1 ba1.3k sqft108 W Toulon Dr, Buffalo, NY 14227For SaleMLS ID #B1727980, Paul Buttenhoff, Listing by: Towne Housing Real Estate. NYSAMLSs
- $249,9993 bd1 ba1.1k sqft86 Jane Dr, Cheektowaga, NY 14227For SaleMLS ID #B1719392, Laura Rupp, Listing by: Howard Hanna WNY Inc.. NYSAMLSs
- $239,9003 bd2 ba1.3k sqft72 Nash St, West Seneca, NY 14206For SaleMLS ID #B1727390, Michelle Giambra, Listing by: Giambra Realty Corp. NYSAMLSs
- $227,5003 bd1 ba1.2k sqft256 Cleveland Dr, Buffalo, NY 14223For SaleMLS ID #B1728699, Michael D Olear, Listing by: MJ Peterson Real Estate Inc.. NYSAMLSs
- $239,9004 bd2 ba1.2k sqft290 Montrose Ave, Buffalo, NY 14223For SaleMLS ID #B1726909, Patricia A Link, Listing by: WNY Metro Roberts Realty. NYSAMLSs
