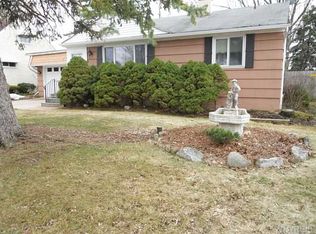
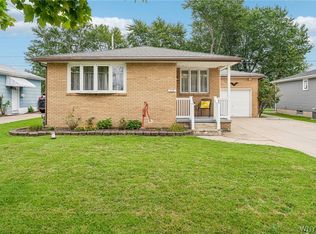
Charming 3-bedroom Cape Cod with great living space and desirable updates! Spacious living room features hardwood floors and a built-in bookcase. Eat-in kitchen, updated full bath and central air. Breeze way provides convenient access to the attached garage and leads to a a fabulous sunroom overlooking the large fully fenced backyard-perfect for relaxing and entertaining. All replacement windows installed 2025 with transferable manufacturers warranty. A wonderful combination of classic Cape Cod charm, functional living space and valuable updates. Don't miss this one!
Active
Street View
$249,900
305 Rehm Rd, Depew, NY 14043
3beds
1,188sqft
Single Family Residence
Built in 1956
7,840 Square Feet Lot
$250,800 Zestimate®
$210/sqft
$-- HOA
What's special
Central airBuilt-in bookcaseHardwood floorsLarge fully fenced backyardEat-in kitchen
- 6 hours
- 216
- 4
Zillow last checked:
Listing updated:
Listed by:
HUNT Real Estate ERA 716-633-0300,
Dona Napoli 716-440-3882,
Ignazio A Napoli 716-435-3716,
HUNT Real Estate ERA
Source: NYSAMLSs,MLS#: B1720589 Originating MLS: Buffalo
Originating MLS: BuffaloFacts & features
Interior
Bedrooms & bathrooms
- Bedrooms: 3
- Bathrooms: 1
- Full bathrooms: 1
- Main level bathrooms: 1
- Main level bedrooms: 1
Bedroom 1
- Level: First
- Dimensions: 13.00 x 12.00
Bedroom 2
- Level: Second
- Dimensions: 14.00 x 13.00
Bedroom 3
- Level: Second
- Dimensions: 14.00 x 13.00
Kitchen
- Level: First
- Dimensions: 16.00 x 11.00
Living room
- Level: First
- Dimensions: 18.00 x 13.00
Heating
- Gas, Forced Air
Cooling
- Central Air
Appliances
- Included: Dishwasher, Exhaust Fan, Gas Cooktop, Disposal, Gas Oven, Gas Range, Gas Water Heater, Range Hood
- Laundry: In Basement
Features
- Entrance Foyer, Eat-in Kitchen, Home Office, Bedroom on Main Level
- Flooring: Carpet, Hardwood, Laminate, Varies
- Basement: Full,Sump Pump
- Has fireplace: No
Interior area
- Total structure area: 1,188
- Total interior livable area: 1,188 sqft
Property
Parking
- Total spaces: 1
- Parking features: Attached, Electricity, Garage
- Attached garage spaces: 1
Features
- Levels: Two
- Stories: 2
- Patio & porch: Deck
- Exterior features: Concrete Driveway, Deck, Fully Fenced, Play Structure
- Fencing: Full
Lot
- Size: 7,840 Square Feet
- Dimensions: 65 x 120
- Features: Rectangular, Rectangular Lot, Residential Lot
Details
- Additional structures: Shed(s), Storage
- Parcel number: 1430030931300006013000
- Special conditions: Standard
Construction
Type & style
- Home type: SingleFamily
- Architectural style: Cape Cod
- Property subtype: Single Family Residence
Materials
- Vinyl Siding, Copper Plumbing
- Foundation: Poured
- Roof: Asphalt
Condition
- Resale
- Year built: 1956
Utilities & green energy
- Electric: Circuit Breakers
- Sewer: Connected
- Water: Connected, Public
- Utilities for property: Sewer Connected, Water Connected
Community & HOA
Location
- Region: Depew
Financial & listing details
- Price per square foot: $210/sqft
- Tax assessed value: $168,000
- Annual tax amount: $5,940
- Date on market: 10/7/2026
- Listing terms: Cash,Conventional,FHA,VA Loan
Estimated market value
$250,800
$236,000 - $266,000
$2,029/mo
Price history
| Date | Event | Price |
|---|---|---|
| 10/7/2026 | Listed for sale | $249,900+86.5%$210/sqft |
Source:  NYSAMLSs #B1720589 Report a problem NYSAMLSs #B1720589 Report a problem | ||
| 11/26/2018 | Sold | $134,000+0.8%$113/sqft |
Source: NYSAMLSs #B1149307 Report a problem | ||
| 9/26/2018 | Pending sale | $132,900$112/sqft |
Source: Keller Williams Realty #B1149307 Report a problem | ||
| 9/20/2018 | Listed for sale | $132,900+39.9%$112/sqft |
Source: Keller Williams Realty Buffalo Northtowns #B1149307 Report a problem | ||
| 10/28/2013 | Sold | $95,000$80/sqft |
Source: Public Record Report a problem | ||
| 8/21/2013 | Listed for sale | $95,000$80/sqft |
Source: RE/MAX North #B436956 Report a problem | ||
Public tax history
| Year | Property taxes | Tax assessment |
|---|---|---|
| 2025 | -- | $168,000 |
| 2024 | -- | $168,000 |
| 2023 | -- | $168,000 |
| 2022 | -- | $168,000 +18.3% |
| 2021 | -- | $142,000 +52.9% |
| 2020 | -- | $92,900 |
| 2019 | -- | $92,900 |
| 2018 | -- | $92,900 |
| 2017 | $2,951 +103.9% | $92,900 |
| 2016 | $1,447 | $92,900 |
| 2015 | -- | $92,900 |
| 2014 | -- | $92,900 +61.3% |
| 2013 | -- | $57,600 |
| 2012 | -- | $57,600 |
| 2011 | -- | $57,600 |
| 2010 | -- | $57,600 |
| 2009 | -- | $57,600 +9.9% |
| 2008 | -- | $52,400 |
| 2007 | -- | $52,400 -3% |
| 2006 | -- | $54,000 +3.8% |
| 2005 | -- | $52,000 |
| 2004 | -- | $52,000 |
| 2003 | -- | $52,000 |
| 2002 | -- | $52,000 +19.3% |
| 2001 | -- | $43,600 |
| 2000 | -- | $43,600 |
Find assessor info on the county website
Monthly payment
Climate risks
Neighborhood: 14043
Nearby schools
Schools provided by the listing agent
- District: Lancaster
Source: NYSAMLSs. This data may not be complete. We recommend contacting the local school district to confirm school assignments for this home.
Similar homes
- $280,0003 bd2 ba1.3k sqft415 Columbia Ave, Depew, NY 14043For Sale
 MLS ID #B1720513, Julie L Erler, Listing by: WNY Metro Roberts Realty. NYSAMLSs
 - $279,9993 bd2 ba1.4k sqft16 Grant St, Depew, NY 14043For Sale
 MLS ID #B1719673, Rosalia Flower, Listing by: eXp Realty. NYSAMLSs
 - $284,0004 bd1 ba1.6k sqft46 Alys Dr E, Depew, NY 14043For Sale By Owner

- $244,9003 bd2 ba1.1k sqft115 Madaline Ln, Depew, NY 14043For Sale
 MLS ID #B1716606, Hillary Weir, Listing by: Howard Hanna WNY Inc.. NYSAMLSs
 - $229,9003 bd1 ba1.2k sqft11 Alys Dr E, Depew, NY 14043For SaleMLS ID #B1713950, Terri Lynn Pufal, Listing by: Farley Real Estate Enterprises. NYSAMLSs
- $284,9993 bd2 ba1.7k sqft51 Tyler St, Depew, NY 14043For SaleMLS ID #B1706460, Daniel Vaillancourt, Listing by: WNY Metro Roberts Realty. NYSAMLSs
- $239,9003 bd1 ba1.1k sqft18 W 5th St, Depew, NY 14043For SaleMLS ID #B1715036, Joe Sorrentino Jr, Listing by: Keller Williams Realty WNY. NYSAMLSs
- $259,9003 bd1 ba936 sqft242 Seneca Pl, Lancaster, NY 14086For SaleMLS ID #B1720291, John J Ostrowski, Listing by: Howard Hanna WNY Inc.. NYSAMLSs
- $299,9003 bd2 ba1.3k sqft228 Dean Rd, Depew, NY 14043For SaleMLS ID #B1718648, Michael McGreevy, Listing by: Superlative Real Estate, Inc.. NYSAMLSs
- $299,9003 bd2 ba1.7k sqft77 Lee St, Depew, NY 14043For SaleMLS ID #B1714294, Michael J Luh, Listing by: Michael J. Luh. NYSAMLSs
- $249,9003 bd1 ba1k sqft80 Wilkshire Pl, Lancaster, NY 14086For SaleMLS ID #B1719098, Dana Calhoun, Listing by: eXp Realty. NYSAMLSs
- $259,9003 bd1 ba936 sqft59 2nd Ave, Lancaster, NY 14086For SaleMLS ID #B1720280, Cristin Bishop, Listing by: eXp Realty. NYSAMLSs
- $235,0003 bd2 ba1.2k sqft138 Burlington Ave, Depew, NY 14043For SaleMLS ID #B1714182, Shannon L McNichol, Listing by: Nichol City Realty. NYSAMLSs
- $250,0003 bd1 ba1.3k sqft91 Sandy Ln, Cheektowaga, NY 14227For SaleMLS ID #B1720273, Ryan Paolini, Listing by: Keller Williams Realty Lancaster. NYSAMLSs
- $270,0004 bd2 ba1.2k sqft65 Pleasant View Dr, Lancaster, NY 14086For SaleMLS ID #B1715932, Brianna Maloney, Listing by: Howard Hanna WNY Inc.. NYSAMLSs
- $224,9003 bd1 ba1k sqft127 Madaline Ln, Depew, NY 14043For SaleMLS ID #B1709215, David N Perrelli, Listing by: WNY Metro Roberts Realty. NYSAMLSs
- $249,9002 bd1 ba1.3k sqft275 Central Ave, Lancaster, NY 14086For SaleMLS ID #B1718810, Salvatore Aurilio, Listing by: HUNT Real Estate ERA. NYSAMLSs
- $289,0003 bd2 ba1k sqft109 Bowen Ave, Lancaster, NY 14086For SaleMLS ID #B1719451, Alan Miller, Listing by: WNY Metro Roberts Realty. NYSAMLSs
