Welcome to 2976 Kenville Lane, a charming 3-bedroom, 2-bathroom townhome in the established Conley Downs community of Decatur. This inviting one-level home offers approximately comfortable living space with an open-concept layout that connects the dining area to the family room, creating an ideal setting for everyday living and entertaining. The family room features a cozy fireplace, while the kitchen offers a pantry and convenient views into the living area. The primary bedroom is located on the main level and provides a comfortable retreat, with both full bathrooms conveniently situated on the main level. Additional features include high ceilings, central heating and air conditioning, gas cooking, a dishwasher, refrigerator, hall laundry area, private front entry, covered front porch, private yard, rain gutters, and driveway parking. Located in the Conley Downs community with convenient access to Decatur-area shopping, dining, schools, major roadways, and everyday amenities, this home offers an excellent opportunity for a buyer seeking an affordable townhome with practical living space and easy-maintenance appeal.
Active
$195,000
2976 Kenville Ln, Decatur, GA 30034
3beds
--sqft
Townhouse, Mid Rise
Built in 1989
7,840 Square Feet Lot
$192,300 Zestimate®
$--/sqft
$-- HOA
What's special
Cozy fireplaceHigh ceilingsInviting one-level homeCovered front porchDriveway parkingOpen-concept layoutPrivate yard
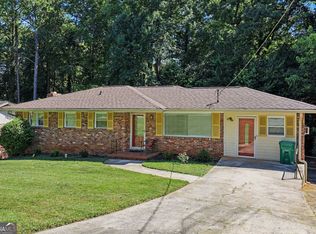
- 25 days
- 212
- 27
Zillow last checked:
Listing updated:
Listed by:
Mark Spain 770-886-9000,
Mark Spain Real Estate,
Kevin A Harris 404-957-8566,
Mark Spain Real Estate
Source: GAMLS,MLS#: 10833883
Facts & features
Interior
Bedrooms & bathrooms
- Bedrooms: 3
- Bathrooms: 2
- Full bathrooms: 2
- Main level bathrooms: 2
- Main level bedrooms: 3
Rooms
- Room types: Other
Heating
- Central
Cooling
- Ceiling Fan(s), Central Air
Appliances
- Included: Dishwasher, Dryer, Microwave, Other, Washer
- Laundry: Laundry Closet
Features
- Walk-In Closet(s)
- Flooring: Vinyl
- Basement: None
- Number of fireplaces: 1
- Fireplace features: Family Room
- Common walls with other units/homes: 1 Common Wall
Interior area
- Total structure area: 0
- Finished area above ground: 0
- Finished area below ground: 0
Property
Parking
- Total spaces: 6
- Parking features: None
Features
- Levels: One
- Stories: 1
- Waterfront features: No Dock Or Boathouse
- Body of water: None
Lot
- Size: 7,840 Square Feet
- Features: Other
Details
- Parcel number: 15 040 05 026
- Special conditions: Investor Owned
Construction
Type & style
- Home type: Townhouse
- Architectural style: Other
- Property subtype: Townhouse, Mid Rise
- Attached to another structure: Yes
Materials
- Other
- Foundation: Slab
- Roof: Other
Condition
- Resale
- New construction: No
- Year built: 1989
Utilities & green energy
- Electric: 220 Volts
- Sewer: Public Sewer
- Water: Public
- Utilities for property: Cable Available, Electricity Available, Natural Gas Available, Phone Available, Sewer Available, Water Available
Green energy
- Green verification: ENERGY STAR Certified Homes
Community & HOA
Community
- Features: None
- Subdivision: Conley Downs
HOA
- Has HOA: No
- Services included: None
Location
- Region: Decatur
Financial & listing details
- Tax assessed value: $181,400
- Annual tax amount: $2,380
- Date on market: 8/27/2026
- Cumulative days on market: 26 days
- Listing agreement: Exclusive Right To Sell
- Listing terms: Cash,Conventional,FHA,USDA Loan,VA Loan
- Electric utility on property: Yes
Estimated market value
$192,300
$183,000 - $202,000
$1,725/mo
Price history
| Date | Event | Price |
|---|---|---|
| 8/27/2026 | Listed for sale | $195,000+25.8% |
Source:  FMLS GA #7822155 Report a problem FMLS GA #7822155 Report a problem | ||
| 7/24/2023 | Listing removed | -- |
Source: FMLS GA #6893758 Report a problem | ||
| 7/23/2021 | Sold | $155,000+14.8% |
Source:  GAMLS #8989730 Report a problem GAMLS #8989730 Report a problem | ||
| 6/10/2021 | Pending sale | $135,000 |
Source: FMLS GA #6893758 Report a problem | ||
| 6/8/2021 | Contingent | $135,000 |
Source: FMLS GA #6893758 Report a problem | ||
| 6/3/2021 | Listed for sale | $135,000+23.7% |
Source: FMLS GA #6893758 Report a problem | ||
| 3/27/2020 | Listing removed | $1,155 |
Source: Perimeter Property Services Report a problem | ||
| 3/11/2020 | Listed for rent | $1,155+5% |
Source: Perimeter Property Services Report a problem | ||
| 9/29/2019 | Listing removed | $1,100 |
Source: Perimeter Property Services Report a problem | ||
| 9/10/2019 | Price change | $1,100-4.8% |
Source: Perimeter Property Services Report a problem | ||
| 7/19/2019 | Listed for rent | $1,155+10.1% |
Source: Perimeter Property Services Report a problem | ||
| 6/6/2018 | Listing removed | $1,049 |
Source: Perimeter Property Services - Property # 508220 Report a problem | ||
| 6/1/2018 | Price change | $1,049-4.6% |
Source: Perimeter Property Services - Property # 508220 Report a problem | ||
| 5/11/2018 | Listed for rent | $1,100+37.5% |
Source: Perimeter Property Services - Property # 508220 Report a problem | ||
| 4/6/2018 | Sold | $109,150-0.7% |
Source:  FMLS GA #5979352 Report a problem FMLS GA #5979352 Report a problem | ||
| 3/16/2018 | Pending sale | $109,900 |
Source: Mark Spain Real Estate #5979352 Report a problem | ||
| 3/16/2018 | Listed for sale | $109,900 |
Source: Mark Spain Real Estate #5979352 Report a problem | ||
| 3/16/2018 | Pending sale | $109,900 |
Source: Mark Spain Real Estate #5979352 Report a problem | ||
| 3/6/2018 | Listed for sale | $109,900 |
Source: Mark Spain Real Estate #5979352 Report a problem | ||
| 3/2/2018 | Pending sale | $109,900 |
Source: Mark Spain Real Estate #5979352 Report a problem | ||
| 2/27/2018 | Listed for sale | $109,900 |
Source: Mark Spain Real Estate #5979352 Report a problem | ||
| 2/26/2018 | Pending sale | $109,900 |
Source: Mark Spain Real Estate #5979352 Report a problem | ||
| 2/21/2018 | Listed for sale | $109,900+15.7% |
Source: Mark Spain Real Estate #5979352 Report a problem | ||
| 1/1/2017 | Listing removed | $95,000 |
Source: GEORGIA R/E AND INVESTMENT SVC #8048857 Report a problem | ||
| 8/6/2016 | Listed for sale | $95,000+2.2% |
Source: GEORGIA R/E AND INVESTMENT SVC #8048857 Report a problem | ||
| 7/29/2014 | Listing removed | $800 |
Source: JIMMY ROSE & ASSOCIATES REAL ESTATE Report a problem | ||
| 1/2/2003 | Sold | $93,000 |
Source: Public Record Report a problem | ||
Public tax history
| Year | Property taxes | Tax assessment |
|---|---|---|
| 2025 | $2,380 -15.3% | $72,560 -14.7% |
| 2024 | $2,809 +43.4% | $85,040 +11.9% |
| 2023 | $1,959 -4.5% | $76,000 +22.6% |
| 2022 | $2,050 -21.2% | $62,000 +18.9% |
| 2021 | $2,602 +17.8% | $52,160 +20.7% |
| 2020 | $2,209 -0.3% | $43,200 -0.4% |
| 2019 | $2,216 +33% | $43,360 +49.5% |
| 2018 | $1,666 +6.7% | $29,000 +5.5% |
| 2017 | $1,562 +122.5% | $27,480 -5.8% |
| 2016 | $702 | $29,160 +231.4% |
| 2014 | $702 | $8,800 -12% |
| 2013 | -- | $10,000 -22.1% |
| 2012 | -- | $12,840 -17.9% |
| 2011 | -- | $15,648 -38.5% |
| 2010 | $1,333 | $25,440 |
| 2009 | $1,333 -27.5% | $25,440 -34.4% |
| 2008 | $1,838 | $38,800 |
| 2007 | $1,838 | $38,800 |
| 2006 | $1,838 +3.5% | $38,800 |
| 2005 | $1,775 +11.9% | $38,800 +14.4% |
| 2004 | $1,586 +2.9% | $33,920 |
| 2003 | $1,541 +154.9% | $33,920 +6% |
| 2002 | $605 +49.6% | $32,000 |
| 2001 | $404 | $32,000 |
Find assessor info on the county website
Monthly payment
Est. payment
Payment breakdown
Explore the cost of this home by adjusting the details. Changes won't be saved.Climate risks
Neighborhood: 30034
Nearby schools
Schools provided by the listing agent
- Elementary: Oak View
- Middle: Cedar Grove
- High: Cedar Grove
Source: GAMLS. This data may not be complete. We recommend contacting the local school district to confirm school assignments for this home.
Similar homes
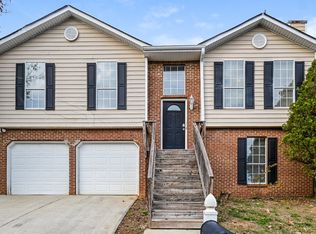
- $--2 bd3 ba1.1k sqft3201 Kingswood Pl, Decatur, GA 30034Auction
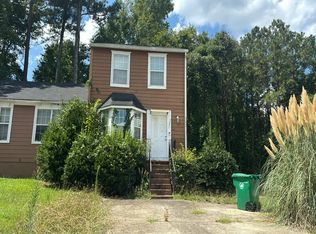 Auction.com 2
 - $199,9003 bd3 ba1.4k sqft3155 Tarian Way, Decatur, GA 30034Active
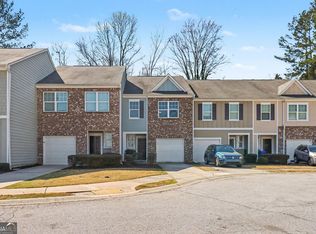
 MLS ID #10696706, Mark Spain, Mark Spain Real Estate. GAMLS
 - $214,0003 bd2 ba-- sqft2881 Gwendon Ter, Decatur, GA 30034Active
 MLS ID #10835825, Doris Williams, HomeSmart. GAMLS
 - $274,9003 bd3 ba4k sqft2712 Sherlock Dr, Decatur, GA 30034Active
 MLS ID #10834270, Mark Spain, Mark Spain Real Estate. GAMLS
 - $221,3603 bd2 ba1k sqft3444 Orchard Cir, Decatur, GA 30032ActiveMLS ID #10838540, Kerry Kretchmer, Mainstay Brokerage. GAMLS
- $207,5002 bd1 ba975 sqft2096 Dellwood Pl, Decatur, GA 30032ActiveMLS ID #10832669, Kerry Kretchmer, Mainstay Brokerage. GAMLS
- $199,0003 bd4 ba1.5k sqft2959 Stone Crest Ln, Lithonia, GA 30038ActiveMLS ID #10736713, Mark Spain, Mark Spain Real Estate. GAMLS
- $279,9003 bd3 ba2.2k sqft3002 Cascade Manor Dr, Decatur, GA 30034ActiveMLS ID #10800002, Robert E Salmons Jr., Entera Realty. GAMLS
- $280,0004 bd2 ba2.1k sqft3898 Panthersville Rd, Ellenwood, GA 30294ActiveMLS ID #10844607, Mark Spain, Mark Spain Real Estate. GAMLS
- $215,0003 bd2 ba1.1k sqft6982 Knollwood Dr, Morrow, GA 30260ActiveMLS ID #10843117, Mark Spain, Mark Spain Real Estate. GAMLS
- $195,0003 bd3 ba1.5k sqft664 Georgetown Ct, Jonesboro, GA 30236ActiveMLS ID #10802347, Mark Spain, Mark Spain Real Estate. GAMLS
- $194,9003 bd3 ba1.4k sqft2795 Deerwood Ln SW, Atlanta, GA 30331ActiveMLS ID #10822200, Regina Baker, Compass. GAMLS
- $185,0003 bd3 ba1.1k sqft7706 Bernardo Dr, Riverdale, GA 30296ActiveMLS ID #10845394, Monica Bernal, Promanage Solutions. GAMLS
- $229,9003 bd2 ba1.1k sqft5893 Ronnie Dr, Rex, GA 30273ActiveMLS ID #10831056, Robert E Salmons Jr., Entera Realty. GAMLS
- $240,0003 bd2 ba1.5k sqft3286 Tasman Ct, Lithonia, GA 30038ActiveMLS ID #10819622, Michele Stephens-Taylor, BHGRE Metro Brokers. GAMLS
- $268,0003 bd2 ba1.5k sqft2231 Scotty Cir, Decatur, GA 30032ActiveMLS ID #10835457, Doug Smith, Mainstay Brokerage. GAMLS
- $199,0003 bd2 ba1.1k sqft126 E Mimosa Dr, Jonesboro, GA 30236ActiveMLS ID #10829093, Mayra Senquiz, Your Home Sold Guaranteed. GAMLS
- $239,0003 bd3 ba1.6k sqft1188 Woodfield Trce, Lithonia, GA 30058ActiveMLS ID #10850454, Kelley Kesterson, Pathfinder Realty. GAMLS
- $249,9003 bd3 ba1.8k sqft5152 Panola Mill Dr, Lithonia, GA 30038ActiveMLS ID #10826935, Catina Davis, eXp Realty. GAMLS
- $167,9003 bd3 ba-- sqft754 Garden View Dr, Stone Mountain, GA 30083ActiveMLS ID #10836135, Talecia Thompson, Floyd Realty Advisors. GAMLS
